Fully Renovated 2026 Home with In-Law Suite in Brantford
Property details for 10 Elmwood Avenue, Brantford
- Type
- Residential
- Style
- Other
- Bedrooms
- 3
- Bathrooms
- 3
- Living Area
- 1,835 square feet
- Stories
- 2
- Basement
- Finished, Full
- Parking
- Carport
- Heating
- Forced air, Natural gas
- Cooling
- Central air conditioning
- Exterior
- Brick, Other
- Ownership
- Freehold
- Annual Taxes
- $2,983
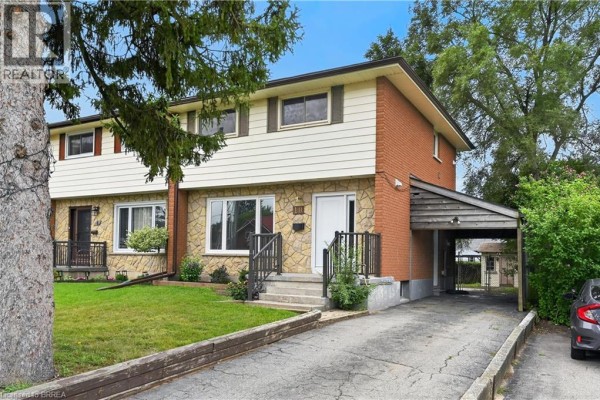
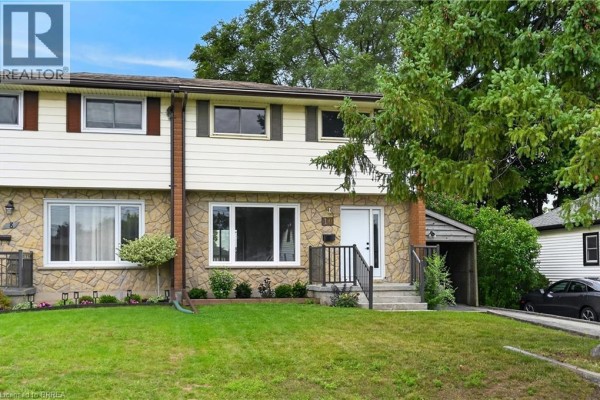
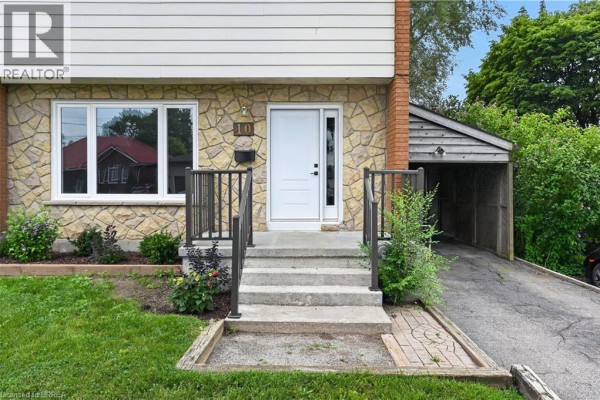
This 1,835 sq ft brick house on Elmwood Avenue got a full gut job in 2026, so everything inside is fresh. Three bedrooms up, two baths total, and a main floor powder room. The kitchen has an eat-in area that opens to the deck and fenced yard. Downstairs there's a separate entrance to a rec room, summer kitchen, and laundry, making it perfect for extended family or rental potential. The interior photos show modern grey tones, new cabinetry, and luxury vinyl plank flooring throughout. Outside, there's a carport for two cars and a 33-foot frontage. Location wise, you're 400 meters from Moose Winooski's, under a kilometer from North Park Collegiate, and less than 2 km to the Brantford Golf & Country Club. Priced at $589,000, that's under the local median sold price of $598,900. If you're looking for a move-in ready home with an income suite possibility, this is a strong candidate.
About 10 Elmwood Avenue, Brantford — Property Score
* This property score is an approximate estimate based on publicly available data, nearby comparable listings, and automated analysis. Scores are for informational purposes only and should not be relied upon as professional appraisals or investment advice. Actual property values may vary. We recommend consulting a licensed real estate professional for accurate assessments.
Full Listing Description
All Property Details
Neighbourhood Census Data
Brantford, Ontario