60 Hillview Drive, Newmarket
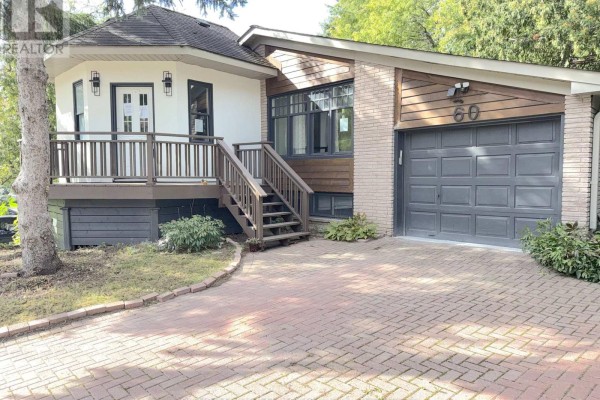
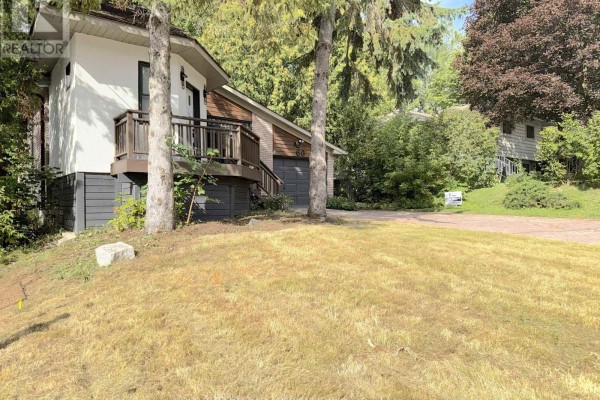
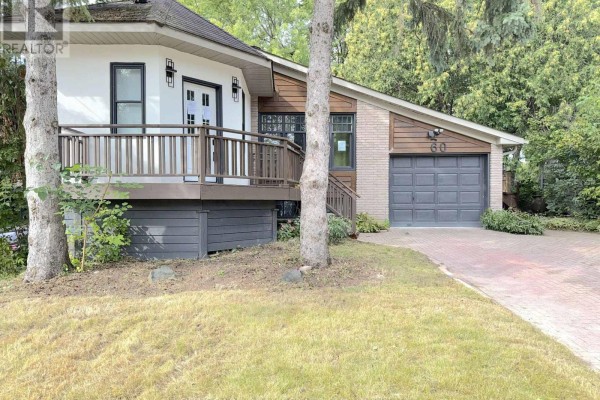
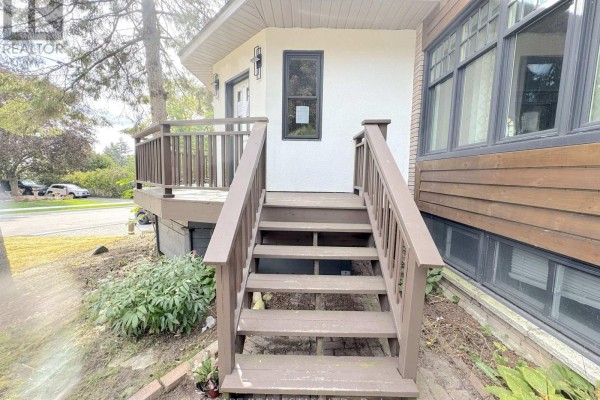
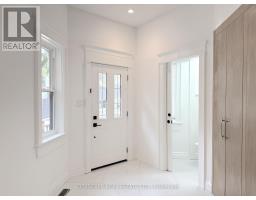
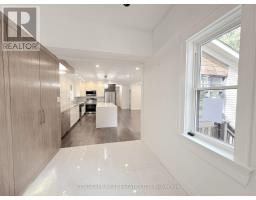
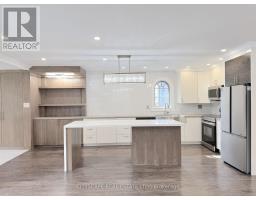
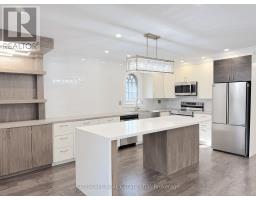
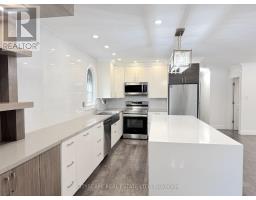
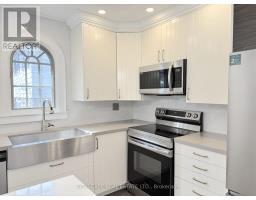
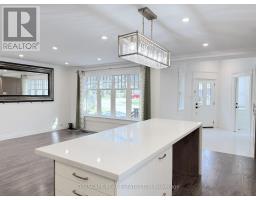
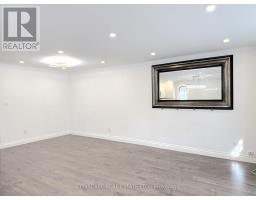
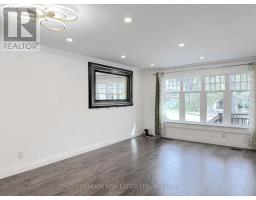
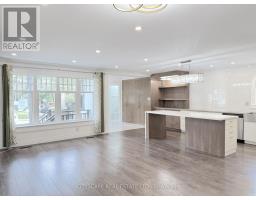
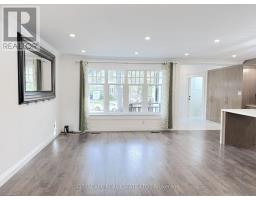
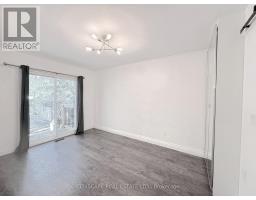
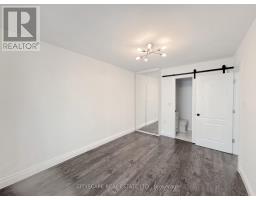
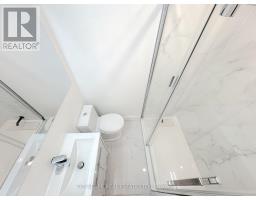
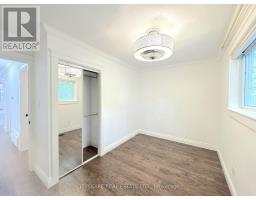
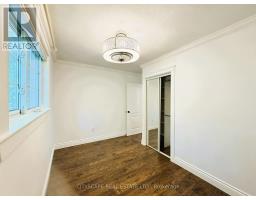
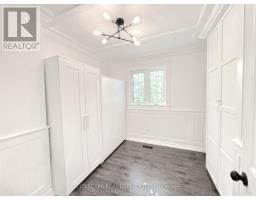
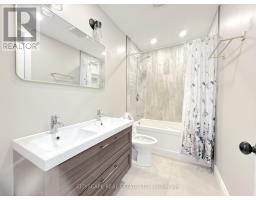
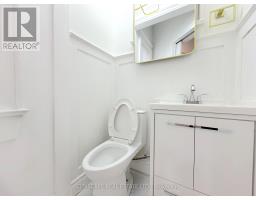
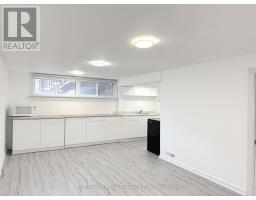
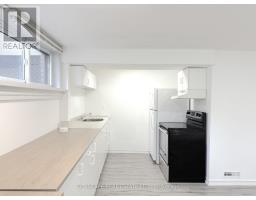
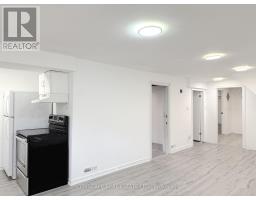
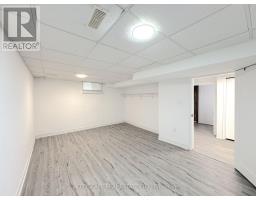
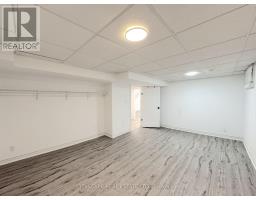
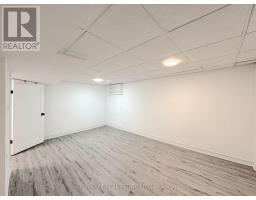
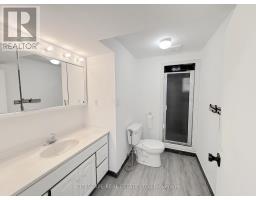
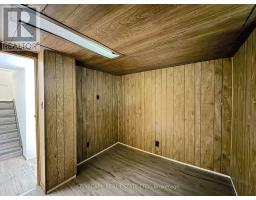
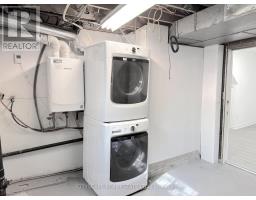
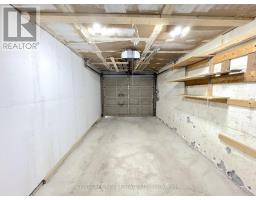
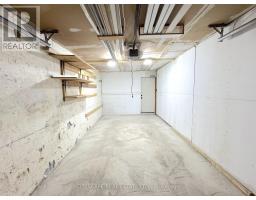
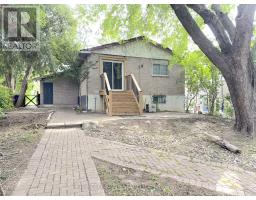
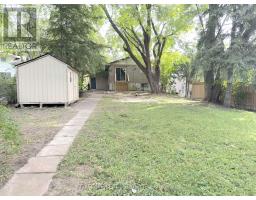
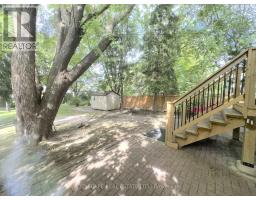
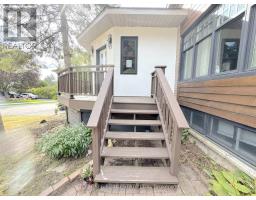
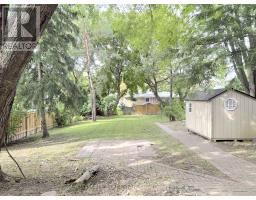
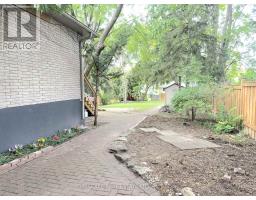
(STEP INSIDE) Walk through the front door & the whole main floor opens up in front of you. This detached bungalow on Hillview Dr pairs an updated, open-concept main level with a finished basement that has its own separate entrance & second kitchen. Live on one floor, bring family close, or offset the mortgage with rental income. Vacant & ready for its next owner. (MAIN LEVEL) The tile foyer with pot lights sets a bright first impression, with a 2pc powder room close by. Laminate flooring & pot lights carry through the living & dining room, anchored by a large window overlooking the front yard. It is the kind of space where a holiday dinner never feels crowded. The modern kitchen has Corian countertops, a centre island, built-in microwave, fridge, stove & dishwasher. Morning coffee at the island quickly becomes a habit. The primary bedroom has a closet, a 3pc ensuite with stand-up shower & a walkout to the deck. A second bedroom with closet overlooks the backyard, & a den with built-in shelving works well as a home office. A 5pc main bath rounds out the level. (LOWER LEVEL) A separate entrance leads to a finished lower level with laminate flooring. The open-concept rec room sits next to a full second kitchen with fridge, stove, oven, microwave, range hood & a large window. Two bedrooms, the larger with two windows, & a 3pc bath complete the space. Laundry is combined with the utility room, with washer, dryer & tankless water heater. Set up for extended family, a teen suite or income potential. (LOCATION) Located in Newmarket's established Bristol-London neighbourhood, close to Fairy Lake, the Nokiidaa Trail & historic Main Street shops & restaurants. Upper Canada Mall, Southlake Regional Health Centre & Newmarket GO are all close by, with easy access to Yonge St, Davis Dr & Hwy 404. Public & Catholic schools & parks nearby make this a neighbourhood families stay in for years. (id:1945)

This listing content provided by
REALTOR.ca
has been licensed by REALTOR®
members of The Canadian Real Estate Association
members of The Canadian Real Estate Association
Property details for 60 Hillview Drive, Newmarket
- Type
- Residential
- Style
- Bungalow
- Bedrooms
- 4
- Bathrooms
- 4
- Lot Size
- 51.3 x 183.8 FT
- Stories
- 1
- Basement
- Finished, Separate entrance, N/A, N/A
- Parking
- Attached Garage, Garage
- Heating
- Forced air, Natural gas
- Cooling
- Central air conditioning
- Exterior
- Stucco, Brick Veneer
- Ownership
- Freehold
- Annual Taxes
- $6,084
Nearby Listings Stat
Estimated price and comparable properties near 60 Hillview Drive
Active Listings
25
Min Price
$738,800
Max Price
$2,249,000
Avg Price
$1,156,688
Days on Market
49
days
Sold Listings
13
Min Sold Price
$859,900
Max Sold Price
$2,568,000
Avg Sold Price
$1,223,685
Days until Sold
36
days
Price History
Listed
September 23, 2026
by CITYSCAPE REAL ESTATE LTD.
Current Price
$949,000
-19.6% from last change
Type
Residential
For Sale
Price Changes
4
| Date | Price | Change |
|---|---|---|
| Current | $949,000 | $231,000 (-19.6%) |
| Sep 23, 2026 | $1,180,000 | +$192,000 (+19.4%) |
| Jun 19, 2026 | $988,000 | $212,000 (-17.7%) |
| Jun 5, 2026 | $1,200,000 | $148,000 (-11%) |
| Apr 3, 2026 | $1,348,000 | Listed |
Contact Agent Get in touch about 60 Hillview Drive, Newmarket
RAKESH CHANDER BABBER
CITYSCAPE REAL ESTATE LTD.