Legal Two-Unit Bungalow Across from Woodcrest Public School
Property details for 511 Woodcrest Avenue, Oshawa
- Type
- Residential
- Style
- Bungalow
- Bedrooms
- 6
- Bathrooms
- 2
- Lot Size
- 60 x 130 FT
- Stories
- 1
- Basement
- Finished, Separate entrance, N/A, N/A
- Parking
- Detached Garage, Garage
- Heating
- Forced air, Natural gas
- Cooling
- Central air conditioning
- Exterior
- Brick, Stucco
- Ownership
- Freehold
- Annual Taxes
- $7,215
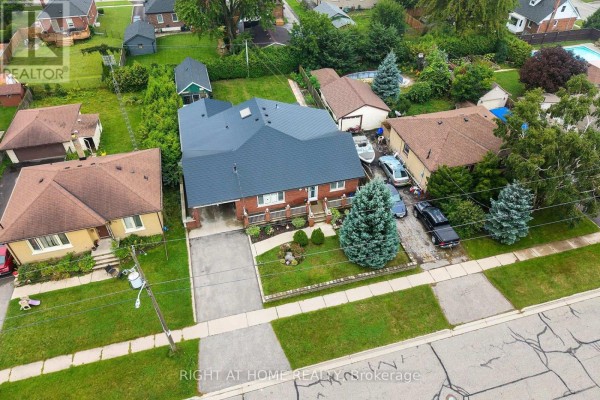
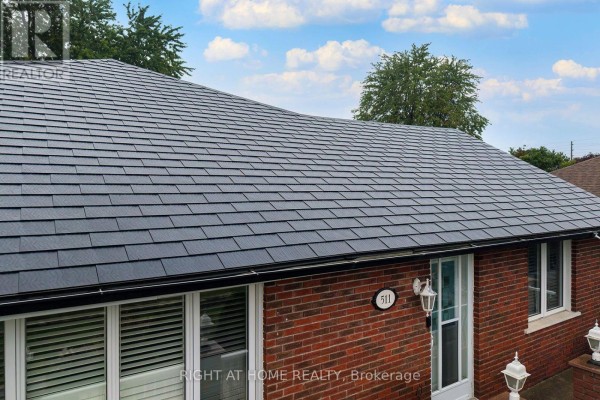
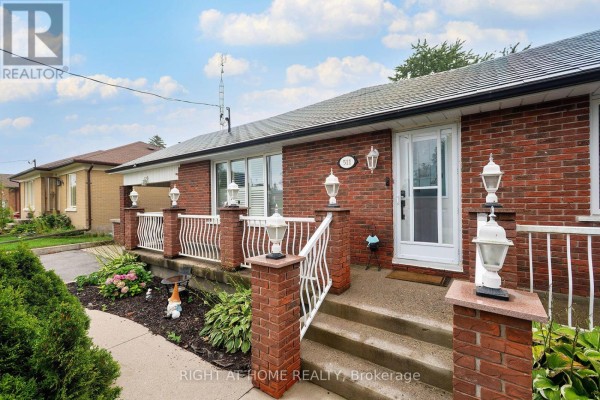
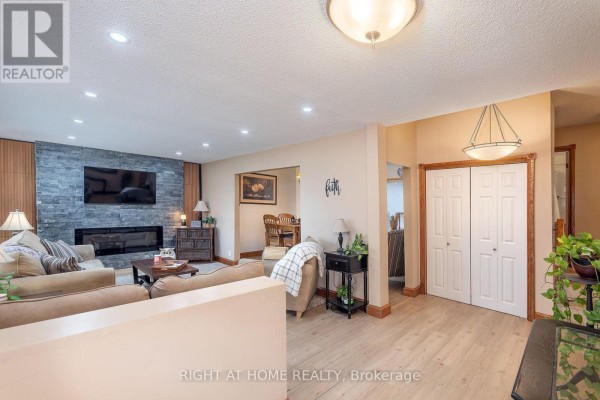
A smart buy for investors or multi-generational families. This legal two-unit bungalow sits on a 60 by 130 foot lot, across from Woodcrest Public School. No carpets anywhere. The main floor has 3 bedrooms, a living room with fireplace, vaulted dining area, and a kitchen with skylight that walks out to the rear patio. Floors are hardwood and laminate with oak trim, tons of natural light. Downstairs, there's a recently refinished legal apartment with 3 more bedrooms, a huge great room, separate kitchen, full bath, and its own laundry. Separate meters for hydro. The roof is metal, and there's a detached garage with mezzanine storage plus a carport. Backyard has a greenhouse, and there's potential for a coach house if you get permits. Recent foundation waterproofing was done. Maintenance is straightforward with block and poured concrete foundation, central air, and forced air gas heating. You're 1.2 km from Oshawa Centre mall, 1.4 km from Lakeridge Health hospital, and about 0.9 km to R.S. McLaughlin Collegiate. Priced at $979,000, well above the area median of $685k, but you're getting two units on a large lot. Taxes run about $7,215 annually. If you're looking for rental income to cover costs, this fits the bill.
About 511 Woodcrest Avenue, Oshawa — Property Score
* This property score is an approximate estimate based on publicly available data, nearby comparable listings, and automated analysis. Scores are for informational purposes only and should not be relied upon as professional appraisals or investment advice. Actual property values may vary. We recommend consulting a licensed real estate professional for accurate assessments.
Full Listing Description
All Property Details
Neighbourhood Census Data
Oshawa, Ontario