49 Walter Clifford Nesbitt Drive, Whitby
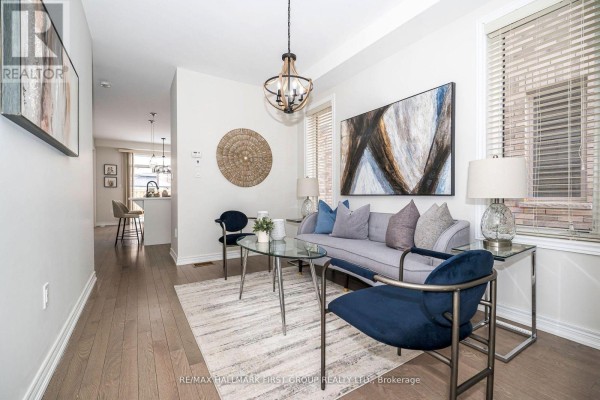
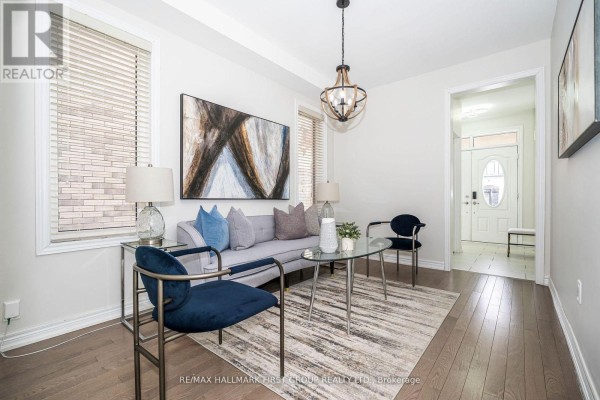
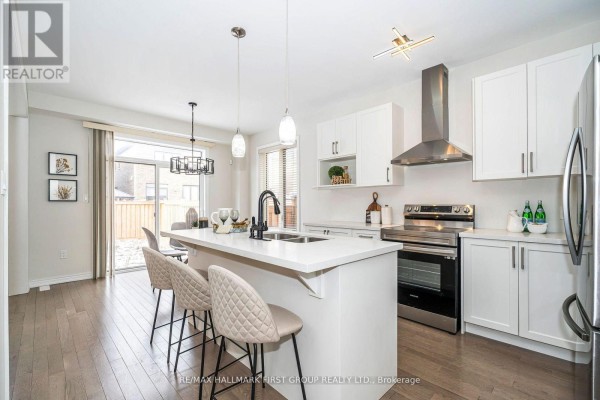
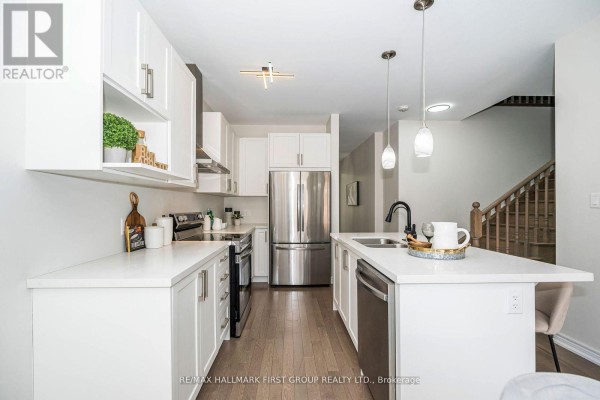
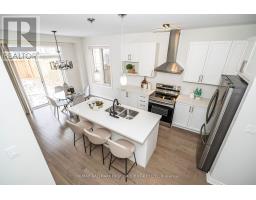
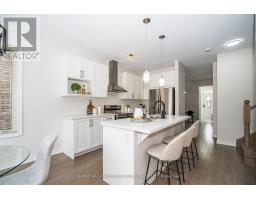
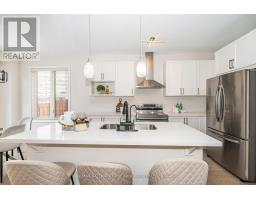
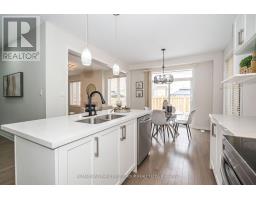
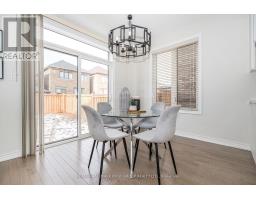
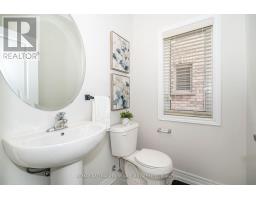
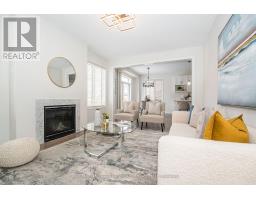
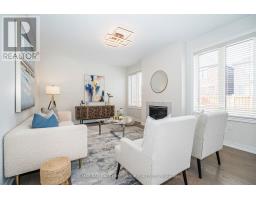
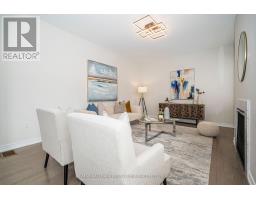
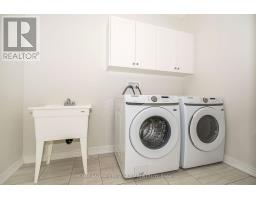
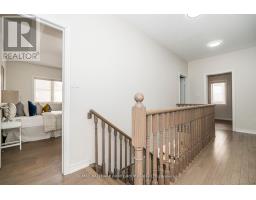
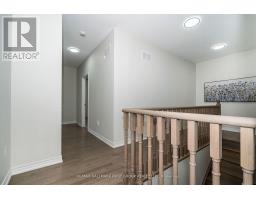
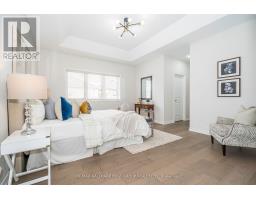
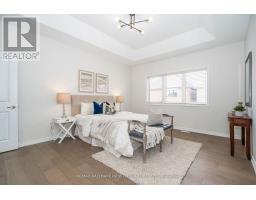
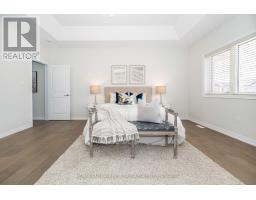
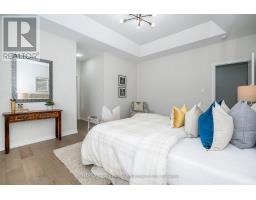
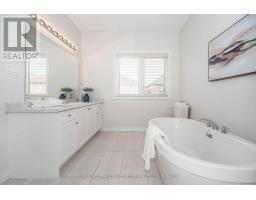
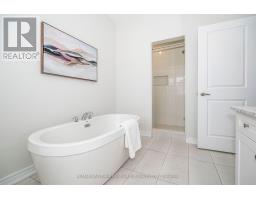
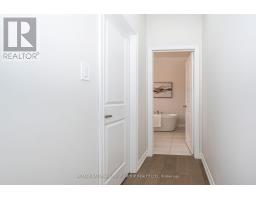
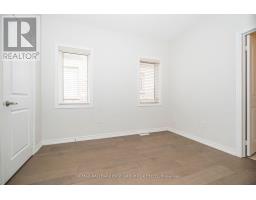
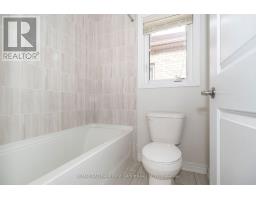
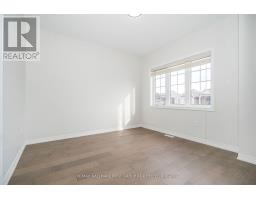
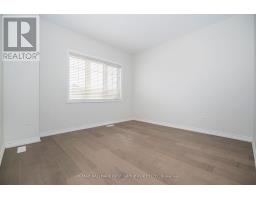
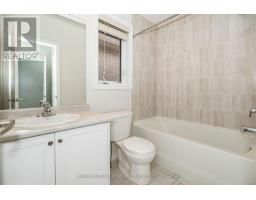
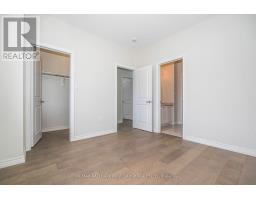
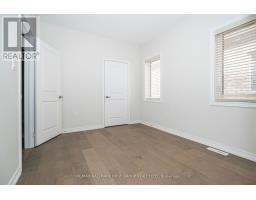
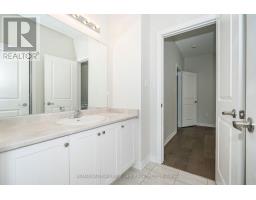
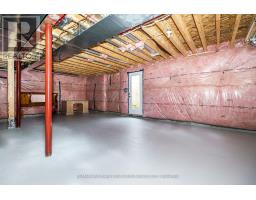
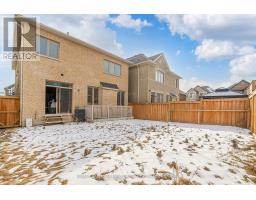
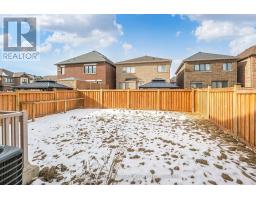
Discover this stunning brick and stone detached home, featuring the spacious Penhill model with 2250 sq. ft. of living space and a double-car garage. Located in a safe and family-friendly neighborhood, this home boasts an inviting main floor with a large foyer, a formal dining room, and a cozy family room with a fireplace. The gourmet kitchen is a chef's dream, complete with quartz countertops, stainless steel appliances, and upgraded cabinetry. Upstairs, all bedrooms are designed with ensuite bathrooms, and a convenient laundry room is perfectly situated on the second floor. Elegant finishes include hardwood flooring throughout, upgraded window coverings, and modern light fixtures. This home features a separate entrance to the basement and cold cellar provides additional potential for living space or future rental opportunities. Fully fenced backyard. (id:1945)

This listing content provided by
REALTOR.ca
has been licensed by REALTOR®
members of The Canadian Real Estate Association
members of The Canadian Real Estate Association
Property details for 49 Walter Clifford Nesbitt Drive, Whitby
- Type
- Residential
- Bedrooms
- 4
- Bathrooms
- 4
- Lot Size
- 36.1 x 95.9 FT
- Stories
- 2
- Basement
- Unfinished, Separate entrance, N/A, N/A
- Parking
- Attached Garage, Garage
- Heating
- Forced air, Natural gas
- Cooling
- Central air conditioning
- Exterior
- Brick, Stone
- Ownership
- Freehold
- Annual Taxes
- $9,422
Nearby Listings Stat
Estimated price and comparable properties near 49 Walter Clifford Nesbitt Drive
Active Listings
21
Min Price
$2,700
Max Price
$1,950,000
Avg Price
$1,103,670
Days on Market
137
days
Sold Listings
11
Min Sold Price
$699,900
Max Sold Price
$1,370,000
Avg Sold Price
$1,001,200
Days until Sold
38
days
Neighbourhood Census Data
Whitby, Ontario
Population
1,481
Median Age
35.1
Median Income
$43,072
Dwelling Value
$601,942
Housing Tenure
Owners 96%
Age Distribution
Dwelling Types
Commute Mode
Education Level
Housing Age
Commute Duration
Avg Household Size: 3.6
Pop. Density: 392.7/km²
Avg Shelter Cost: $2,259/mo
Owners with Mortgage: 92.2%
Owners Spending 30%+: 29.9%
Tenants Spending 30%+: 0%
English only: 89.2%
English and French: 9.5%
Neither: 1.4%
Median Household Income: $120,704
Median Employment Income: $49,152
Price History
Listed
August 18, 2026
by RE/MAX HALLMARK FIRST GROUP REALTY LTD.
Current Price
$1,049,000
Type
Residential
For Sale