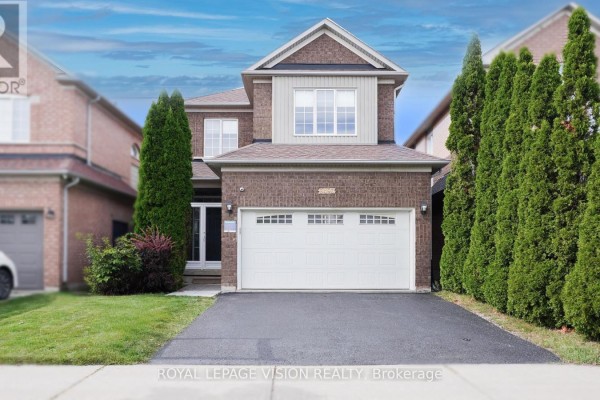
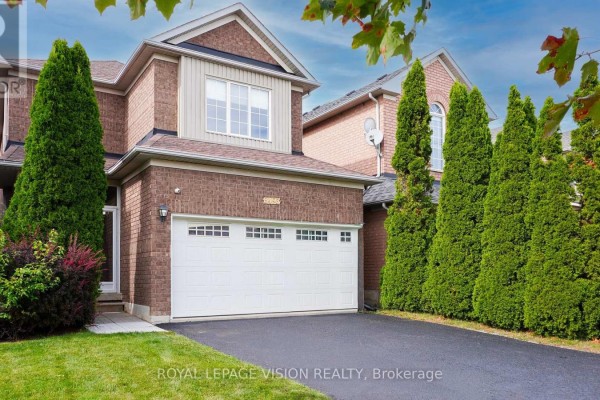
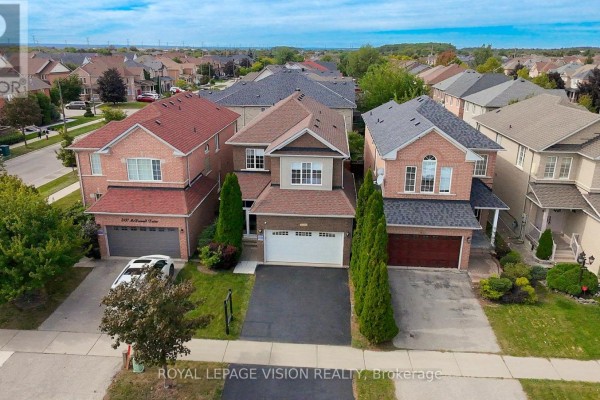
3493 Mcdowell Drive, Mississauga
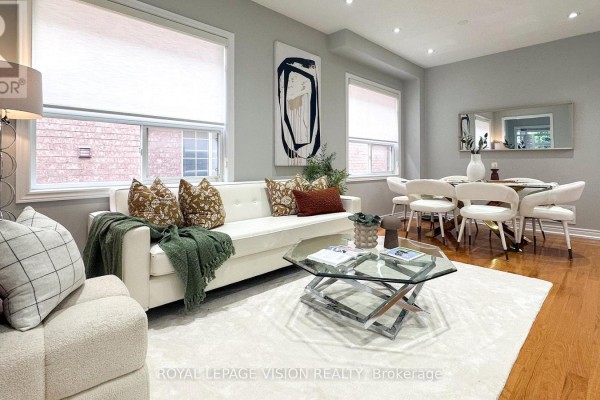
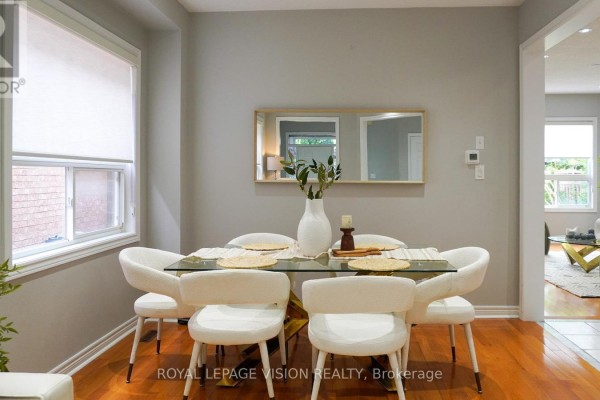
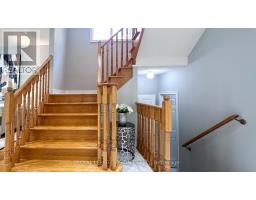
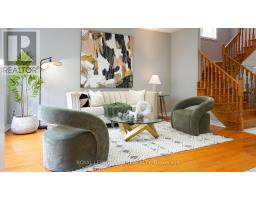
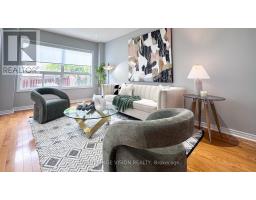
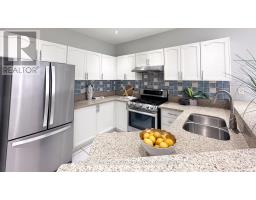
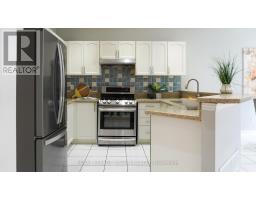
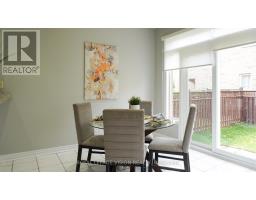
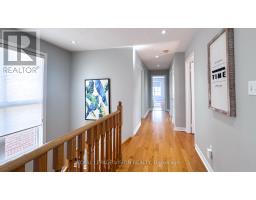
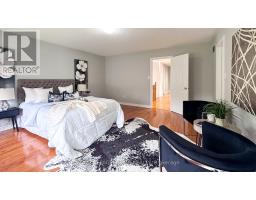
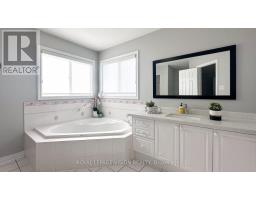
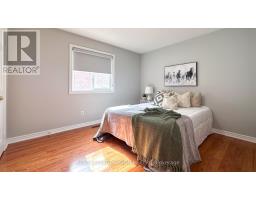
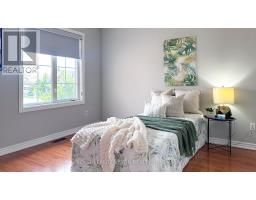
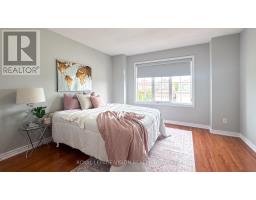
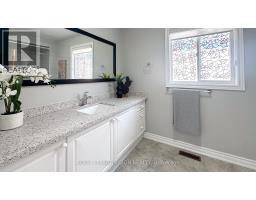
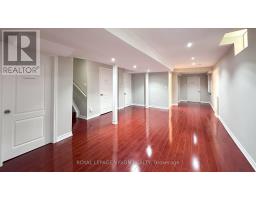
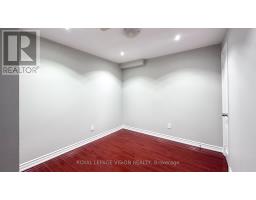
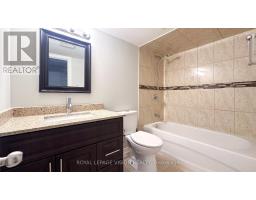
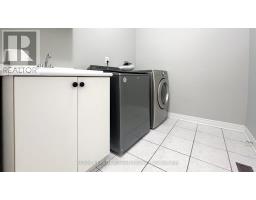
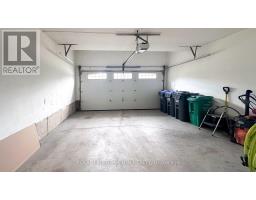
This bright and spacious detached home features 9-foot ceilings, carpet-free living areas, an open-concept kitchen with quartz counters, breakfast bar, gas stove and stainless steel appliances, plus a walkout to a private garden. The main floor offers a spacious living room, large dining area and pot lights throughout. Upstairs features four generous bedrooms, while the finished basement includes a recreation room, 2 bedrooms, and full washroom. Enjoy a double garage, double driveway and roller-shade blinds throughout. Ideally located close to schools, parks, shopping, transit, recreation and major highways including the 403 and 407. Move-in ready and perfect for family living. (id:1945)

This listing content provided by
REALTOR.ca
has been licensed by REALTOR®
members of The Canadian Real Estate Association
members of The Canadian Real Estate Association
Property details for 3493 Mcdowell Drive, Mississauga
- Type
- Residential
- Bedrooms
- 6
- Bathrooms
- 4
- Lot Size
- 32 x 110.1 FT
- Stories
- 2
- Basement
- Finished, N/A
- Parking
- Attached Garage, Garage
- Heating
- Forced air, Natural gas
- Cooling
- Central air conditioning
- Exterior
- Brick
- Ownership
- Freehold
- Annual Taxes
- $7,713
Nearby Listings Stat
Estimated price and comparable properties near 3493 Mcdowell Drive
Active Listings
9
Min Price
$898,800
Max Price
$1,649,000
Avg Price
$1,361,800
Days on Market
28
days
Sold Listings
4
Min Sold Price
$1,349,000
Max Sold Price
$1,599,000
Avg Sold Price
$1,474,000
Days until Sold
34
days
Price History
Listed
September 21, 2026
by ROYAL LEPAGE VISION REALTY
Current Price
$1,325,000
-1.8% from last change
Type
Residential
For Sale
Price Changes
1
| Date | Price | Change |
|---|---|---|
| Current | $1,325,000 | $24,900 (-1.8%) |
| Sep 21, 2026 | $1,349,900 | Listed |