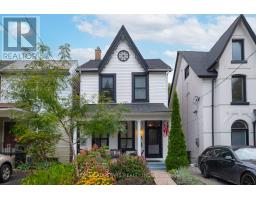
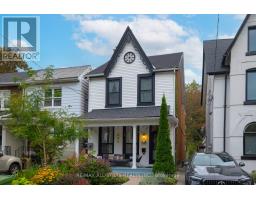
68 Osborne Avenue, Toronto
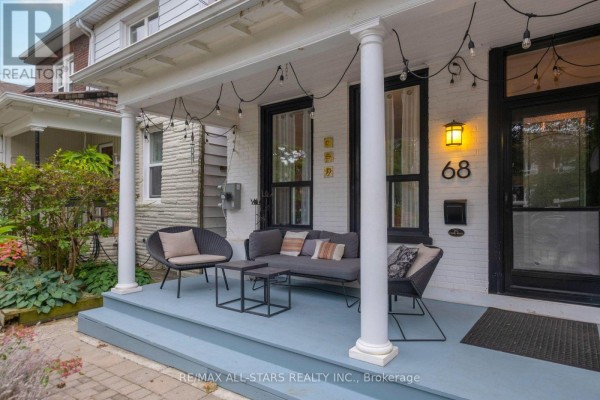
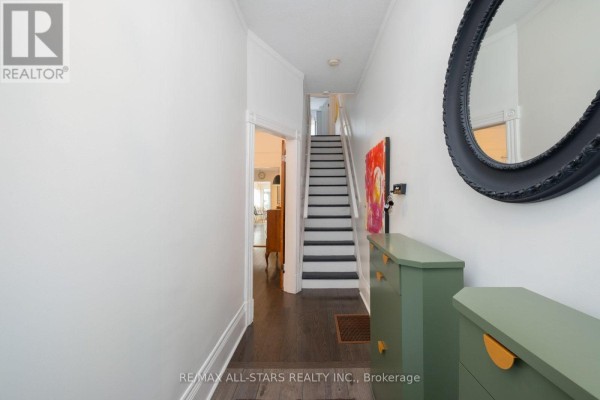
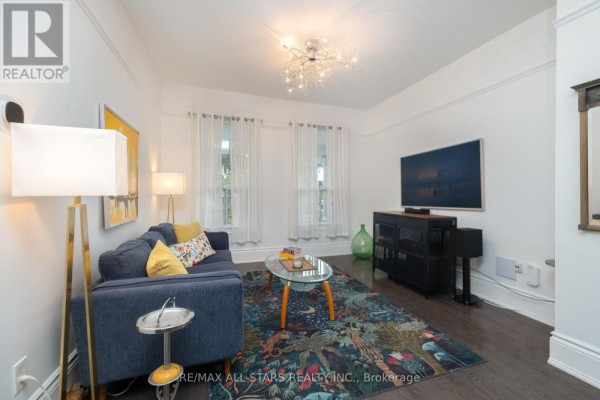
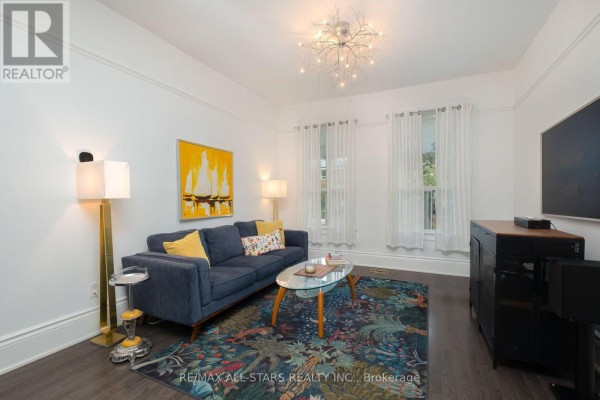
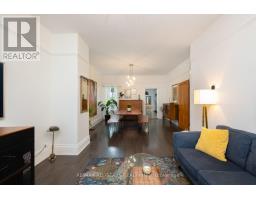
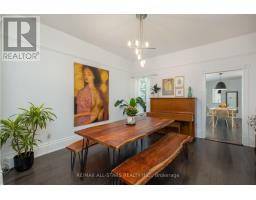
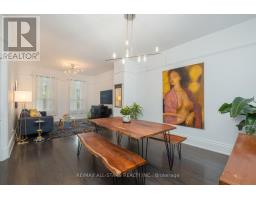
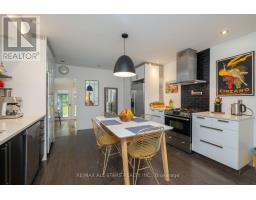
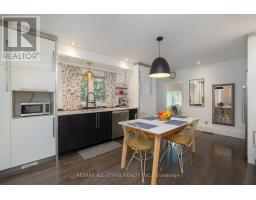
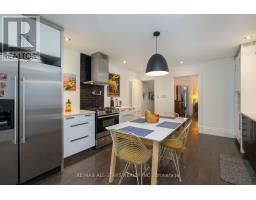
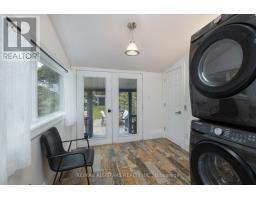
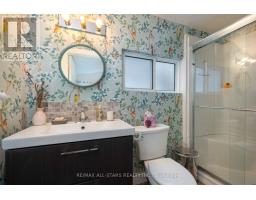
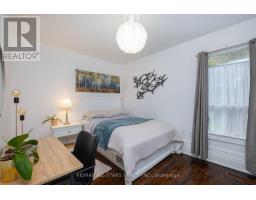
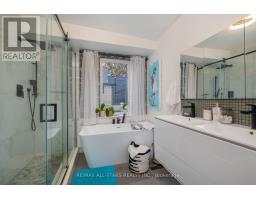
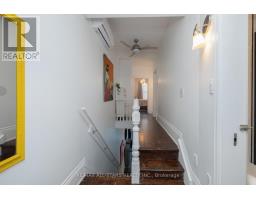
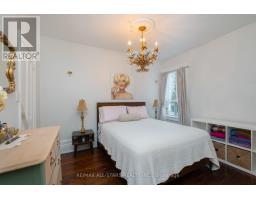
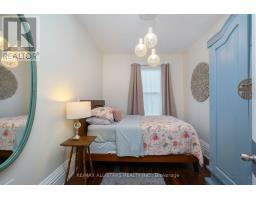
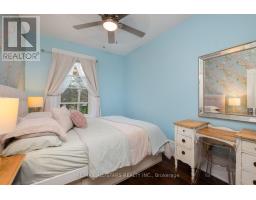
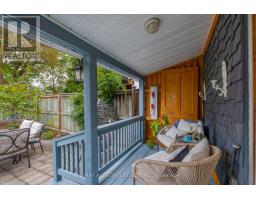
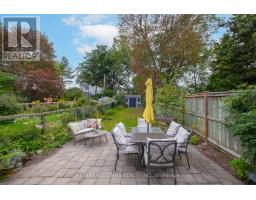
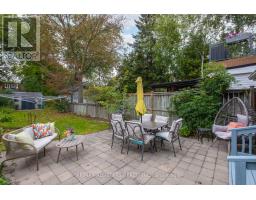
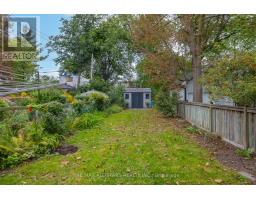
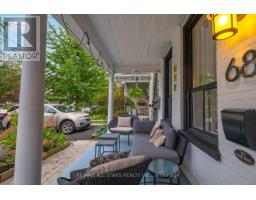
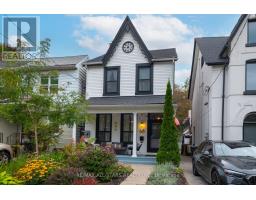
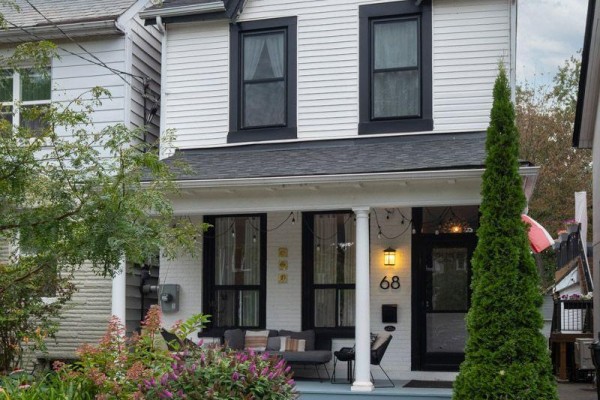
Gorgeous Detached 4 Bedroom Home In Sought After Upper Beach In Desired Pocket. This Home Is Full Of Victorian Charm and Timeless Character - Bright Open Layout and Soaring 10 Feet Ceilings, With Large Principal Room On The Main and Second Floor. Sunshine Flowing Throughout Main Floor. Second Floor Bedrooms Have Original Pine Floor Boards. Dining Room and Eat-Kitchen Offer Perfect Large Spaces For Family Gatherings and Ideal For Entertaining Friends - Also Main Floor Laundry and 3 Piece Bathroom That Leads to a Private Backyard Oasis Which Includes a Deck, Shed, Fully Fenced On A Deep Property. Basement is High and Dry With Lots of Potential for Rec Room, Storage Etc... Close to All Amenities, Go Station, Subway, Loblaws, Kimberley, Glen Ames, Malvern School Districts, Parking Pad is in Works. With Landscape Plan View and Soon to be Submitted Application. Plan is Attached to Listing. **Open House Sun, Sept 20th 2-4pm** (id:1945)

This listing content provided by
REALTOR.ca
has been licensed by REALTOR®
members of The Canadian Real Estate Association
members of The Canadian Real Estate Association
Property details for 68 Osborne Avenue, Toronto
- Type
- Residential
- Bedrooms
- 4
- Bathrooms
- 2
- Lot Size
- 21 x 165 FT
- Stories
- 2
- Basement
- Unfinished, N/A
- Parking
- No Garage
- Heating
- Forced air, Natural gas
- Cooling
- Central air conditioning
- Exterior
- Aluminum siding, Vinyl siding
- Ownership
- Freehold
- Annual Taxes
- $5,396 (2025)
Nearby Listings Stat
Estimated price and comparable properties near 68 Osborne Avenue
Active Listings
21
Min Price
$849,000
Max Price
$2,699,000
Avg Price
$1,134,428
Days on Market
32
days
Sold Listings
15
Min Sold Price
$749,999
Max Sold Price
$1,274,000
Avg Sold Price
$1,010,447
Days until Sold
33
days
Neighbourhood Census Data
Toronto, Ontario
Population
564
Median Age
42.6
Median Income
$45,504
Dwelling Value
$751,398
Housing Tenure
Owners 74%
Renters 29%
Age Distribution
Dwelling Types
Commute Mode
Education Level
Housing Age
Commute Duration
Avg Household Size: 2.5
Pop. Density: 5,674.0/km²
Avg Shelter Cost: $1,836/mo
Owners with Mortgage: 71%
Owners Spending 30%+: 19.4%
Tenants Spending 30%+: 58.3%
English only: 83%
English and French: 14.3%
Neither: 3.6%
Median Household Income: $97,792
Median Employment Income: $48,448
Price History
Listed
September 17, 2026
by RE/MAX ALL-STARS REALTY INC.
Current Price
$1,394,900
Type
Residential
For Sale
Contact Agent Get in touch about 68 Osborne Avenue, Toronto
G. SANTO NATALE
RE/MAX ALL-STARS REALTY INC.