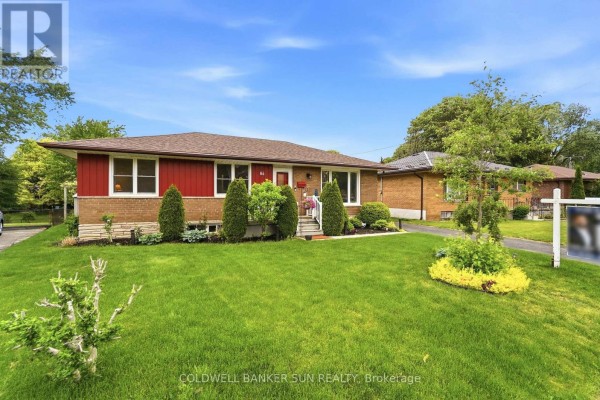
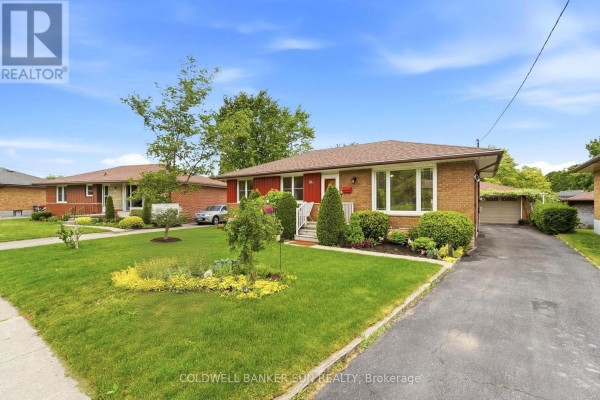
Brick bungalow with separate basement apartment on a pie-shaped lot in Guelph
Property details for 84 Dumbarton Street, Guelph
- Type
- Residential
- Style
- Bungalow
- Bedrooms
- 5
- Bathrooms
- 2
- Lot Size
- 51.7 x 130.3 FT
- Stories
- 1
- Basement
- Finished, Apartment in basement, Separate entrance, N/A, N/A, N/A
- Parking
- Detached Garage, Garage
- Heating
- Forced air, Natural gas
- Cooling
- Central air conditioning
- Exterior
- Brick
- Ownership
- Freehold
- Annual Taxes
- $4,962
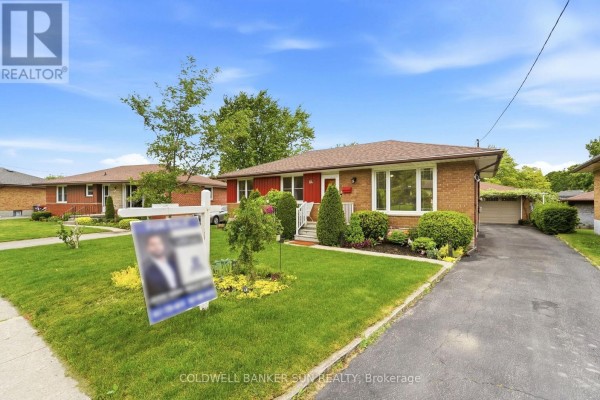
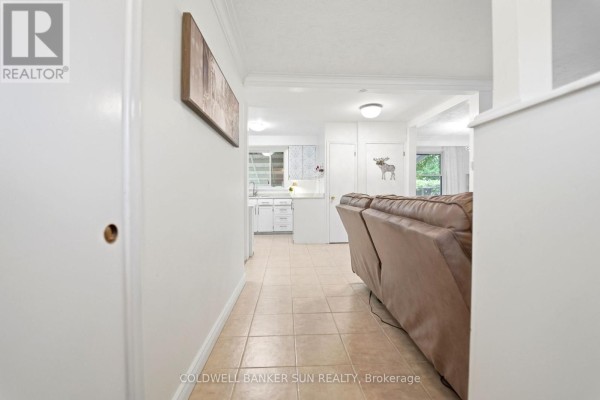
This solid brick bungalow has a separate basement apartment with its own entrance, kitchen, and 3-piece bath. It's a legal two-bedroom suite, bringing the total to five bedrooms and two baths. On the main floor, you'll find an open-concept living and dining area with three bedrooms and a 4-piece bath. Photos show large windows throughout, a forced-air gas furnace, and central air. Recent updates include the roof and windows. A double detached garage fits two cars, plus there's space for three more on the driveway. The lot is pie-shaped, measuring 51.7 by 130.3 feet, fully fenced with mature evergreens and perennials. Built as a bungalow, it's a 1-storey house on a concrete foundation. You get two stoves, two refrigerators, a range, and blinds. Guelph General Hospital is 1.8 km away. Boston Pizza is 2.1 km. The median sold price nearby is $899,000, matching this list price. Taxes run $4,961.84 per year.
About 84 Dumbarton Street, Guelph — Property Score
* This property score is an approximate estimate based on publicly available data, nearby comparable listings, and automated analysis. Scores are for informational purposes only and should not be relied upon as professional appraisals or investment advice. Actual property values may vary. We recommend consulting a licensed real estate professional for accurate assessments.
Full Listing Description
All Property Details
Neighbourhood Census Data
Guelph, Ontario