3, 309 15 Avenue Ne, Calgary
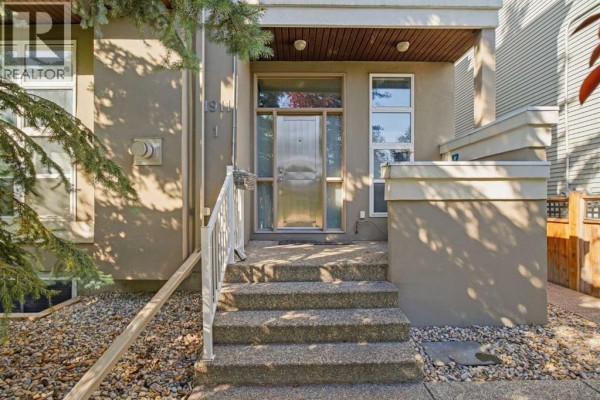
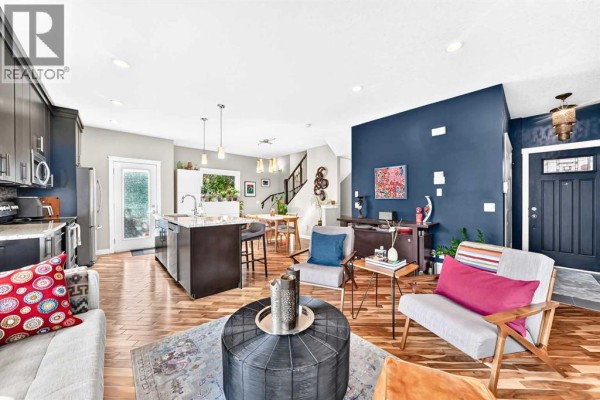
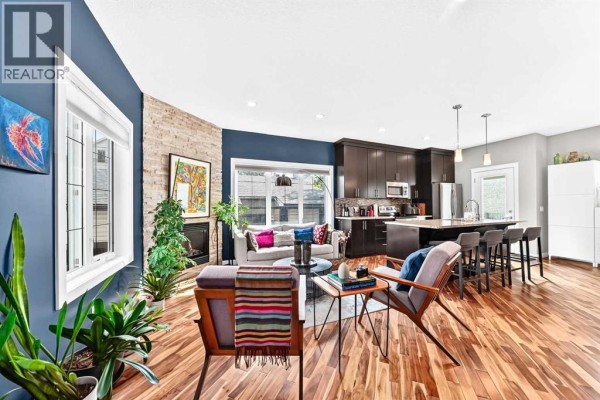
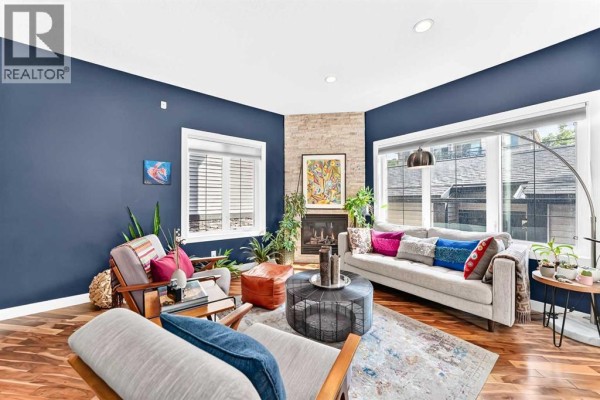
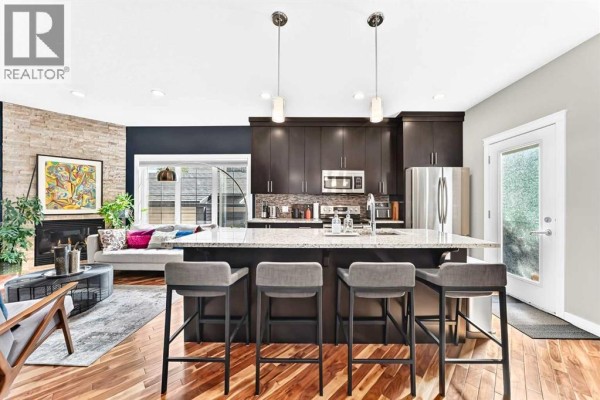
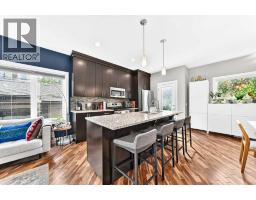
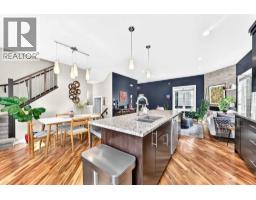
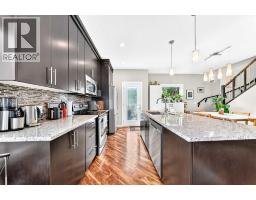
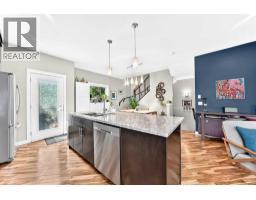
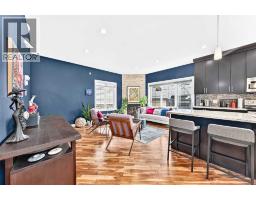
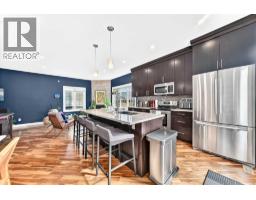
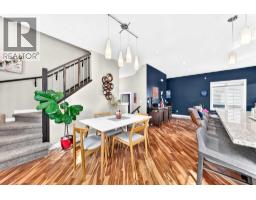
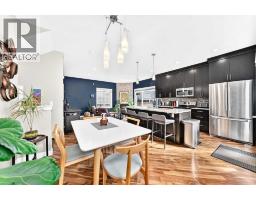
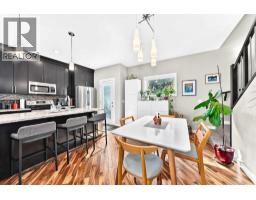
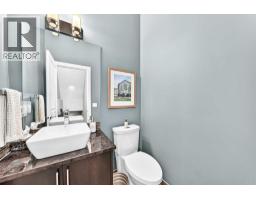
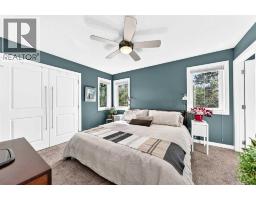
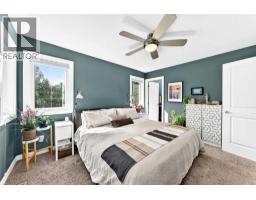
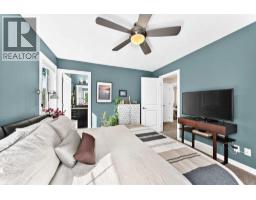
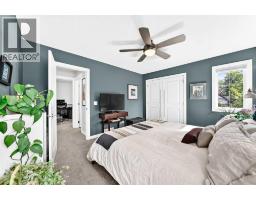
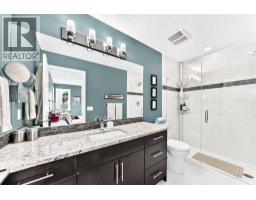
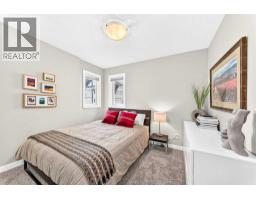
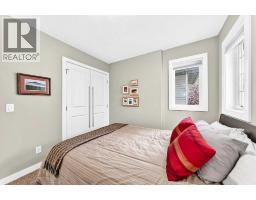
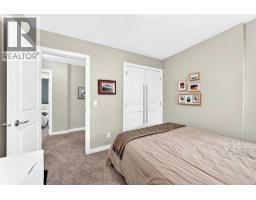
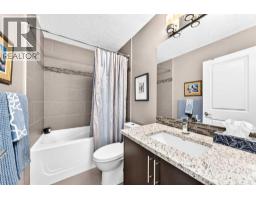
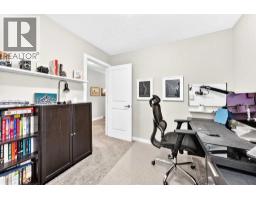
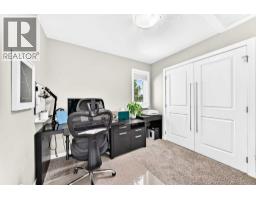
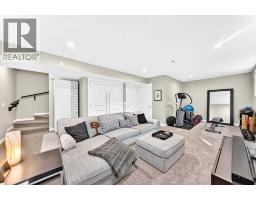
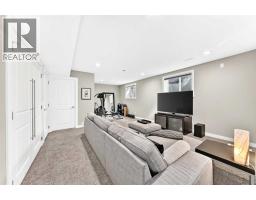
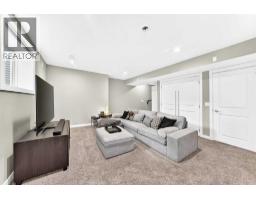
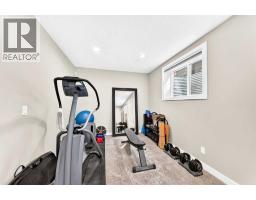
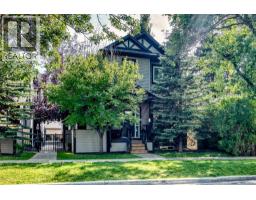
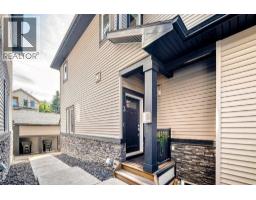
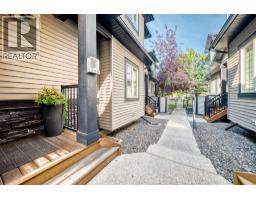
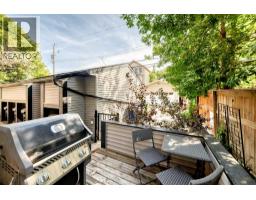
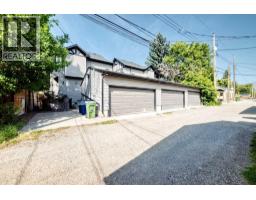
WELL-MAINTAINED END UNIT | LOTS OF LIGHT | FINISHED BASEMENT | GARAGE | Step inside and the first thing you'll notice is the light. This end-unit townhome catches sun from three directions, spilling across diagonal hardwood floors and 9-ft ceilings that make the space feel bright and airy. The kitchen is built for function and storage: espresso cabinets stacked to the ceiling, under-cabinet lighting, granite counters, stainless appliances, and an island big enough for four stools and hidden storage. Just off the kitchen, the dining space flows into a living room warmed by a corner gas fireplace with a natural stone surround - the kind of room that gets used every day, not just for company. Head upstairs and the primary bedroom fits a king bed, lit by south and west-facing windows. The ensuite brings granite counters and a walk-in tiled shower, with a custom-organized closet to keep things tidy. Two more bedrooms share a fully tiled bathroom right beside. Downstairs, the basement showcases a family room, a flexible space for a home office or gym, and two south-facing windows that keep it from feeling like a basement at all. A bathroom is already plumbed and framed, so finishing it is easy. Add in laundry, storage, a back deck with a gas line, and a single garage, and there's not much left to ask for. Crescent Heights sits just north of downtown with tree-lined streets. Edmonton Tr and Centre St are filled with local shops, cafes, and restaurants. Rotary Park offers sweeping views of the downtown skyline, an off-leash dog park, tennis courts, a lawn bowling club, a kids' water spray park, and picnic areas. McHugh Bluff adds even more panoramic views and walking paths, just a short stroll from the river pathways that run along the Bow River. The Bridgeland C-Train is close by, and quick access to 16th Ave NE, Deerfoot Tr, and Memorial Dr means the rest of the city is close too. (id:1945)

This listing content provided by
REALTOR.ca
has been licensed by REALTOR®
members of The Canadian Real Estate Association
members of The Canadian Real Estate Association
Property details for 3, 309 15 Avenue Ne, Calgary
- Type
- Townhouse
- Bedrooms
- 3
- Bathrooms
- 3
- Living Area
- 1,270 square feet
- Stories
- 2
- Basement
- Finished, Full
- Parking
- Detached Garage
- Heating
- Forced air, Other
- Cooling
- None
- Exterior
- Stone, Vinyl siding
- Ownership
- Condo/Strata
- Annual Taxes
- $3,770 (2026)
- Condo Fee
- $300 / Monthly
Nearby Listings Stat
Estimated price and comparable properties near 3, 309 15 Avenue Ne
Active Listings
15
Min Price
$492,700
Max Price
$5,250,000
Avg Price
$1,390,293
Days on Market
104
days
Sold Listings
6
Min Sold Price
$489,900
Max Sold Price
$2,645,000
Avg Sold Price
$1,121,617
Days until Sold
98
days
Neighbourhood Census Data
Calgary, Alberta
Population
576
Median Age
36
Median Income
$43,328
Dwelling Value
$551,503
Housing Tenure
Owners 48%
Renters 52%
Age Distribution
Dwelling Types
Commute Mode
Education Level
Housing Age
Commute Duration
Avg Household Size: 2.3
Pop. Density: 2,969.1/km²
Avg Shelter Cost: $1,763/mo
Owners with Mortgage: 60%
Owners Spending 30%+: 12.5%
Tenants Spending 30%+: 23.1%
English only: 88.7%
English and French: 10.4%
Neither: 0.9%
Median Household Income: $90,880
Median Employment Income: $45,632
Price History
Listed
August 24, 2026
by eXp Realty
Current Price
$550,000
-0.9% from last change
Type
Townhouse
For Sale
Price Changes
2
| Date | Price | Change |
|---|---|---|
| Current | $550,000 | $5,000 (-0.9%) |
| Sep 29, 2026 | $555,000 | $10,000 (-1.8%) |
| Sep 10, 2026 | $565,000 | Listed |
Contact Agent Get in touch about 3, 309 15 Avenue Ne, Calgary
Mason Lindquist
eXp Realty