80 Lister Avenue, Hamilton
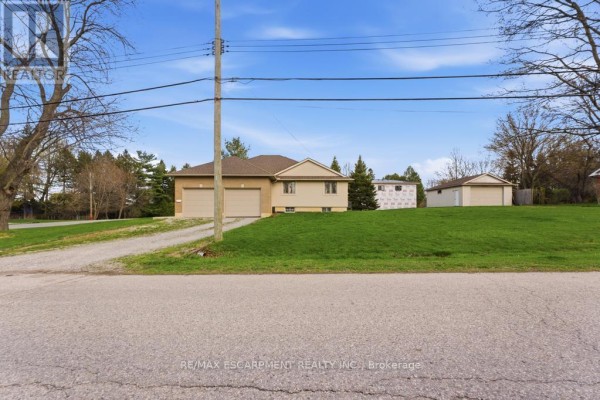
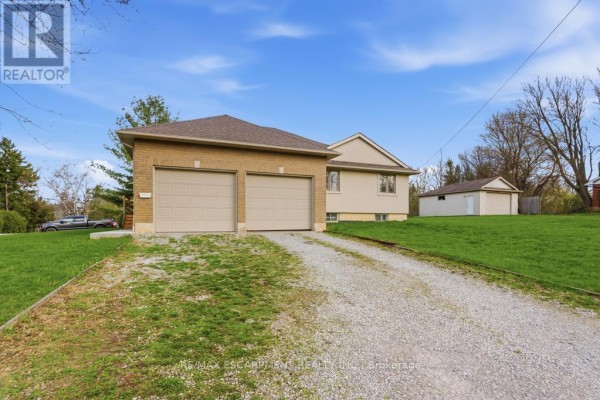
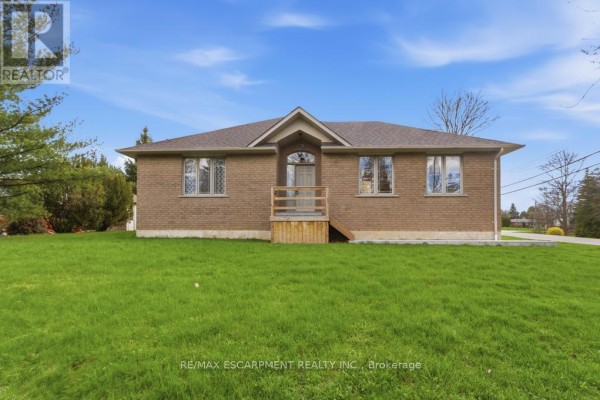
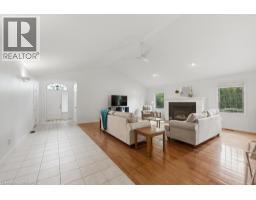
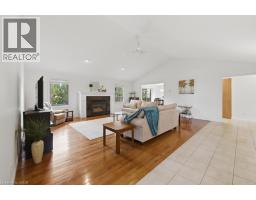
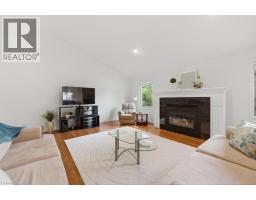
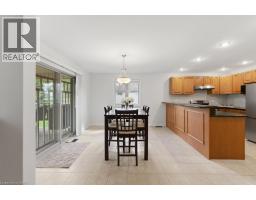
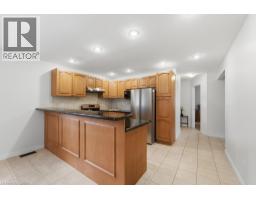
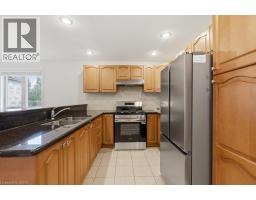
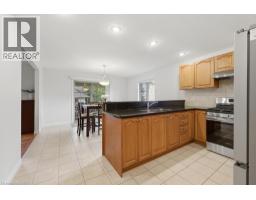
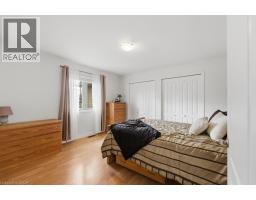
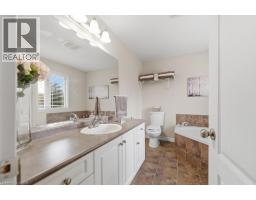
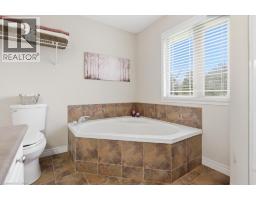
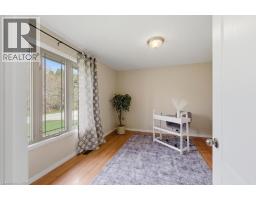
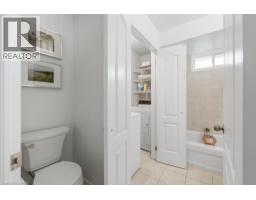
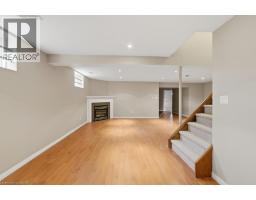
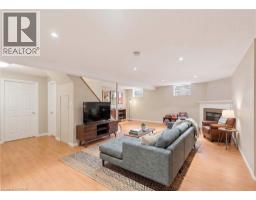
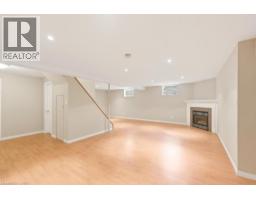
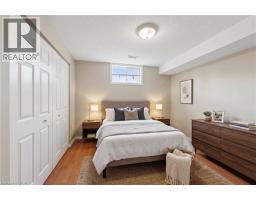
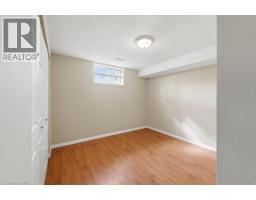
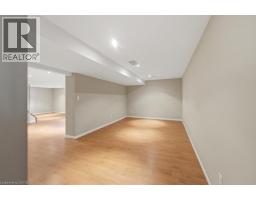
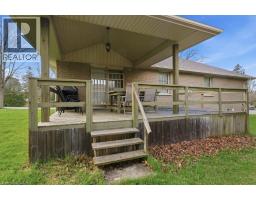
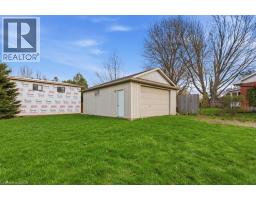
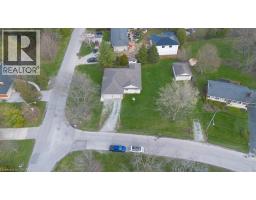
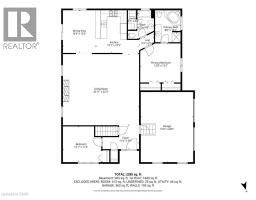
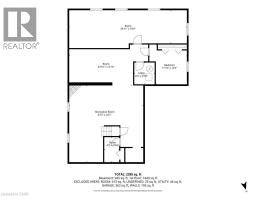
Situated on a premium corner lot approximately 100 x 152 ft, this spacious 2+1 bedroom bungalow offers an incredible combination of space, functionality, and versatility. With roughly 1,600 sq ft on the main floor plus a fully finished basement, this home provides plenty of room for growing families or multi-generational living. The main level features a bright and open layout with generous principal rooms, while the finished basement adds additional living space, a third bedroom, and a second full bathroom—perfect for guests or extended family. Car enthusiasts and hobbyists will appreciate the rare offering of both an attached double garage and a large detached garage, along with ample driveway parking for multiple vehicles. The expansive lot provides endless potential for outdoor enjoyment, entertaining, or future customization. A severance process has been initiated, with supporting correspondence available, presenting a unique opportunity for a buyer to continue the process and explore the property’s added potential. Additional updates include a furnace (2023) and a new sump pump, offering peace of mind. The home is serviced by municipal water and was extensively rebuilt approximately 20 years ago. A unique opportunity to own a well-maintained home on a substantial lot with exceptional parking, garage space, and future development potential. (id:1945)

This listing content provided by
REALTOR.ca
has been licensed by REALTOR®
members of The Canadian Real Estate Association
members of The Canadian Real Estate Association
Property details for 80 Lister Avenue, Hamilton
- Type
- Residential
- Bedrooms
- 3
- Bathrooms
- 2
- Living Area
- 2,580 square feet
- Stories
- 1
- Basement
- Finished, Full
- Parking
- Attached Garage, Detached Garage
- Heating
- Forced air, Natural gas
- Cooling
- Central air conditioning
- Exterior
- Brick, Vinyl siding
- Ownership
- Freehold
- Annual Taxes
- $7,288
Nearby Listings Stat
Estimated price and comparable properties near 80 Lister Avenue
Active Listings
39
Min Price
$385,000
Max Price
$999,888
Avg Price
$611,699
Days on Market
52
days
Sold Listings
11
Min Sold Price
$499,999
Max Sold Price
$799,900
Avg Sold Price
$625,227
Days until Sold
23
days
Neighbourhood Census Data
Hamilton, Ontario
Population
397
Median Age
48.3
Median Income
$40,064
Dwelling Value
$459,988
Housing Tenure
Owners 100%
Age Distribution
Dwelling Types
Commute Mode
Education Level
Housing Age
Commute Duration
Avg Household Size: 2.8
Pop. Density: 1,263.5/km²
Avg Shelter Cost: $1,375/mo
Owners with Mortgage: 48%
Owners Spending 30%+: 12%
Tenants Spending 30%+: 0%
English only: 98.7%
English and French: 2.6%
Median Household Income: $105,216
Median Employment Income: $38,272
Price History
Listed
July 22, 2026
by RE/MAX Escarpment Realty Inc.
Current Price
$999,888
-16.7% from last change
Type
Residential
For Sale
Price Changes
1
| Date | Price | Change |
|---|---|---|
| Current | $999,888 | $199,889 (-16.7%) |
| Jul 22, 2026 | $1,199,777 | Listed |