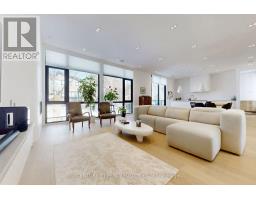
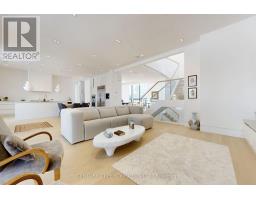
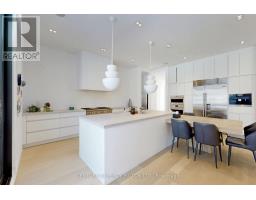
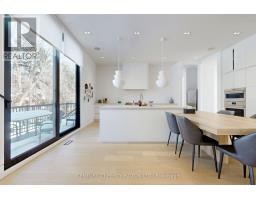
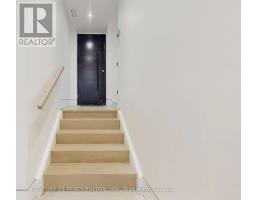
128 Anndale Drive, Toronto
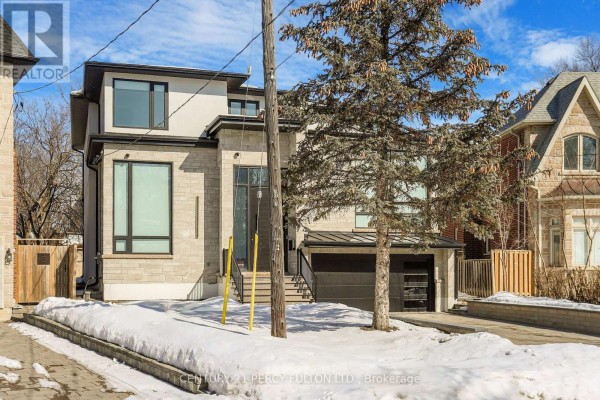
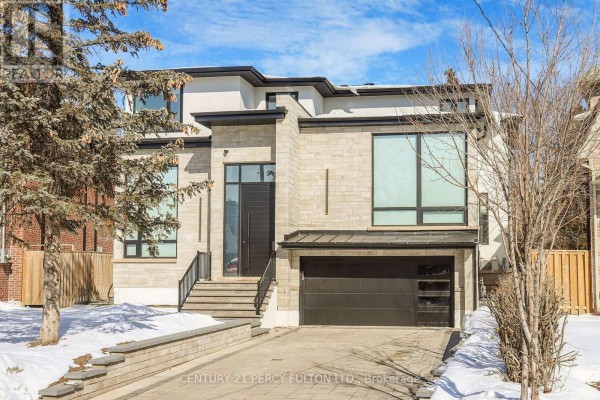
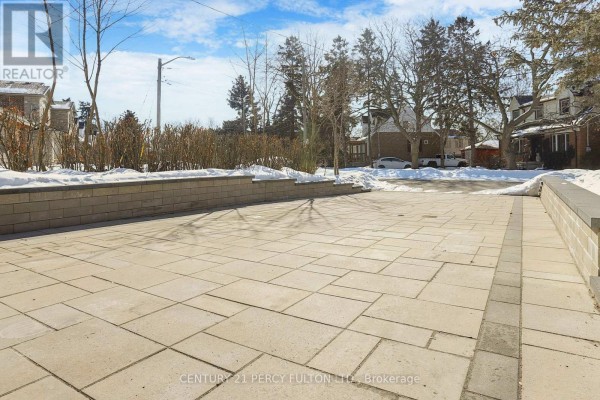
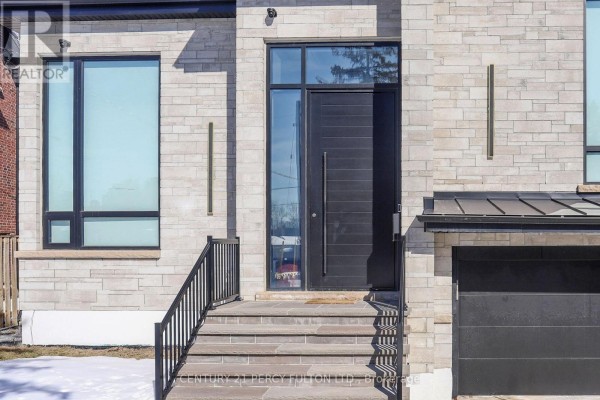
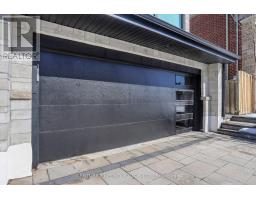
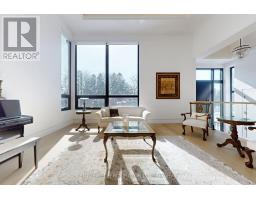
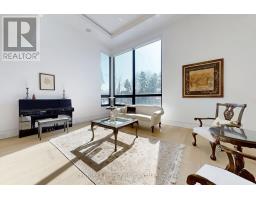
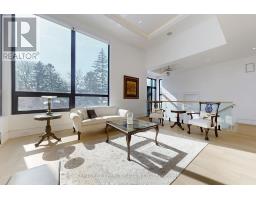
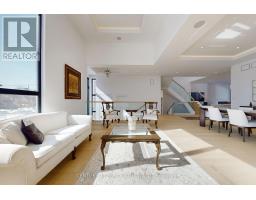
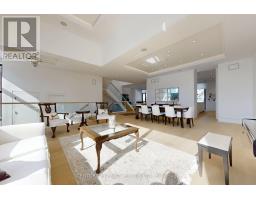
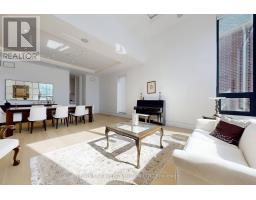
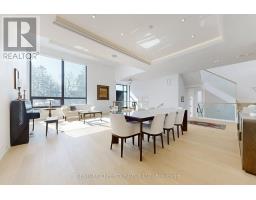
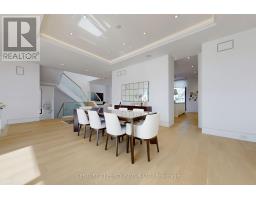
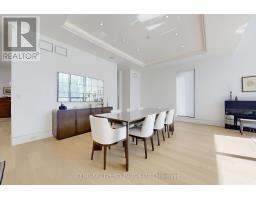
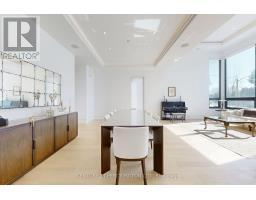
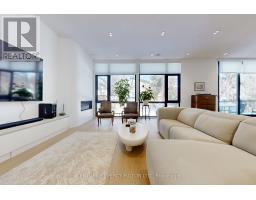
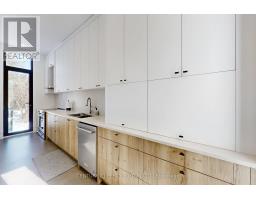
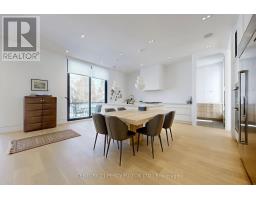
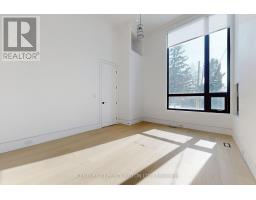
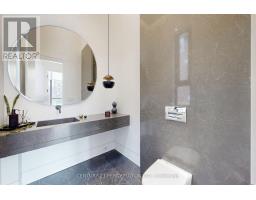
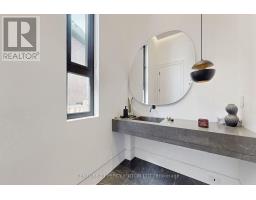
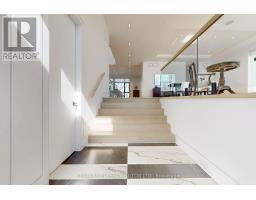
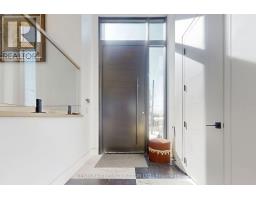
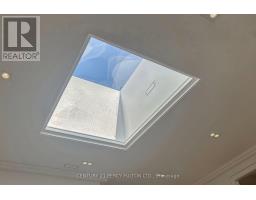
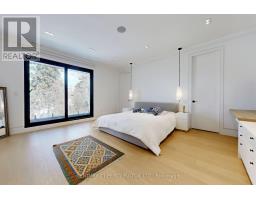
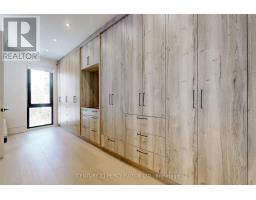
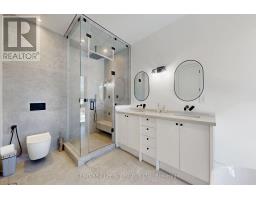
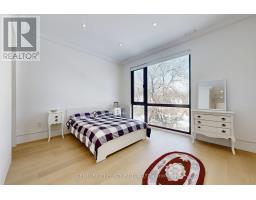
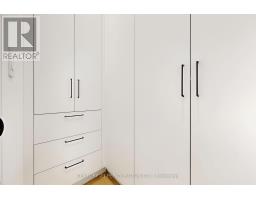
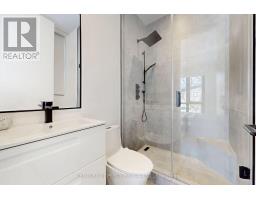
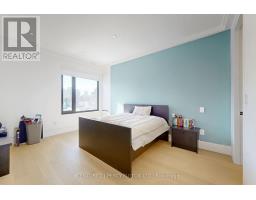
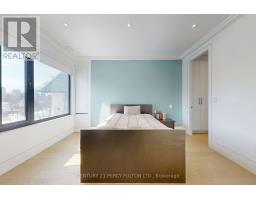
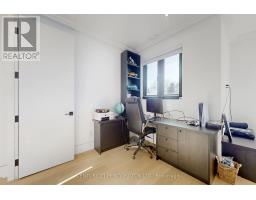
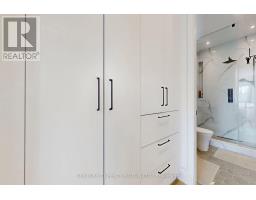
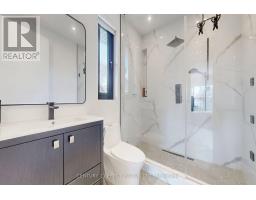
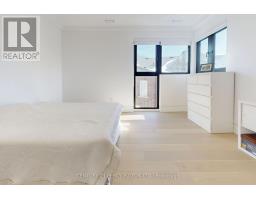
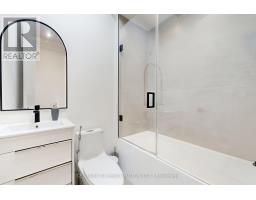
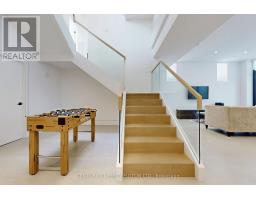
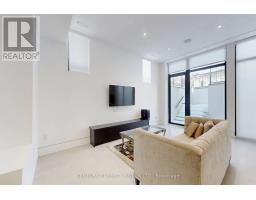
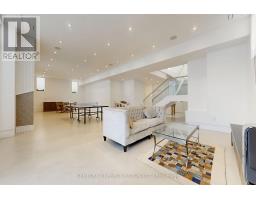
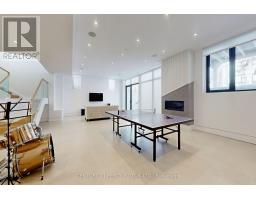
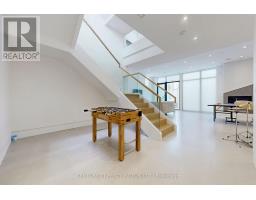
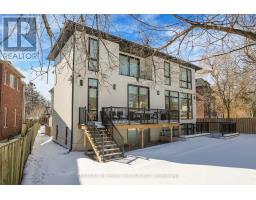
Discover an extraordinary custom-built luxury residence in the heart of prestigious Willowdale, offering approximately 4,200 sq.ft. of refined living space above grade on a rare 8,000+ sq.ft. pie-shaped lot (45.23' x 135.94'). Designed with elegance and functionality in mind, this impressive home features dramatic 14-foot ceilings in the living room and office, creating a grand and light-filled atmosphere. The thoughtfully designed layout offers 4 spacious bedroom suites, each with its own private ensuite, providing exceptional comfort and privacy for family living. The gourmet chef-inspired kitchen is equipped with premium Sub-Zero and Wolf appliances and complemented by a second kitchen-perfect for entertaining or extended family living. The fully finished basement features heated floors, a walk-up, and a separate side entrance, offering excellent flexibility for recreation, guests, or potential in-law accommodations. Additional luxury highlights include a heated interlock driveway, smart home integration, built-in Sonos sound system, and triple-layer aluminum windows for superior comfort and efficiency. Ideally located just minutes from Yonge Street, parks, transit, and everyday amenities, and situated within the highly sought-after Earl Haig Secondary School district, this exceptional property offers the perfect blend of luxury, lifestyle, and prime North York location. (id:1945)

This listing content provided by
REALTOR.ca
has been licensed by REALTOR®
members of The Canadian Real Estate Association
members of The Canadian Real Estate Association
Property details for 128 Anndale Drive, Toronto
- Type
- Residential
- Bedrooms
- 5
- Bathrooms
- 6
- Lot Size
- 45 x 122.1 FT ; W 135' Widens To 76' At Rear(Pie Shape)
- Stories
- 2
- Basement
- Finished, Separate entrance, Walk out, N/A, N/A
- Parking
- Attached Garage, Garage
- Heating
- Heat Pump, Forced air, Natural gas
- Cooling
- Central air conditioning
- Exterior
- Stone, Stucco
- Ownership
- Freehold
- Annual Taxes
- $20,119
Nearby Listings Stat
Estimated price and comparable properties near 128 Anndale Drive
Active Listings
11
Min Price
$2,798,000
Max Price
$4,990,000
Avg Price
$3,561,608
Days on Market
68
days
Sold Listings
7
Min Sold Price
$3,088,000
Max Sold Price
$6,490,000
Avg Sold Price
$4,111,857
Days until Sold
84
days
Neighbourhood Census Data
Toronto, Ontario
Population
540
Median Age
38.8
Median Income
$53,888
Dwelling Value
$1,500,242
Housing Tenure
Owners 85%
Renters 18%
Age Distribution
Dwelling Types
Commute Mode
Education Level
Housing Age
Commute Duration
Avg Household Size: 3
Pop. Density: 2,934.8/km²
Avg Shelter Cost: $2,569/mo
Owners with Mortgage: 67.9%
Owners Spending 30%+: 27.6%
Tenants Spending 30%+: 40%
English only: 86.1%
English and French: 11.1%
Neither: 3.7%
Median Household Income: $121,344
Median Employment Income: $58,752
Price History
Listed
July 3, 2026
by CENTURY 21 PERCY FULTON LTD.
Current Price
$3,150,000
-9.9% from last change
Type
Residential
For Sale
Price Changes
1
| Date | Price | Change |
|---|---|---|
| Current | $3,150,000 | $348,000 (-9.9%) |
| Jul 3, 2026 | $3,498,000 | Listed |