712r Katrina Street, Wasaga Beach
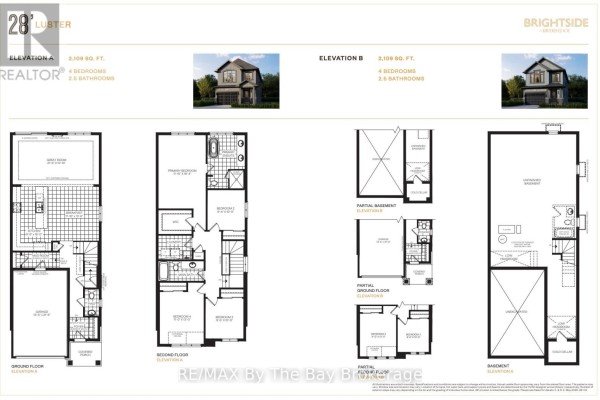
New HST Rebate Pricing! To Be Built (Fall 2027) - The 'Luster' is a spacious floor plan with 4 bedrooms, 2.5 bathrooms and 2,109 sq ft. Main floor includes a 2pc bathroom, mudroom, open concept kitchen, dining and living room. The kitchen includes ample counter space and an island with a breakfast bar. Room for the entire family to enjoy movie night in the 21'x13' living room. Upstairs, there are 4 bedrooms, 2 bathrooms, laundry room and linen closet. The 12'x18' primary bedroom is spacious with a private ensuite and walk-in closet. Located in the Brightside community with walking distance to Wasaga Beach public school and future high school. Sod and a paved driveway is included. ** This is a linked property.** (id:1945)

This listing content provided by
REALTOR.ca
has been licensed by REALTOR®
members of The Canadian Real Estate Association
members of The Canadian Real Estate Association
Property details for 712r Katrina Street, Wasaga Beach
- Type
- Residential
- Bedrooms
- 4
- Bathrooms
- 3
- Lot Size
- 29 x 110 FT
- Stories
- 2
- Basement
- Unfinished, N/A
- Parking
- Attached Garage, Garage
- Heating
- Forced air, Natural gas
- Cooling
- None
- Exterior
- Brick, Vinyl siding
- Ownership
- Freehold
Nearby Listings Stat
Estimated price and comparable properties near 712r Katrina Street
Active Listings
11
Min Price
$649,549
Max Price
$1,299,000
Avg Price
$820,667
Days on Market
96
days
Sold Listings
3
Min Sold Price
$749,995
Max Sold Price
$1,150,000
Avg Sold Price
$998,332
Days until Sold
95
days
Price History
Listed
April 22, 2026
by RE/MAX By The Bay Brokerage
Current Price
$649,549
-9.8% from last change
Type
Residential
For Sale
Price Changes
1
| Date | Price | Change |
|---|---|---|
| Current | $649,549 | $70,441 (-9.8%) |
| Apr 22, 2026 | $719,990 | Listed |