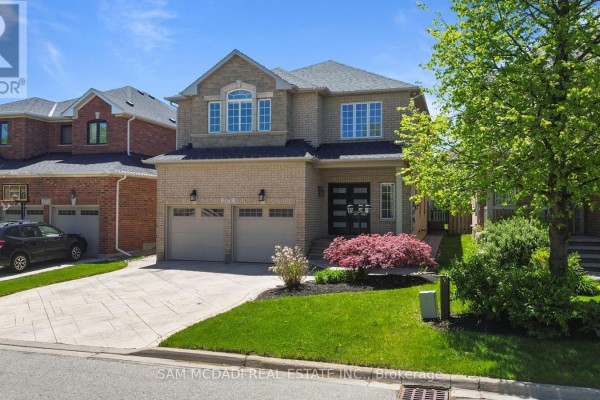
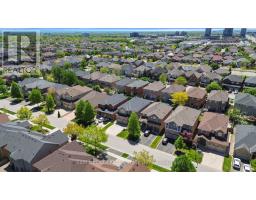
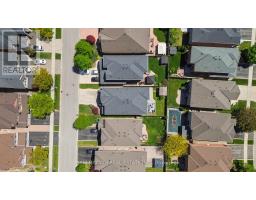
2476 Palmerston Road, Oakville
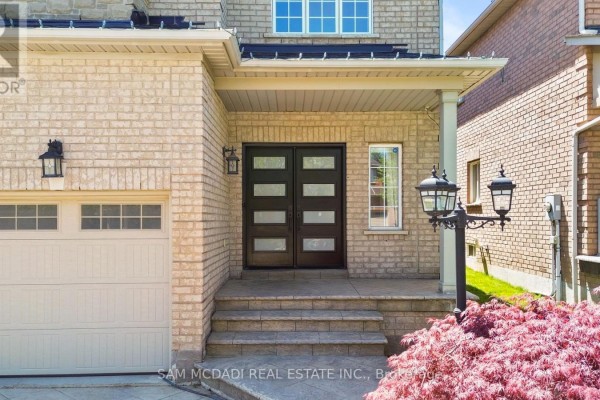
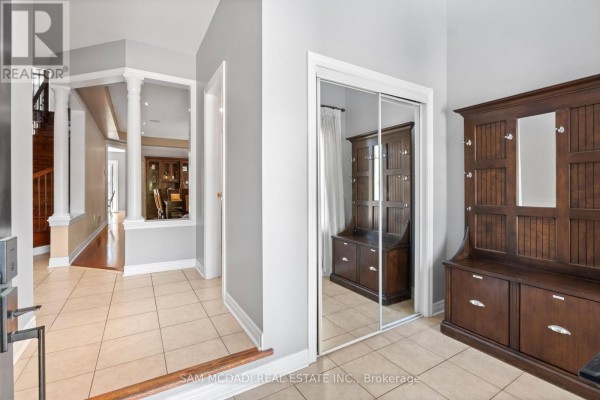
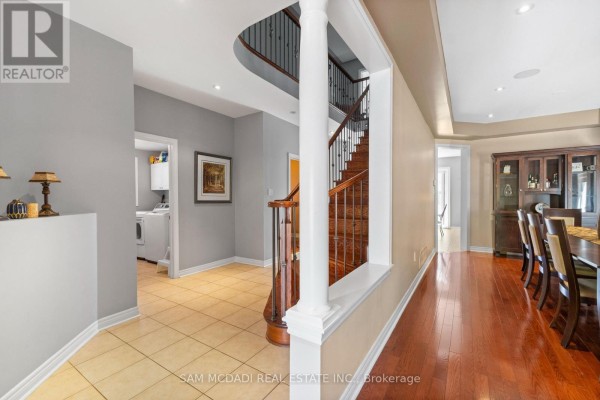
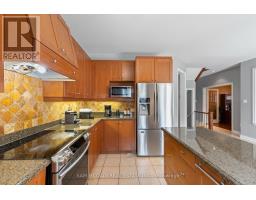
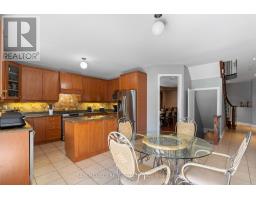
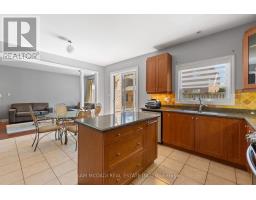
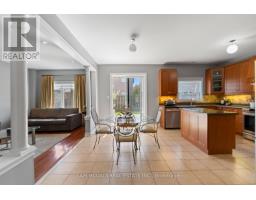
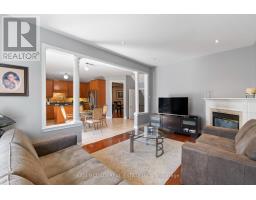
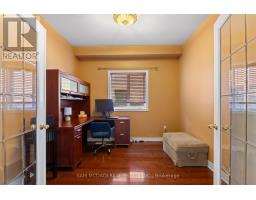
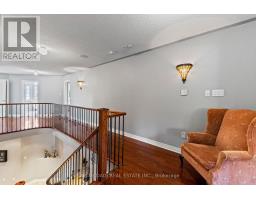
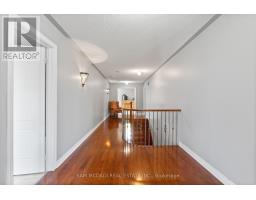
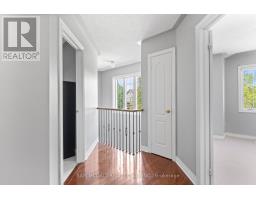
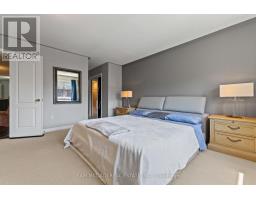
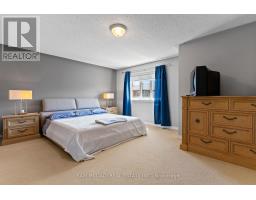
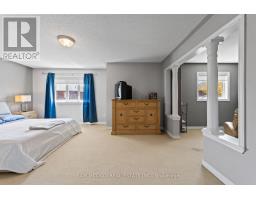
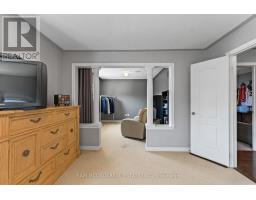
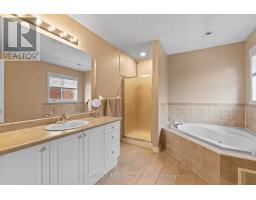
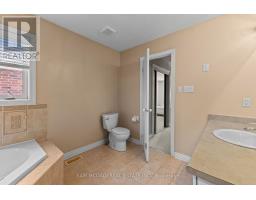
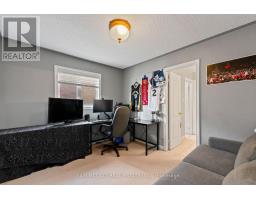
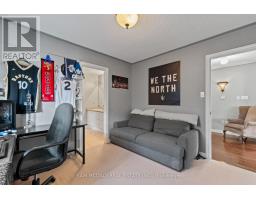
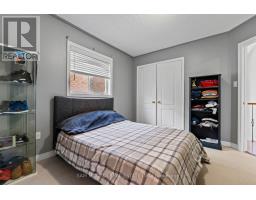
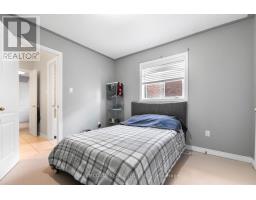
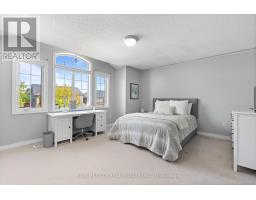
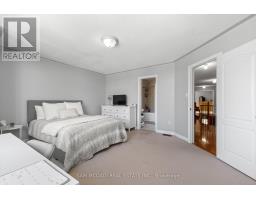
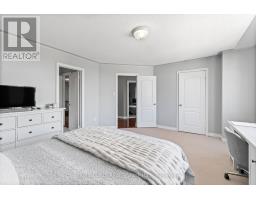
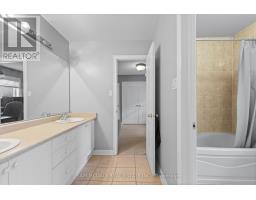
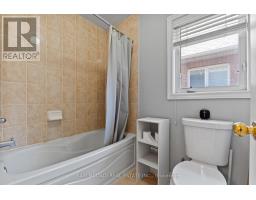
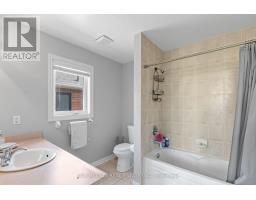
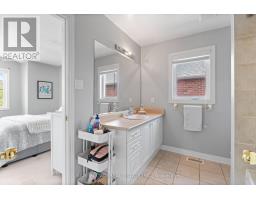
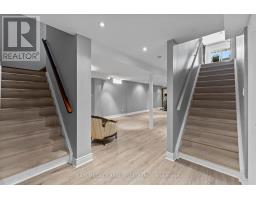
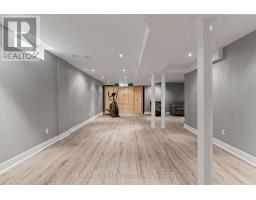
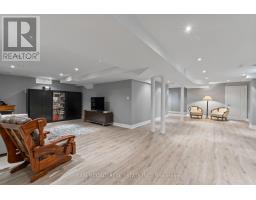
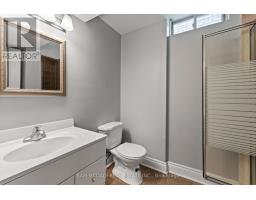
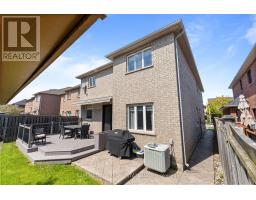
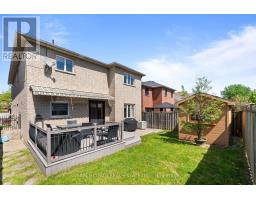
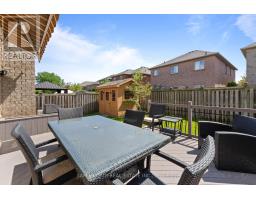
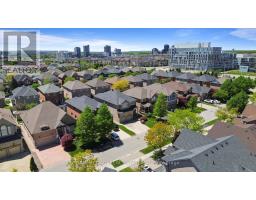
Nestled in the prestigious Joshua Creek community, this exceptional family home offers over 3,000 sq. ft. of beautifully appointed living space above grade, complemented by an additional 1,200 sq. ft. of professionally finished basement space. Thoughtfully designed for comfortable family living and effortless entertaining, the home features soaring 9-foot ceilings, elegant strip hardwood flooring, Cat5 wiring, built-in speakers, and a bright, open-concept layout filled with natural light.At the heart of the home is a spacious gourmet kitchen featuring granite countertops, stainless steel appliances, and a sun-filled breakfast area with a walkout to the backyard patio-perfect for indoor-outdoor entertaining. A stunning oak staircase leads to the upper level, offering four generously sized bedrooms and three full bathrooms. The luxurious primary suite and second bedroom each feature their own private ensuite, while the third and fourth bedrooms are connected by a convenient Jack-and-Jill bathroom.The professionally finished basement further expands the home's living space with a large open-concept recreation room, pot lighting, and a 3-piece bathroom, offering excellent potential for an in-law suite or extended family accommodations.Recent upgrades include impressive new front entry doors, along with a beautifully finished patterned concrete driveway, front walkway, and rear patio. The professionally landscaped backyard also features an outdoor storage shed, adding both beauty and functionality.Situated within one of Oakville's most highly regarded school districts and close to parks, trails, shopping, and major highways, this outstanding home combines luxury, comfort, technology, and an unbeatable location. A rare opportunity not to be missed! (id:1945)

This listing content provided by
REALTOR.ca
has been licensed by REALTOR®
members of The Canadian Real Estate Association
members of The Canadian Real Estate Association
Property details for 2476 Palmerston Road, Oakville
- Type
- Residential
- Bedrooms
- 4
- Bathrooms
- 5
- Lot Size
- 39.4 x 108.3 FT
- Stories
- 2
- Basement
- Finished, N/A
- Parking
- Garage
- Heating
- Forced air, Natural gas
- Cooling
- Central air conditioning
- Exterior
- Brick
- Ownership
- Freehold
- Annual Taxes
- $8,104
Nearby Listings Stat
Estimated price and comparable properties near 2476 Palmerston Road
Active Listings
12
Min Price
$1,219,000
Max Price
$2,998,000
Avg Price
$2,292,050
Days on Market
34
days
Sold Listings
7
Min Sold Price
$1,650,000
Max Sold Price
$2,287,000
Avg Sold Price
$1,994,271
Days until Sold
64
days
Neighbourhood Census Data
Oakville, Ontario
Population
1,579
Median Age
40
Median Income
$37,760
Dwelling Value
$700,116
Housing Tenure
Owners 77%
Renters 23%
Age Distribution
Dwelling Types
Commute Mode
Education Level
Housing Age
Commute Duration
Avg Household Size: 2.6
Pop. Density: 8,023.4/km²
Avg Shelter Cost: $1,848/mo
Owners with Mortgage: 67%
Owners Spending 30%+: 33.7%
Tenants Spending 30%+: 62.1%
English only: 86.4%
English and French: 10.1%
Neither: 3.5%
Median Household Income: $88,960
Median Employment Income: $43,840
Price History
Listed
September 1, 2026
by SAM MCDADI REAL ESTATE INC.
Current Price
$1,949,999
Type
Residential
For Sale