11 Fallingbrook Drive, Pelham
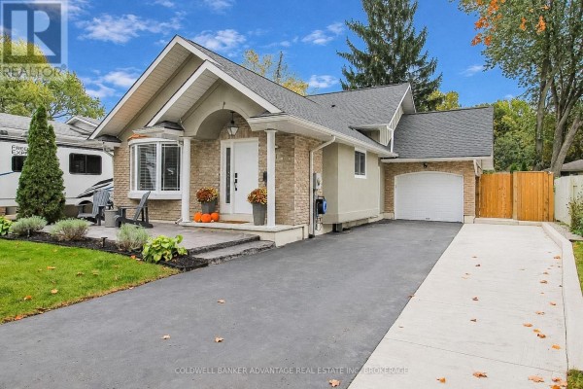
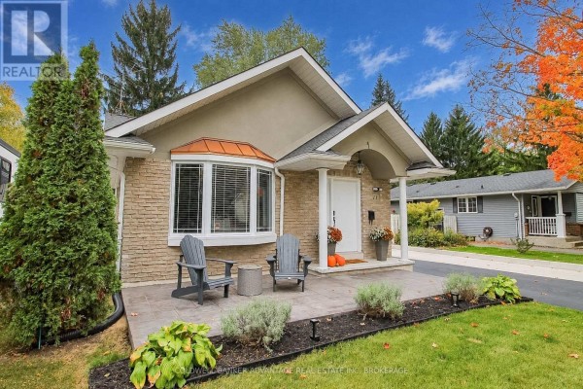
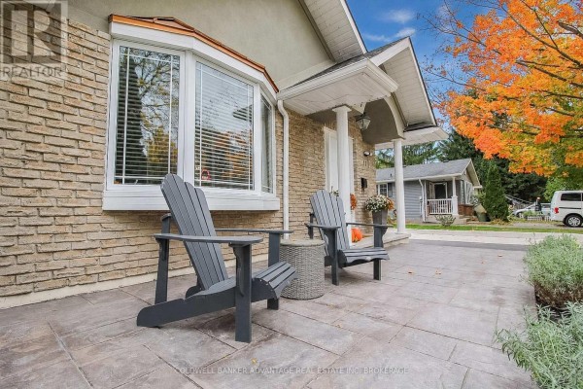
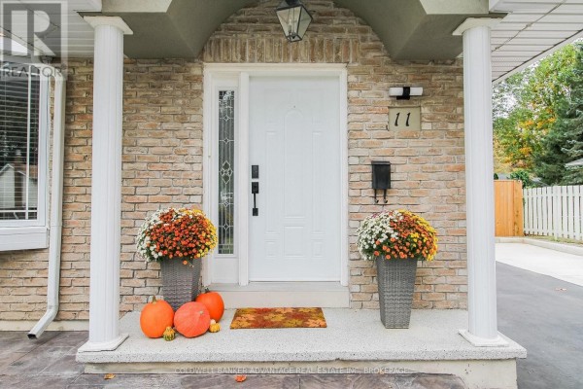
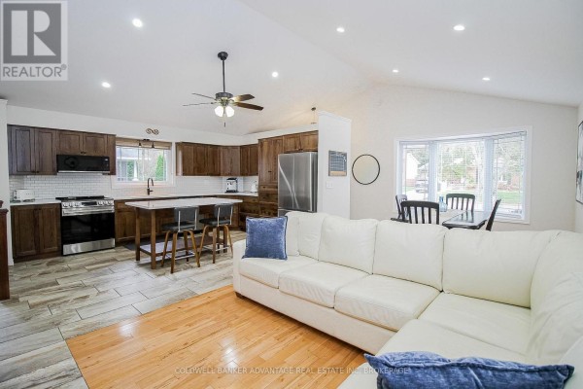
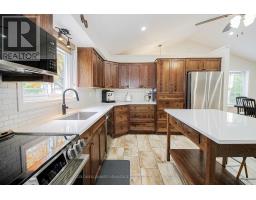
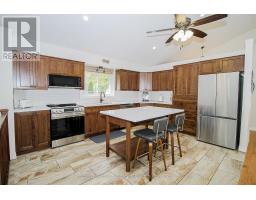
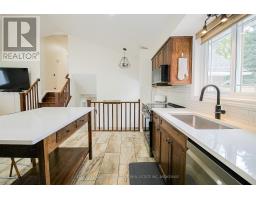
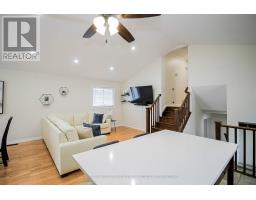
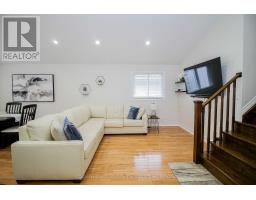
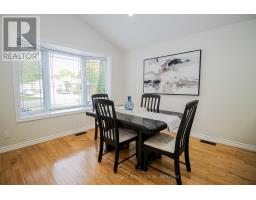
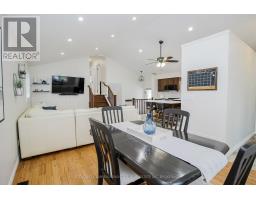
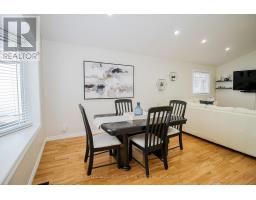
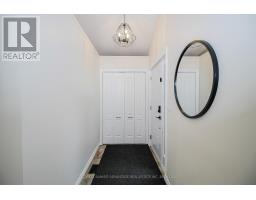
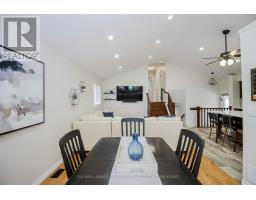
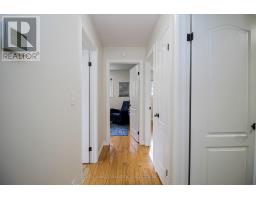
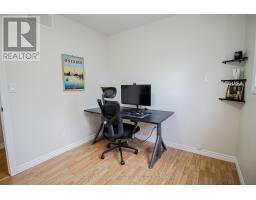
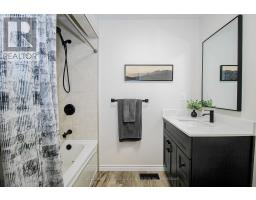
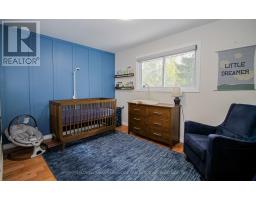
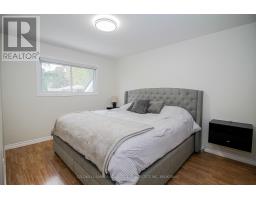
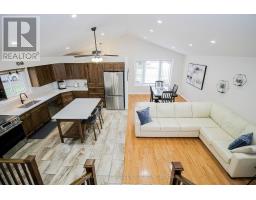
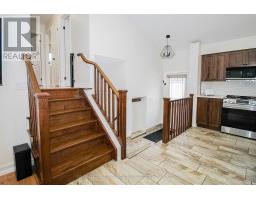
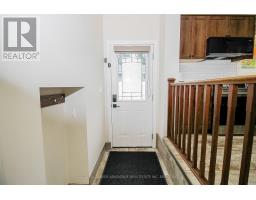
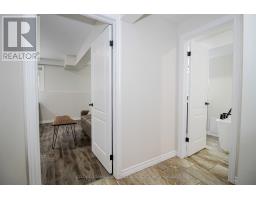
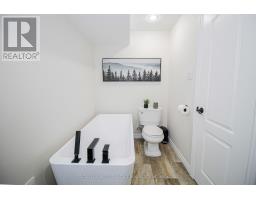
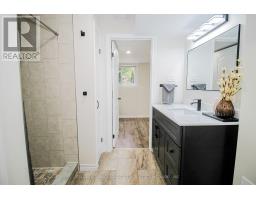
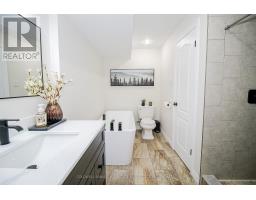
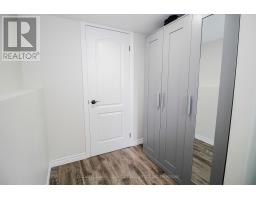
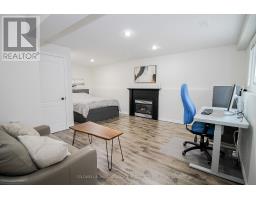
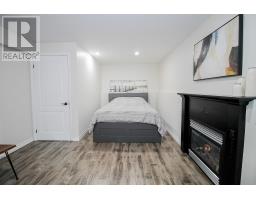
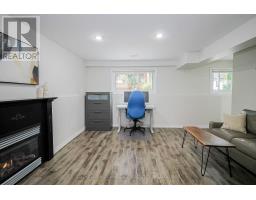
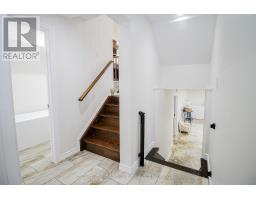
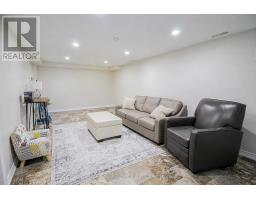
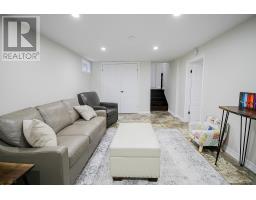
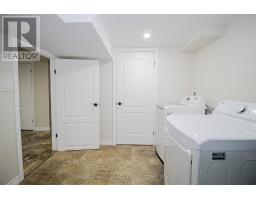
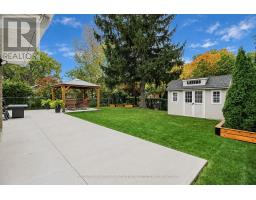
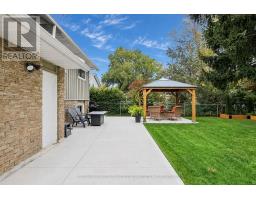
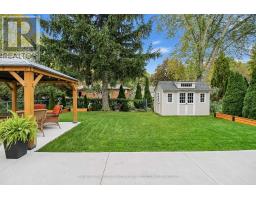
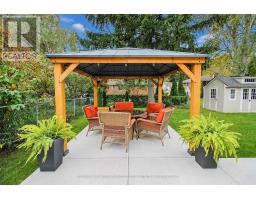
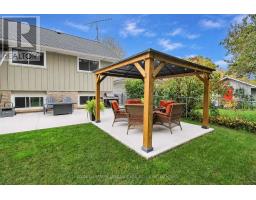
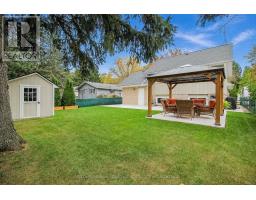
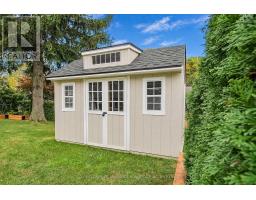
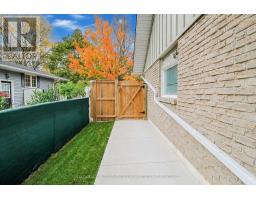
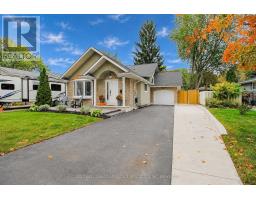
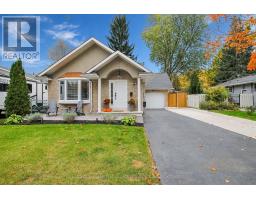
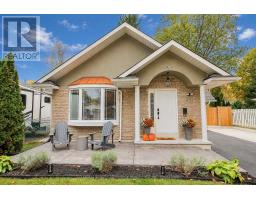
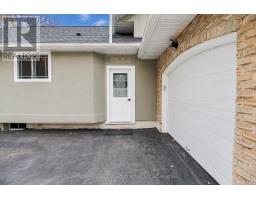
In the heart of Fonthill's most highly desired neighbourhoods, sits this beautiful, fully updated family home. This backsplit home holds 3 bedrooms, 2 full bathrooms, open concept main floor with vaulted ceilings, lower family room, and bonus rec room in the finished basement. Main floor is stunning and spacious, with an elegant chef's kitchen featuring walnut cabinets, new quartz countertops (2025), new quality built in appliances (2025), and updated lighting. Living room and dining room complete with engineered hardwood flooring. Cathedral ceilings, pod-lights, and large windows create a warm and bright family gathering area. Front door entrance & bonus side door entrance off the driveway. Upper level features 3 spacious bedrooms and an updated 4-piece bathroom. Lower level is perfect for guest accommodation or in-law suite with a huge recreation room or 4th bedroom/studio. Separate storage den and newly renovated 4-piece bathroom with walk-in shower & standing tub (2026). Basement is also fully finished with a bonus recreation room, laundry room, utility room & additional storage room. Attached single car garage. Exterior has been reimagined (2024) - double wide driveway, stamped concrete porch, gardens, back concrete patio, new gazebo, and more! Backyard is fully fenced with a garden shed for extra storage. Excellent privacy from the mature trees and shrubs. Roof (2021). This property is in pristine condition, wonderfully maintained, and is ready for you to move in. Don't miss out on this incredible opportunity to live in prime location with great schools & local amenities. (id:1945)

This listing content provided by
REALTOR.ca
has been licensed by REALTOR®
members of The Canadian Real Estate Association
members of The Canadian Real Estate Association
Property details for 11 Fallingbrook Drive, Pelham
- Type
- Residential
- Bedrooms
- 3
- Bathrooms
- 2
- Lot Size
- 50 x 120 FT
- Basement
- Finished, Full
- Parking
- Attached Garage, Garage
- Heating
- Forced air, Natural gas
- Cooling
- Central air conditioning
- Exterior
- Wood, Stucco
- Ownership
- Freehold
- Annual Taxes
- $4,874
Nearby Listings Stat
Estimated price and comparable properties near 11 Fallingbrook Drive
Active Listings
8
Min Price
$474,900
Max Price
$1,288,000
Avg Price
$808,212
Days on Market
53
days
Sold Listings
3
Min Sold Price
$785,000
Max Sold Price
$1,329,000
Avg Sold Price
$988,000
Days until Sold
119
days
Neighbourhood Census Data
Pelham, Ontario
Population
364
Median Age
50.8
Median Income
$47,040
Dwelling Value
$300,378
Age Distribution
Dwelling Types
Commute Mode
Education Level
Housing Age
Commute Duration
Avg Household Size: 2.4
Pop. Density: 2,134.9/km²
Avg Shelter Cost: $945/mo
Owners with Mortgage: 40%
Owners Spending 30%+: 0%
Tenants Spending 30%+: 0%
English only: 94.5%
English and French: 5.5%
Median Household Income: $92,160
Median Employment Income: $37,760
Price History
Listed
October 15, 2026
by COLDWELL BANKER ADVANTAGE REAL ESTATE INC, BROKERAGE
Current Price
$774,900
Type
Residential
For Sale