609 Cherrywood Drive, Burlington
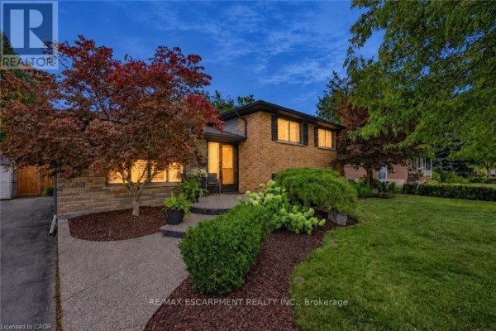
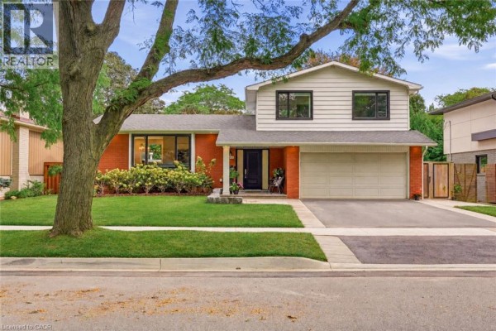
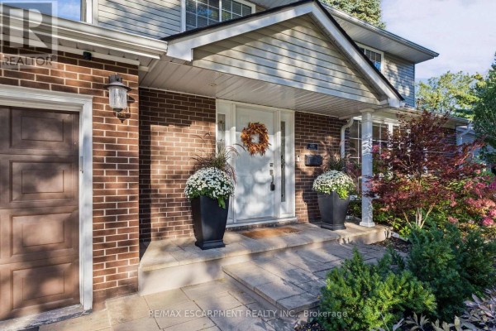
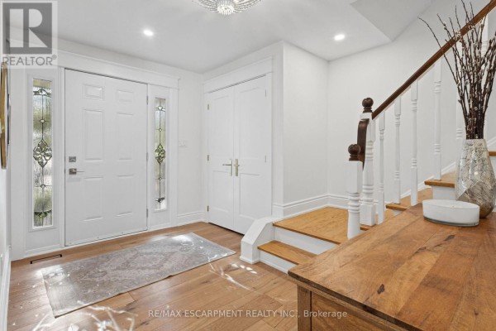
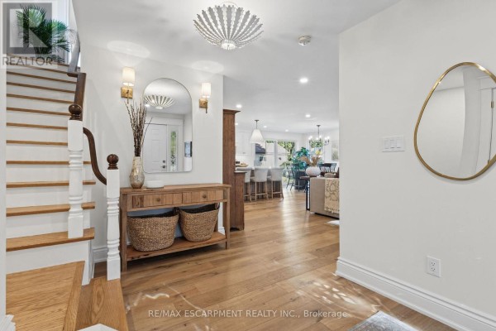
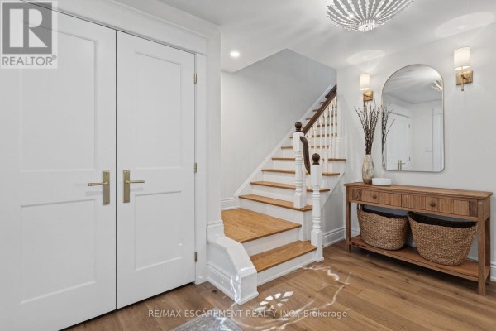
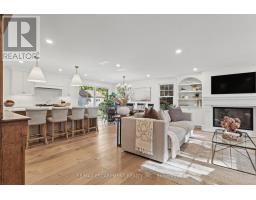
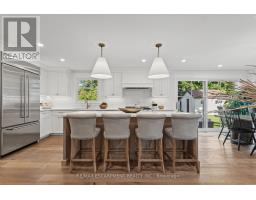
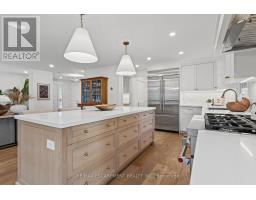
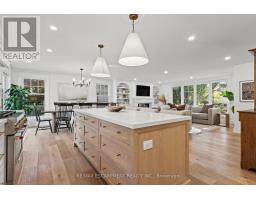
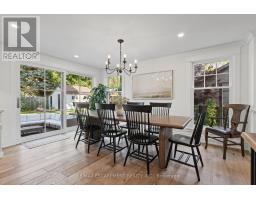
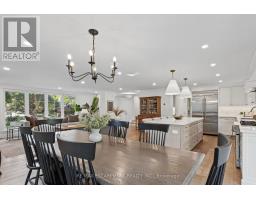
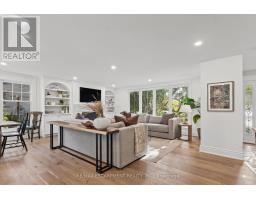
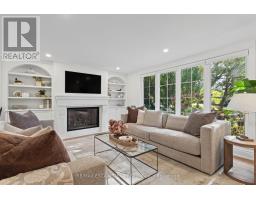
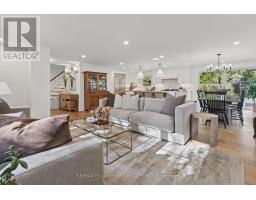
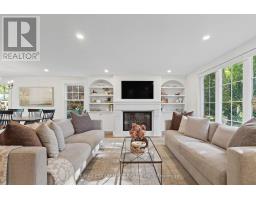
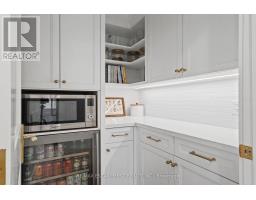
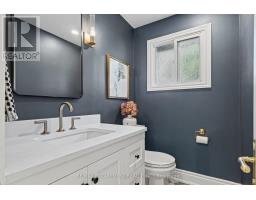
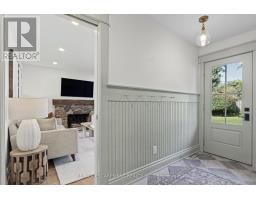
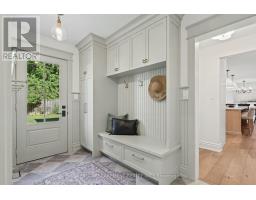
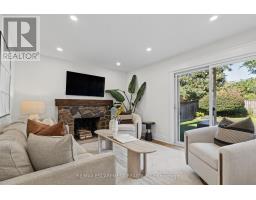
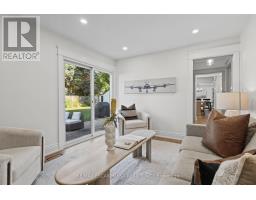
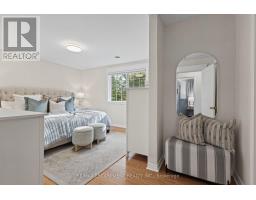
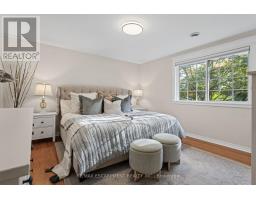
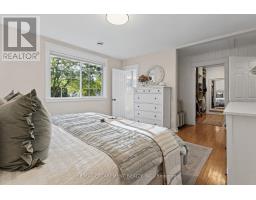
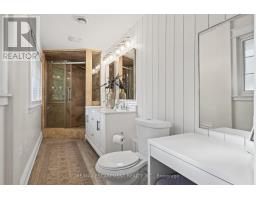
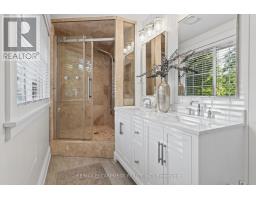
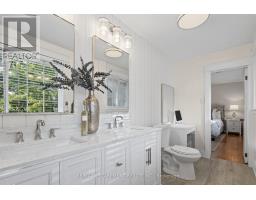
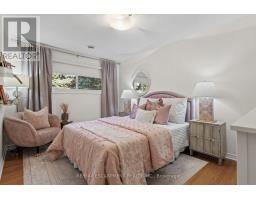
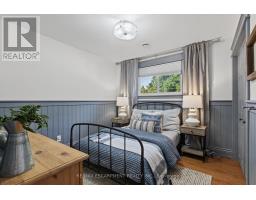
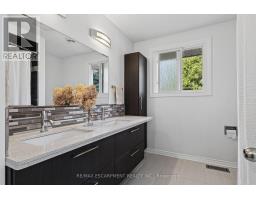
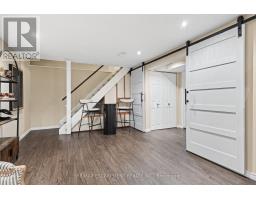
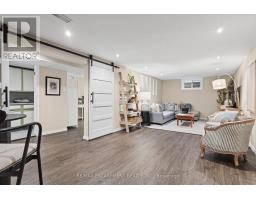
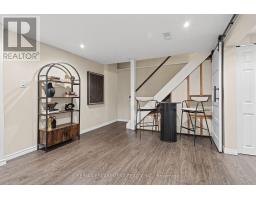
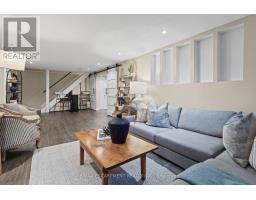
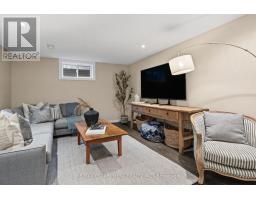
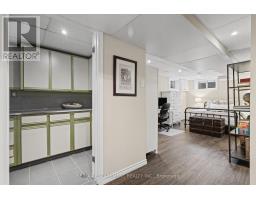
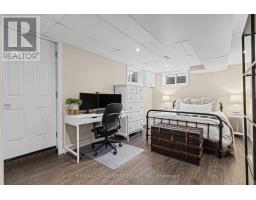
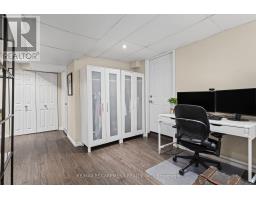
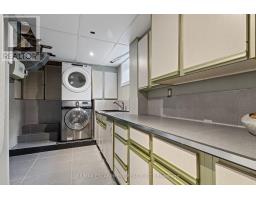
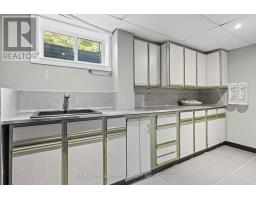
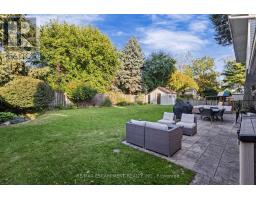
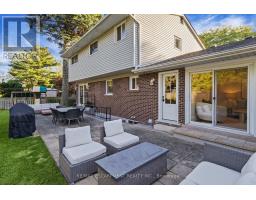
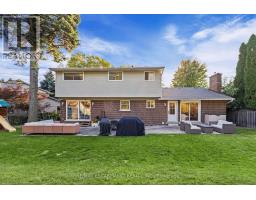
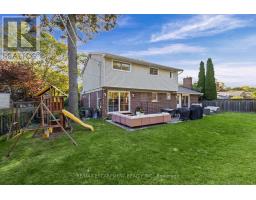
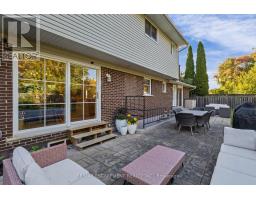
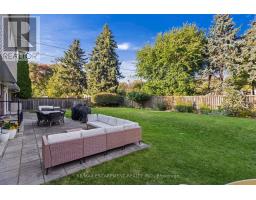
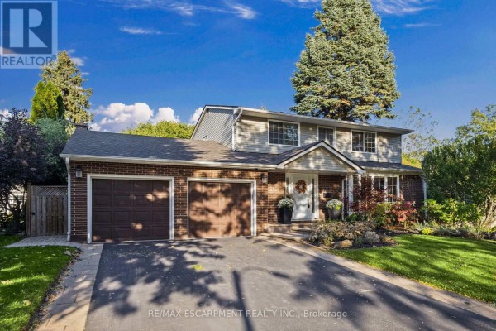
Welcome to 609 Cherrywood Drive, an elegantly renovated home set along a picturesque, tree-canopied street in one of Burlington's most desirable neighbourhoods. Thoughtfully updated in 2022, this 3+1 bedroom, 2.5 bathroom residence pairs timeless design with beautiful finishes and exceptional attention to detail. Custom millwork throughout, crafted by Crescent Cabinetry, brings a refined, cohesive feel to the home. At its heart is a stunning chef's kitchen featuring quartz countertops, a generous island, a six-burner gas cooktop, high-end appliances, designer lighting and exquisite hardware. A walk-in pantry complete with a microwave and bar fridge adds everyday convenience and makes entertaining effortless. Engineered hardwood flooring, expansive windows, custom built-in shelving and a gas fireplace create warm, inviting living spaces. All while a separate living room with direct backyard access offers an inviting setting to relax and gather. Thoughtfully designed built-in drawers and cabinetry near the garage entrance provides stylish, practical storage, with convenient access through to the backyard. The primary retreat offers large windows, a walk-in closet and a beautifully renovated ensuite. A finished basement with an additional bedroom and a walkup to the backyard provides flexible space for family and guests. Surrounded by mature trees, the private, fully fenced backyard offers a peaceful extension of the home, with a spacious lawn, vegetable garden and shed. Ideally situated near parks, schools, trails, downtown Burlington, golf courses and major highways, this exceptional residence brings together understated luxury, thoughtful craftsmanship and everyday comfort (id:1945)

This listing content provided by
REALTOR.ca
has been licensed by REALTOR®
members of The Canadian Real Estate Association
members of The Canadian Real Estate Association
Property details for 609 Cherrywood Drive, Burlington
- Type
- Residential
- Bedrooms
- 4
- Bathrooms
- 3
- Lot Size
- 56 x 130 FT ; 92.16 ft x 130.43 ft x 44.54 ft x 11.96
- Stories
- 2
- Basement
- Finished, Walk out, N/A
- Parking
- Attached Garage, Garage
- Heating
- Forced air, Electric, Natural gas
- Cooling
- Central air conditioning
- Exterior
- Brick, Vinyl siding
- Ownership
- Freehold
- Annual Taxes
- $7,615 (2026)
Nearby Listings Stat
Estimated price and comparable properties near 609 Cherrywood Drive
Active Listings
13
Min Price
$839,900
Max Price
$1,750,000
Avg Price
$1,397,492
Days on Market
29
days
Sold Listings
12
Min Sold Price
$844,900
Max Sold Price
$1,999,000
Avg Sold Price
$1,553,225
Days until Sold
25
days
Neighbourhood Census Data
Burlington, Ontario
Population
480
Median Age
45
Median Income
$41,024
Dwelling Value
$699,158
Housing Tenure
Owners 77%
Renters 27%
Age Distribution
Dwelling Types
Commute Mode
Education Level
Housing Age
Commute Duration
Avg Household Size: 2.8
Pop. Density: 2,466.6/km²
Avg Shelter Cost: $1,441/mo
Owners with Mortgage: 46.2%
Owners Spending 30%+: 0%
Tenants Spending 30%+: 66.7%
English only: 87.5%
English and French: 12.5%
Median Household Income: $104,192
Median Employment Income: $39,040
Price History
Listed
October 8, 2026
by RE/MAX ESCARPMENT REALTY INC.
Current Price
$1,599,999
Type
Residential
For Sale
Contact Agent Get in touch about 609 Cherrywood Drive, Burlington
BRETT HALSTEAD
RE/MAX ESCARPMENT REALTY INC.