15 Douglas Kemp Crescent, Clarington
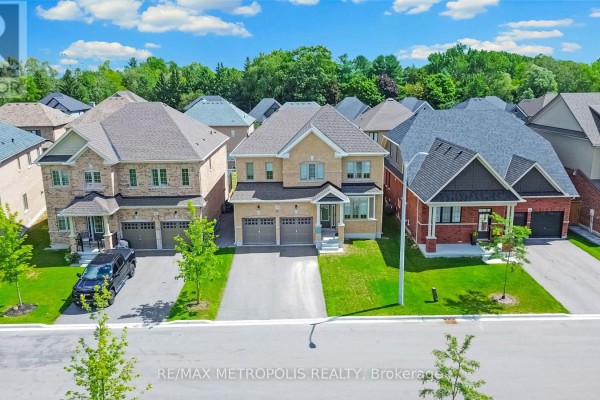
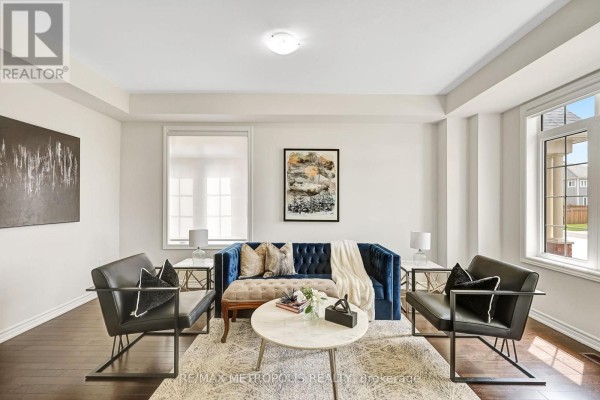
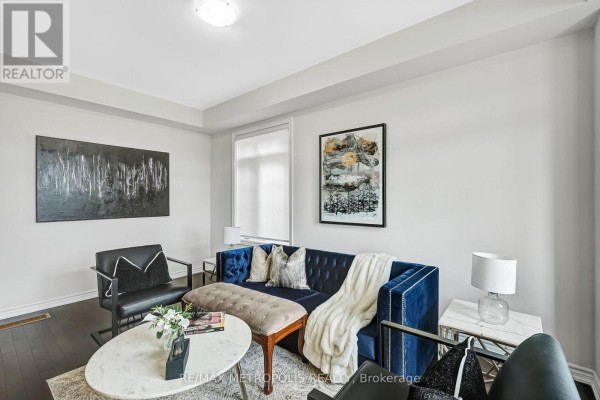
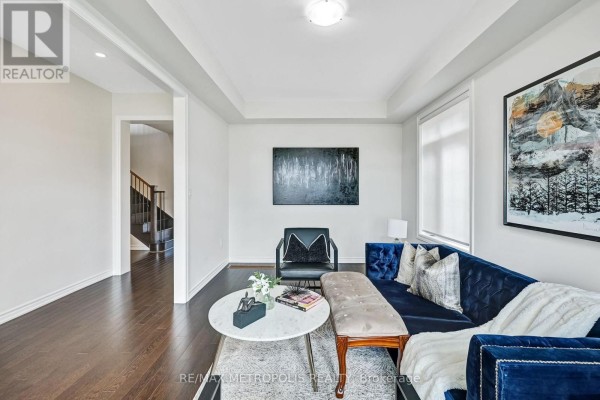
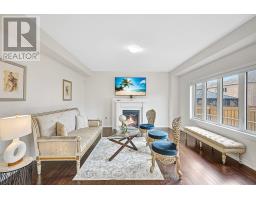
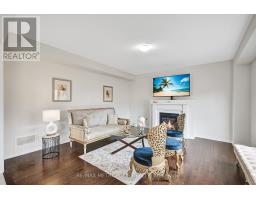
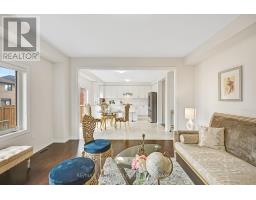
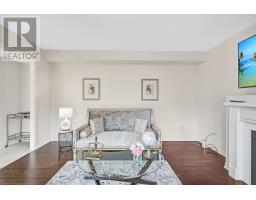
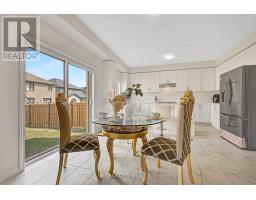
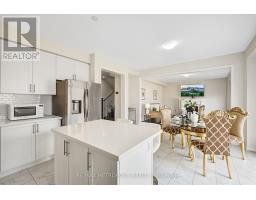
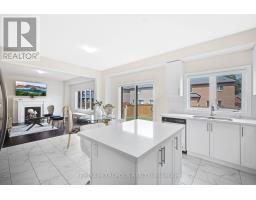
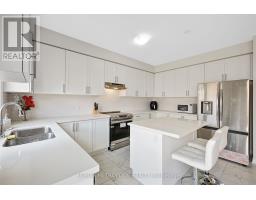
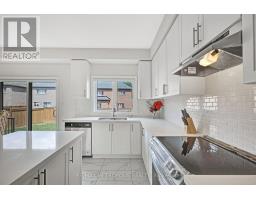
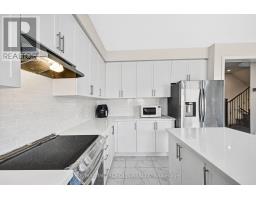
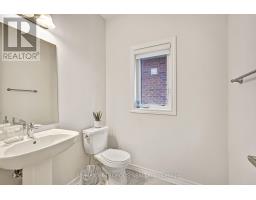
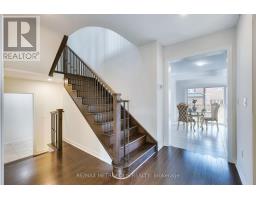
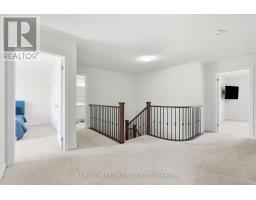
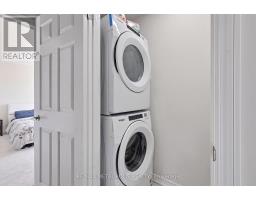
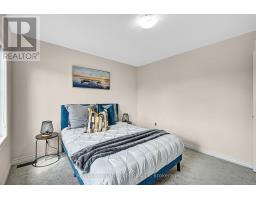
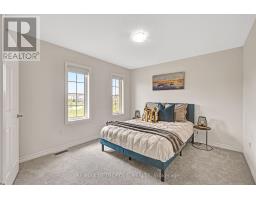
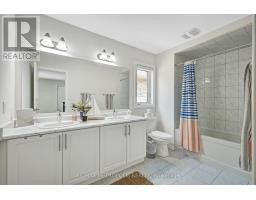
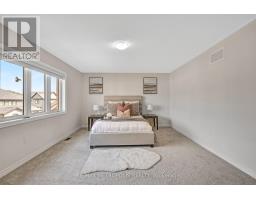
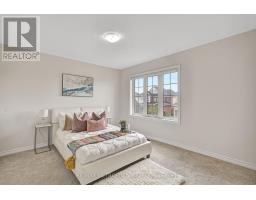
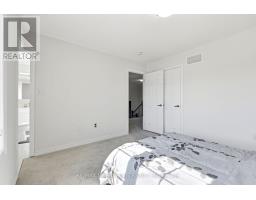
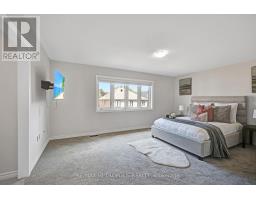
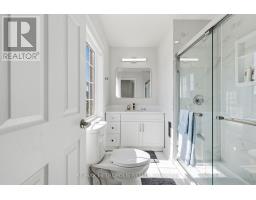
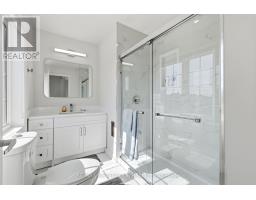
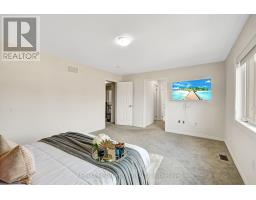
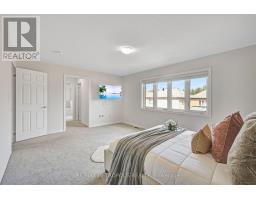
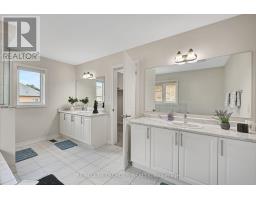
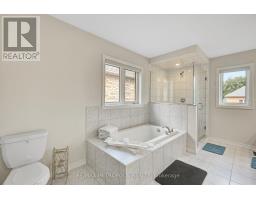
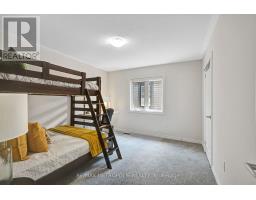
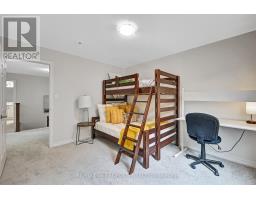
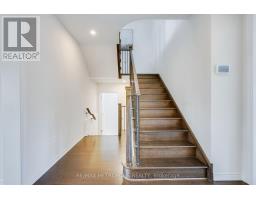
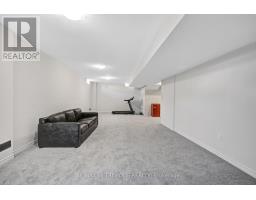
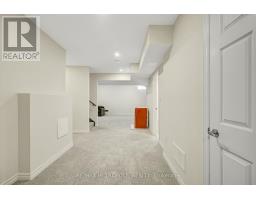
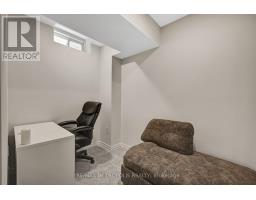
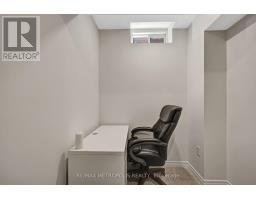
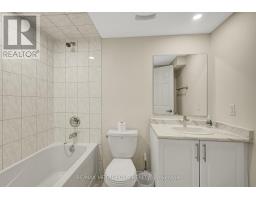
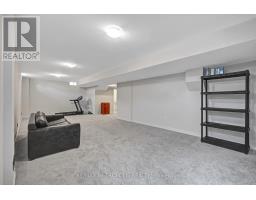
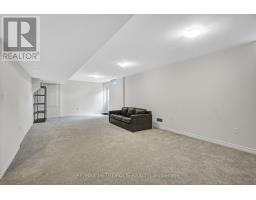
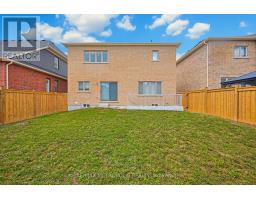
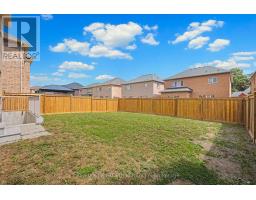
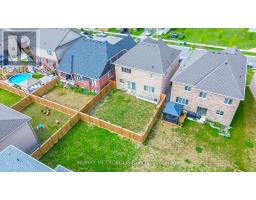
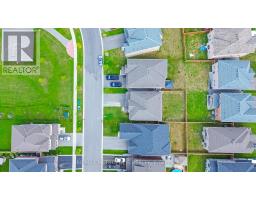
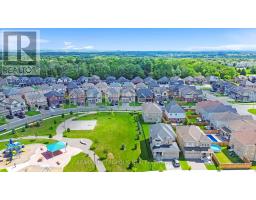
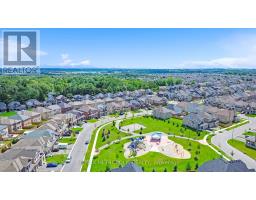
Welcome to this elegant 4+1 bedroom, 5 bath full brick home featuring a builder-finished walk-Up Basement! In the prestigious Northglen community and built by Treasure Hill just 5 years ago! This modern gem is loaded with upgrades, including a Samsung stainless steel fridge and stove (2024), custom kitchen backsplash (2024), Granite Kitchen Counter tops, Extended Kitchen Cabinets, Double S/S Kitchen Sink and a brand new fence (2024). Step inside and be greeted by a bright, open-concept layout perfect for entertaining. Built-in Central Vacuum System Installed Throughout, Offering Convenient, Whole-Home Cleaning with Ease. The main floor boasts hardwood flooring, a spacious family room with a built-in fireplace, and a stunning kitchen featuring stainless steel appliances, a centre island with a breakfast bar, and a walk-out to a huge backyard-ideal for family gatherings and summer BBQs. The spacious primary suite includes two walk-in closets and a luxurious 5-piece ensuite with his and her sinks, Bathtub & enclosed Shower. The second floor offers added convenience with an upper-level laundry room and spacious additional bedrooms with ensuite bathrooms, perfect for growing families or guests. Enjoy the practicality of a double-car garage and 4-car driveway with No sidewalk, providing ample parking. Huge Builder Finished Open concept Basement with a Separate walk-out Entrance from the backyard. Located in a family-friendly neighbourhood, this home is steps to parks, trails, and community amenities, with a brand-new Northglen Elementary School coming into the community slated for completion in 2025. All essentials such as: FreshCo, Metro Grocery, Shoppers Drug Mart, TD Bank, Pizza Pizza, Canadian Tire, HomeDepot, Staples, Mcdonalds, Tim Hortons, Subway, Walmart and much more just mins away! (id:1945)

This listing content provided by
REALTOR.ca
has been licensed by REALTOR®
members of The Canadian Real Estate Association
members of The Canadian Real Estate Association
Property details for 15 Douglas Kemp Crescent, Clarington
- Type
- Residential
- Bedrooms
- 5
- Bathrooms
- 5
- Lot Size
- 44.3 x 105.5 FT
- Stories
- 2
- Basement
- Finished, Walk out, N/A
- Parking
- Garage, Carport
- Heating
- Forced air, Natural gas
- Cooling
- Central air conditioning
- Exterior
- Brick, Brick Facing
- Ownership
- Freehold
- Annual Taxes
- $7,016
Nearby Listings Stat
Estimated price and comparable properties near 15 Douglas Kemp Crescent
Active Listings
5
Min Price
$1,029,000
Max Price
$1,499,900
Avg Price
$1,283,780
Days on Market
24
days
Sold Listings
1
Min Sold Price
$1,050,000
Max Sold Price
$1,050,000
Avg Sold Price
$1,050,000
Days until Sold
91
days
Neighbourhood Census Data
Clarington, Ontario
Population
1,099
Median Age
32.8
Median Income
$48,640
Dwelling Value
$500,201
Housing Tenure
Owners 96%
Age Distribution
Dwelling Types
Commute Mode
Education Level
Housing Age
Commute Duration
Avg Household Size: 2.8
Pop. Density: 91.6/km²
Avg Shelter Cost: $1,800/mo
Owners with Mortgage: 78.4%
Owners Spending 30%+: 17.8%
Tenants Spending 30%+: 0%
English only: 93.6%
English and French: 5.9%
Median Household Income: $107,392
Median Employment Income: $44,160
Price History
Listed
October 5, 2026
by RE/MAX METROPOLIS REALTY
Current Price
$1,029,000
+2.9% from last change
Type
Residential
For Sale
Price Changes
2
| Date | Price | Change |
|---|---|---|
| Current | $1,029,000 | +$29,001 (+2.9%) |
| Oct 6, 2026 | $999,999 | $49,001 (-4.7%) |
| May 21, 2026 | $1,049,000 | Listed |