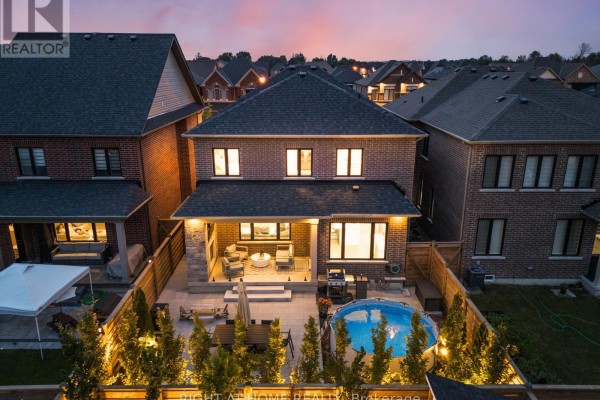
Luxe Kleinburg charmer on 38x101 ft lot with turf yard
Property details for 42 Alistair Crescent, Vaughan
- Type
- Residential
- Bedrooms
- 4
- Bathrooms
- 5
- Lot Size
- 38 x 101 FT
- Stories
- 2
- Basement
- Finished, N/A
- Parking
- Attached Garage, Garage
- Heating
- Forced air, Natural gas
- Cooling
- Central air conditioning
- Exterior
- Brick, Stone
- Ownership
- Freehold
- Annual Taxes
- $6,616 (2025)
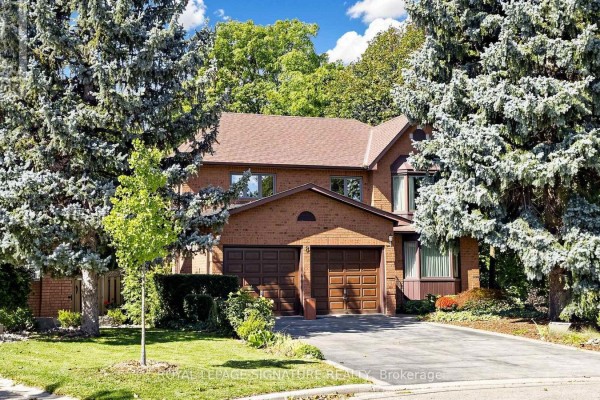
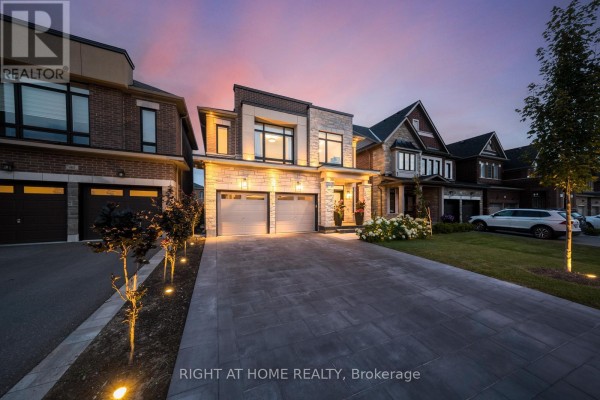
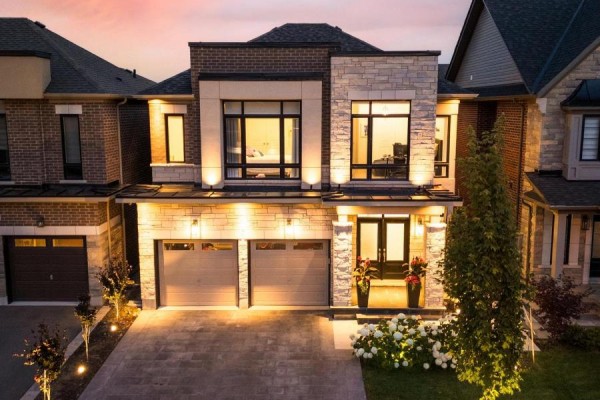
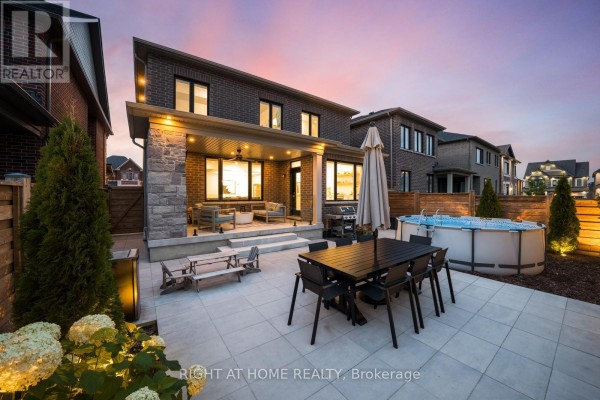
Backing onto the Kleinburg community just northwest of Vaughan, this 2-storey brick-and-stone house sits on a 38x101 ft lot with the back yard redone in turf in 2025, so no pool upkeep. Inside, there's over $1.8M worth of upgrades: a heated driveway, a whole-home generator rough-in, and a kitchen with Cafe appliances (fridge and stove from 2026). The main floor is all hardwood, no carpet anywhere, with pot lights and two fireplaces. The primaries boast a custom walk-in closet with a spa-like ensuite. Plus a finished basement with a home gym, which pumps the living space to around 3,400 sq ft. With 4 bedrooms upstairs and 5 baths total, it's ideal for a family; the tax bill's $6,615.59, parking's sorted with a 6-car driveway and garage. Walk to trails and parks, and you're 3.4 km from the McMichael Canadian Art Collection and 5.2 km to Kortright Centre. Schools like Emily Carr Secondary are about 5.6 km out. Priced at $1.899M, it's competitive against the nearby median of $1.687M, but the lot's a bit narrow and the market's had 5 sales in the last 30 days, averaging 58 days to close; this one's scored 89 for listing quality though. It's freehold, no condo fees, and the previous pool was replaced with turf partially so you get a low-maintenance outdoor spot.
About 42 Alistair Crescent, Vaughan — Property Score
* This property score is an approximate estimate based on publicly available data, nearby comparable listings, and automated analysis. Scores are for informational purposes only and should not be relied upon as professional appraisals or investment advice. Actual property values may vary. We recommend consulting a licensed real estate professional for accurate assessments.
Full Listing Description
All Property Details
Neighbourhood Census Data
Vaughan, Ontario