5 Silverhorn Vale, Rural Rocky View County
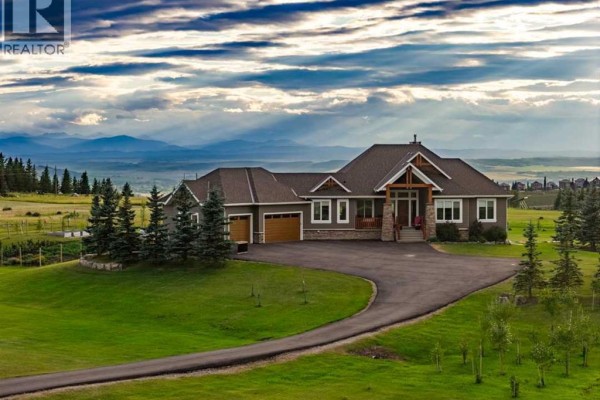
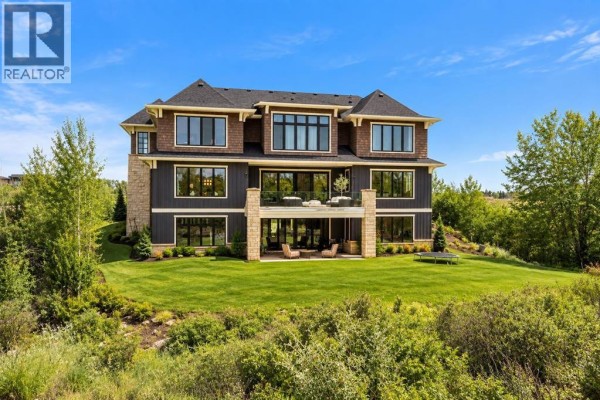
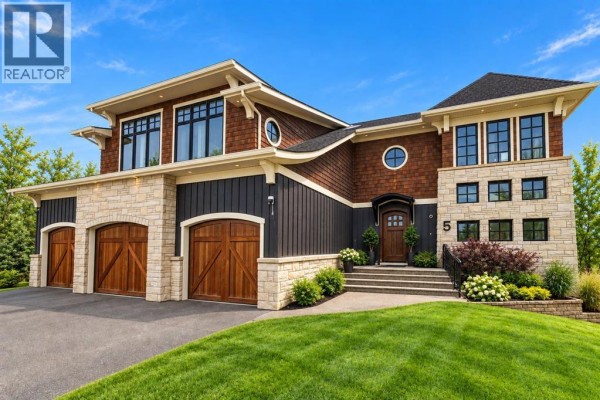
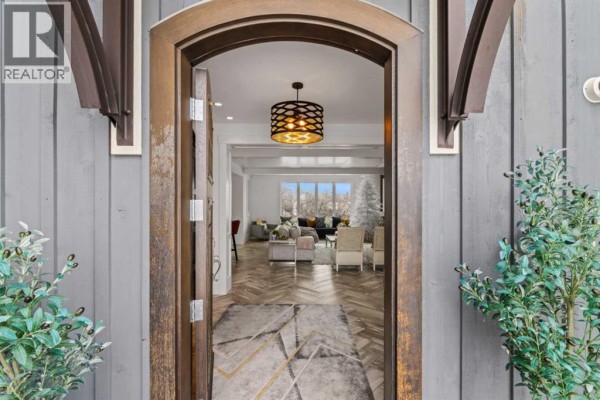
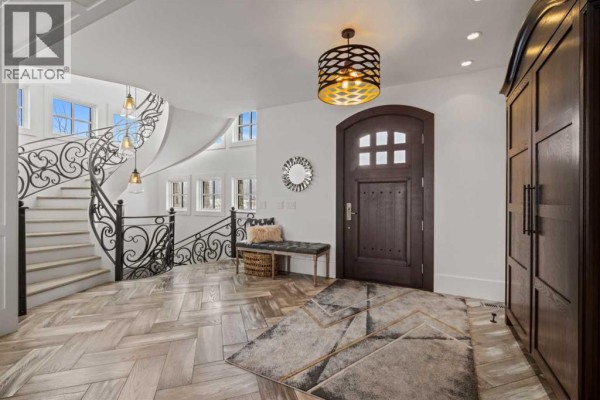
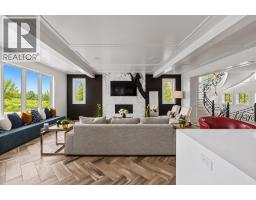
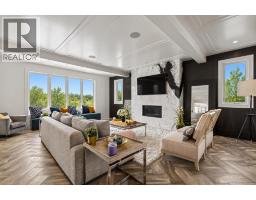
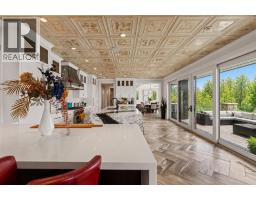
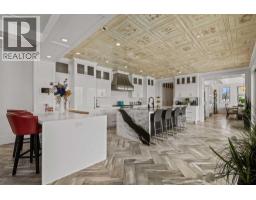
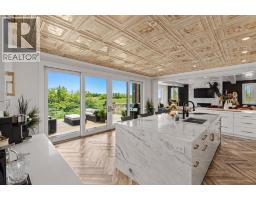
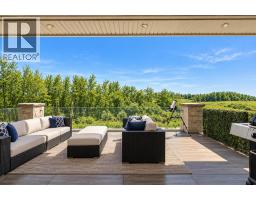
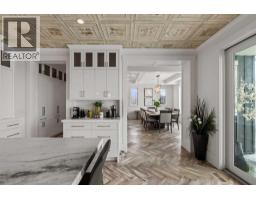
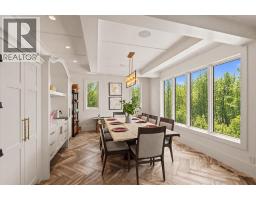
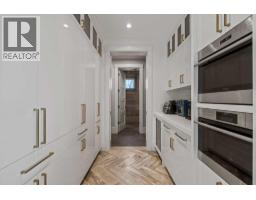
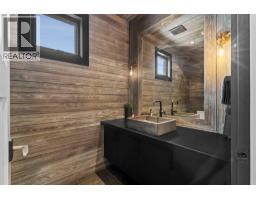
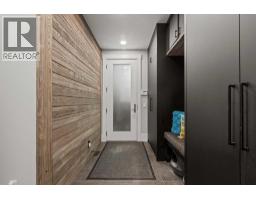
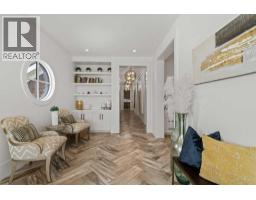
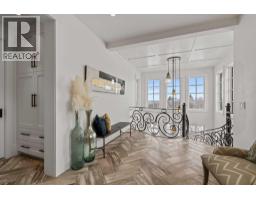
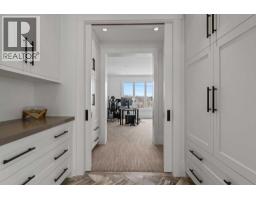
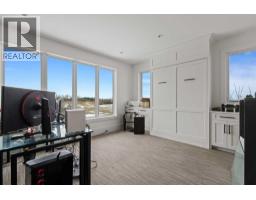
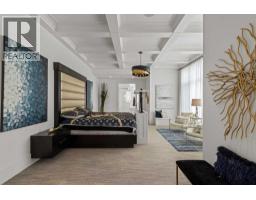
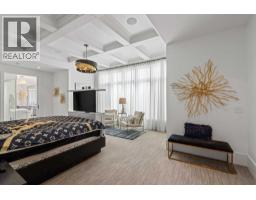
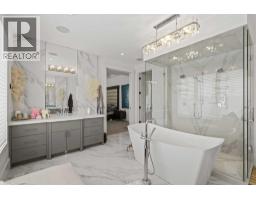
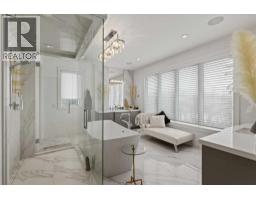
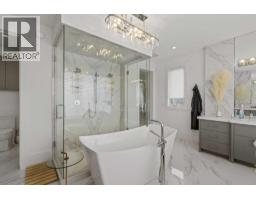
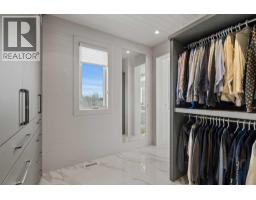
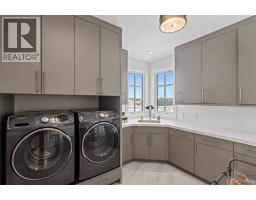
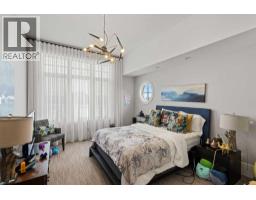
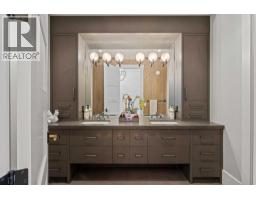
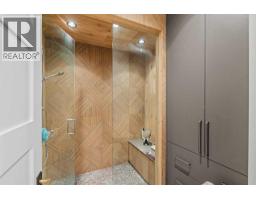
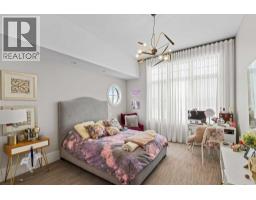
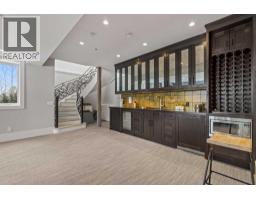
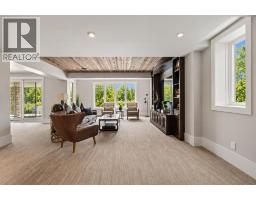
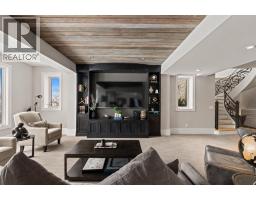
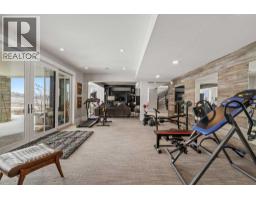
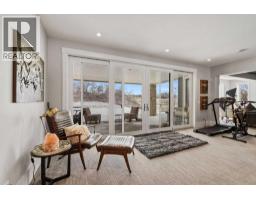
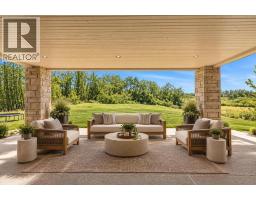
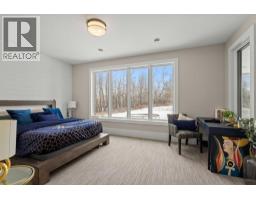
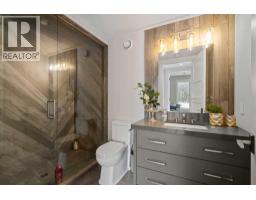
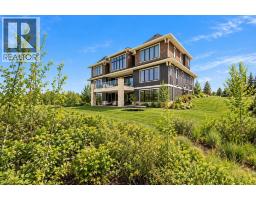
Introducing The Vale, an architectural showpiece by the acclaimed McKinley Masters. This one-owner former show home is defined by elegance, privacy, and exceptional craftsmanship, set within the prestigious community of Silverhorn, where modern technology meets the quiet beauty of Bearspaw's rolling hills. The board-and-batten exterior, finished with full-bed sandstone, triple-glazed windows, and cedar garage doors, signals from the first glance that every detail has been carefully considered. A handcrafted front door beneath a forged iron canopy opens to a foyer with a custom solid oak armoire and the home's crown jewel: an award-winning circular staircase with bespoke iron railings. The open-concept main floor unfolds across custom herringbone wood floors to a Great Room anchored by a marble feature wall and built-in gas fireplace, while large windows keep the treed surroundings and hillside views at the centre of daily life. The kitchen pairs traditional and modern finishes with an oversized marble waterfall island and a secondary prep station that quietly defines the space, equally suited to catered events and relaxed family breakfasts. The adjacent formal dining room offers a refined setting for hosting, and the nearby powder room adds warmth with a custom floating vanity and wood-panelled walls. Upstairs, barrel ceilings, accent lighting, and custom iron chandeliers set a restful tone. The primary retreat delivers a true spa-at-home experience with floor-to-ceiling windows, a comfortable sitting area, and a pop-up TV, complemented by an ensuite with heated floors and a cedar-clad walk-in closet. Three additional bedrooms, each with a walk-in closet, share this level with a family-sized laundry room and an oversized main bathroom featuring double floating vanities and an impressive custom private shower. The bright walk-out basement is built for entertaining, with a custom bar and a media area detailed in barn board. Even the functional spaces are exceptional: the mechanical room is a feat of engineering, linked by a private staircase to an oversized garage finished with heated epoxy-coated floors, extensive built-in cabinetry, and designer accents. Life in Silverhorn blends nature and technology, with 50% of the surrounding landscape protected, offering the serenity of untouched land just minutes from Calgary. (id:1945)

This listing content provided by
REALTOR.ca
has been licensed by REALTOR®
members of The Canadian Real Estate Association
members of The Canadian Real Estate Association
Property details for 5 Silverhorn Vale, Rural Rocky View County
- Type
- Residential
- Bedrooms
- 5
- Bathrooms
- 5
- Living Area
- 4,220 square feet
- Lot Size
- 1.87
- Stories
- 2
- Basement
- Finished, Full, Walk out
- Parking
- Attached Garage
- Heating
- Forced air, In Floor Heating
- Cooling
- None
- Exterior
- Stone
- Ownership
- Freehold
- Annual Taxes
- $14,009 (2026)
Nearby Listings Stat
Estimated price and comparable properties near 5 Silverhorn Vale
Active Listings
2
Min Price
$2,799,999
Max Price
$3,095,000
Avg Price
$2,947,500
Days on Market
10
days
Sold Listings
1
Min Sold Price
$2,750,000
Max Sold Price
$2,750,000
Avg Sold Price
$2,750,000
Days until Sold
17
days
Neighbourhood Census Data
Rocky View County, Alberta
Population
457
Median Age
47.2
Median Income
$55,424
Dwelling Value
$1,000,930
Housing Tenure
Owners 86%
Renters 14%
Age Distribution
Dwelling Types
Commute Mode
Education Level
Housing Age
Commute Duration
Avg Household Size: 3
Pop. Density: 14.7/km²
Avg Shelter Cost: $2,668/mo
Owners with Mortgage: 69.6%
Owners Spending 30%+: 13%
Tenants Spending 30%+: 0%
English only: 90.1%
English and French: 9.9%
Neither: 1.1%
Median Household Income: $151,040
Median Employment Income: $51,328
Price History
Listed
October 6, 2026
by eXp Realty
Current Price
$2,799,999
-3.4% from last change
Type
Residential
For Sale
Price Changes
1
| Date | Price | Change |
|---|---|---|
| Current | $2,799,999 | $100,001 (-3.4%) |
| Oct 6, 2026 | $2,900,000 | Listed |