613 Harvie Avenue, Toronto
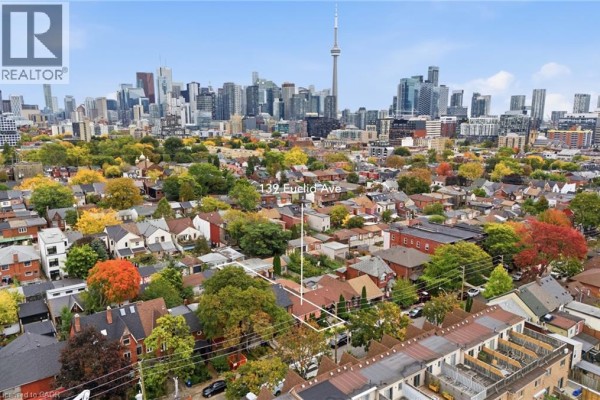
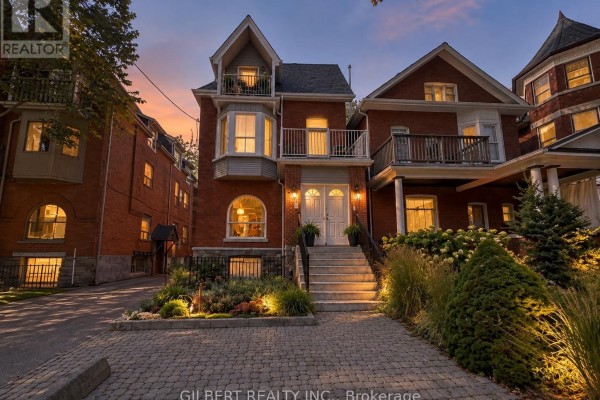
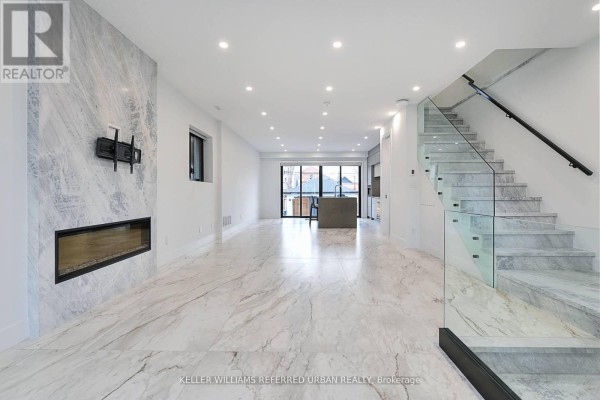
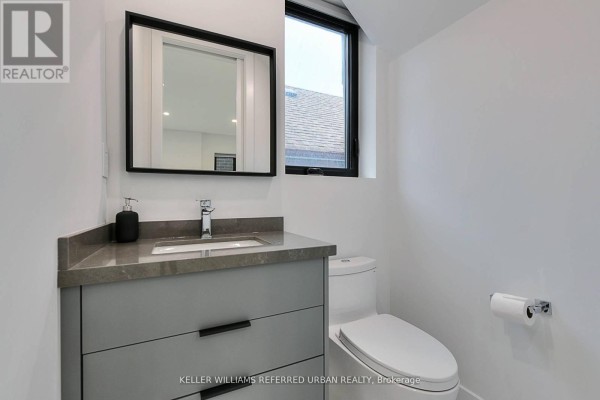
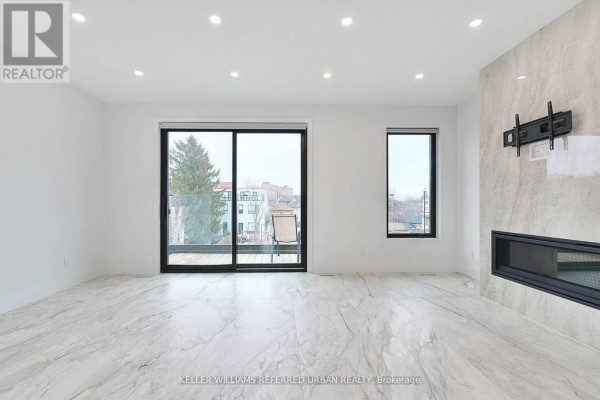
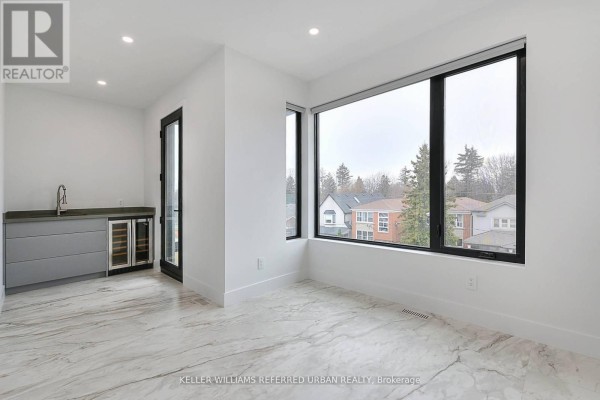
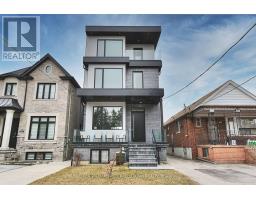
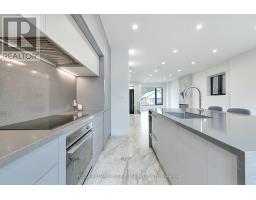
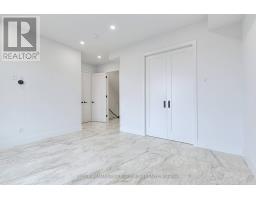
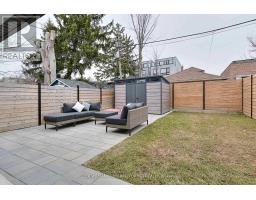
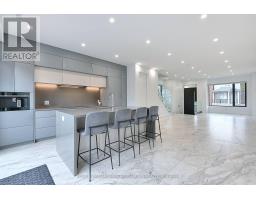
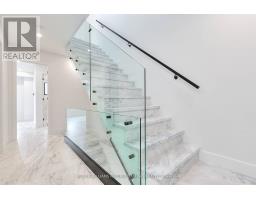
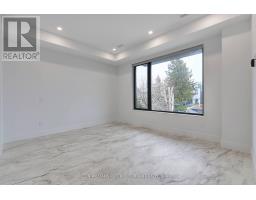
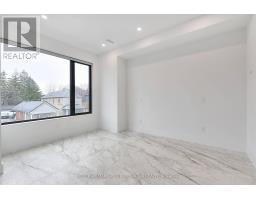
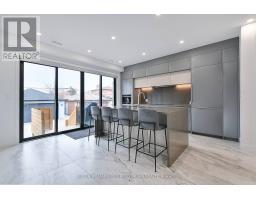
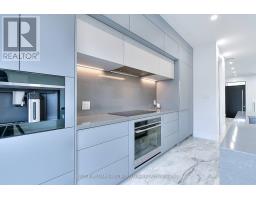
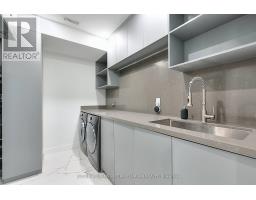
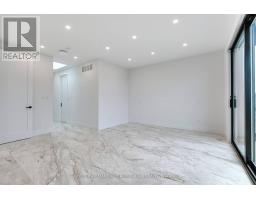
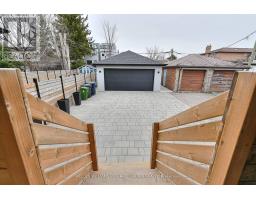
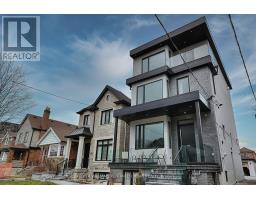
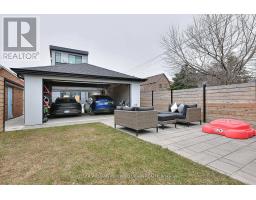
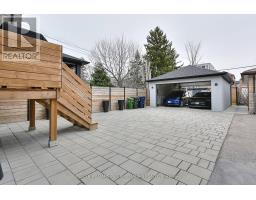
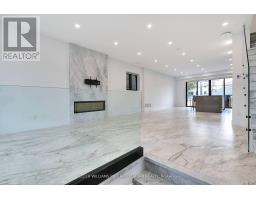
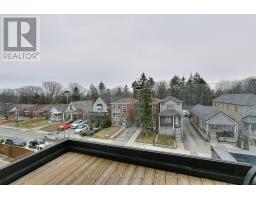
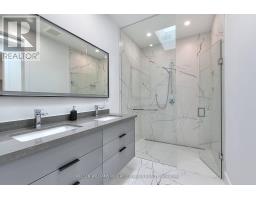
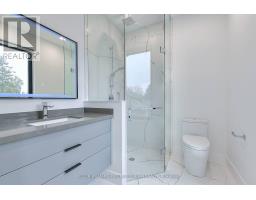
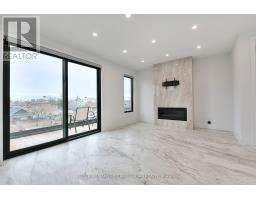
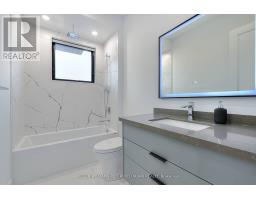
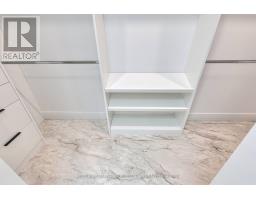
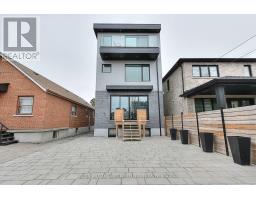
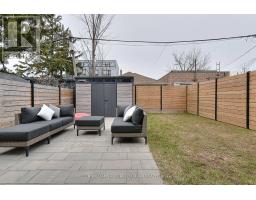
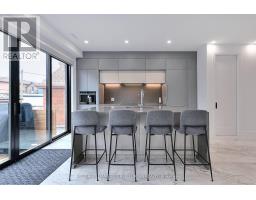
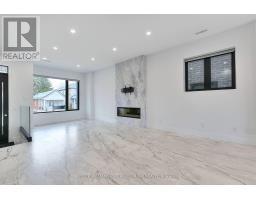
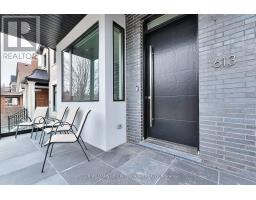
Welcome to 613 Harvie Avenue - a home that redefines modern luxury through thoughtful design, exceptional craftsmanship, and effortless living. Built for the builder's personal use, no expense was spared in creating this exceptional residence. Set on a rare 25 x 150 ft lot, this striking three-storey home offers approximately 3,400 sq. ft. of finished living space, featuring radiant heated floors throughout, oversized porcelain slab flooring, and a stunning marble staircase with glass railings. The custom chef's kitchen is equipped with integrated Fisher & Paykel appliances, handleless cabinetry, and sleek Caesarstone surfaces, flowing seamlessly into the open-concept living and dining areas. Large sliding doors create an exceptional indoor-outdoor connection. The upper levels offer flexible living spaces ideal for families and professionals alike. The primary suite is a private retreat with spa-inspired finishes, lounge or office space, and access to outdoor living. A full second-floor laundry room adds everyday convenience, while the third-floor terrace provides impressive skyline views and the perfect place to entertain. The fully self-contained lower level features two suites with approximately $3,400/month in potential rental income, offering valuable financial flexibility. Additional highlights include a rare double-car garage with pass-through access, EV charging capability, smart-home integration, ethernet wiring throughout, automatic blinds, premium Riobel fixtures, Toto toilets, and designer finishes at every turn. A rare opportunity to own a truly bespoke home where luxury, functionality, and income potential come together in one exceptional package. (id:1945)

This listing content provided by
REALTOR.ca
has been licensed by REALTOR®
members of The Canadian Real Estate Association
members of The Canadian Real Estate Association
Property details for 613 Harvie Avenue, Toronto
- Type
- Residential
- Bedrooms
- 5
- Bathrooms
- 6
- Lot Size
- 25 x 150 FT
- Stories
- 3
- Basement
- Apartment in basement, Separate entrance, N/A, N/A
- Parking
- Detached Garage, Garage
- Heating
- Radiant heat, Electric, Natural gas
- Cooling
- Central air conditioning
- Exterior
- Brick, Stucco
- Ownership
- Freehold
- Annual Taxes
- $9,400
Nearby Listings Stat
Estimated price and comparable properties near 613 Harvie Avenue
Active Listings
6
Min Price
$1,929,000
Max Price
$11,299,000
Avg Price
$5,119,167
Days on Market
87
days
Sold Listings
0
Min Sold Price
$N/A
Max Sold Price
$N/A
Avg Sold Price
$N/A
Days until Sold
N/A
days
Neighbourhood Census Data
Toronto, Ontario
Population
449
Median Age
40
Median Income
$26,773
Dwelling Value
$552,201
Housing Tenure
Owners 71%
Renters 32%
Age Distribution
Dwelling Types
Commute Mode
Education Level
Housing Age
Commute Duration
Avg Household Size: 2.7
Pop. Density: 6,545.2/km²
Avg Shelter Cost: $1,590/mo
Owners with Mortgage: 73.7%
Owners Spending 30%+: 20%
Tenants Spending 30%+: 55.6%
English only: 85.6%
English and French: 5.6%
Neither: 6.7%
Median Household Income: $60,544
Median Employment Income: $29,632
Price History
Listed
June 5, 2026
by KELLER WILLIAMS REFERRED URBAN REALTY
Current Price
$1,929,000
-3.5% from last change
Type
Residential
For Sale
Price Changes
1
| Date | Price | Change |
|---|---|---|
| Current | $1,929,000 | $70,000 (-3.5%) |
| Jun 5, 2026 | $1,999,000 | Listed |
Contact Agent Get in touch about 613 Harvie Avenue, Toronto
JORDIN STEWART NEUMANN
KELLER WILLIAMS REFERRED URBAN REALTY