36 Shrewsbury Drive, Whitby
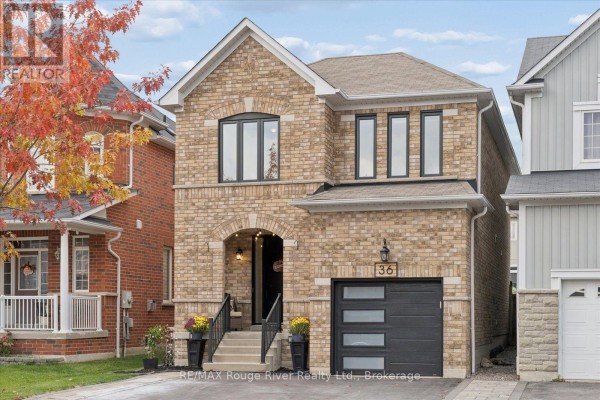
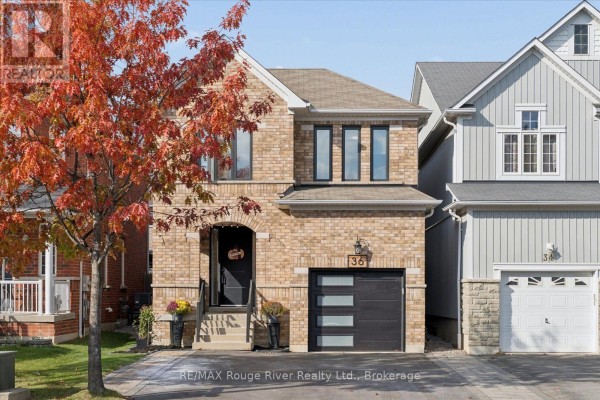
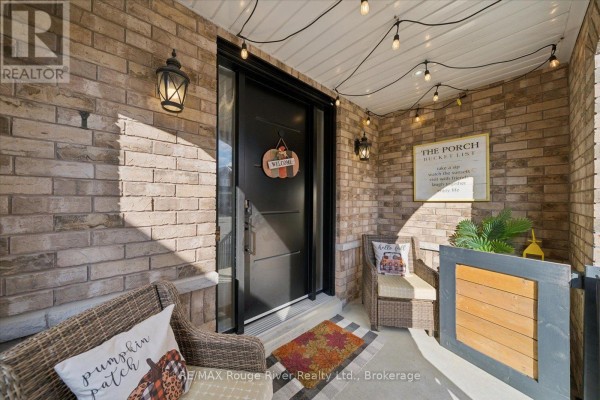
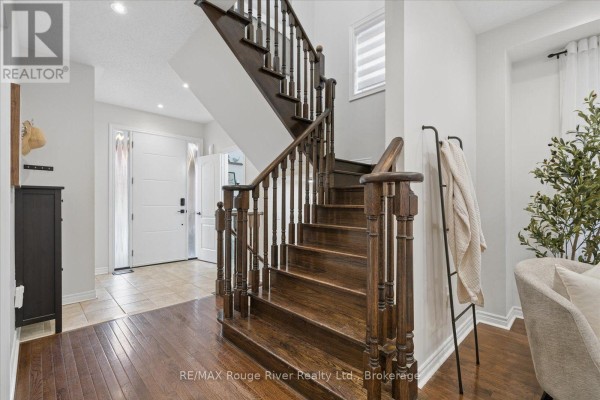
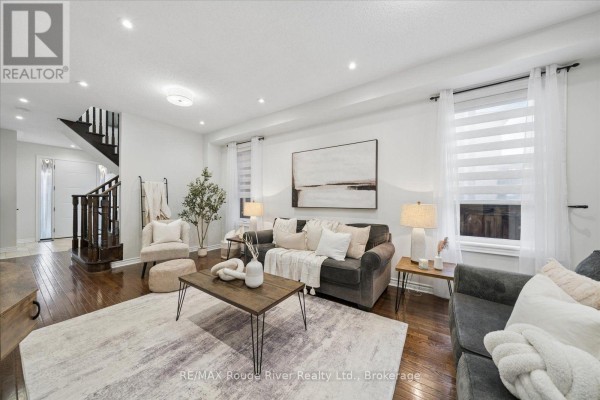
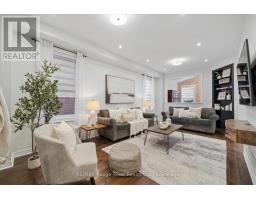
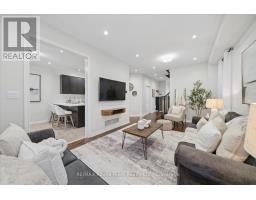
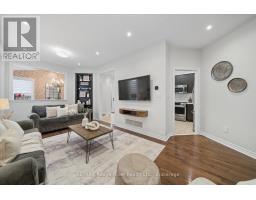
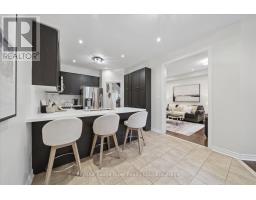
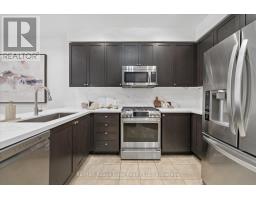
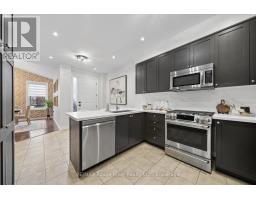
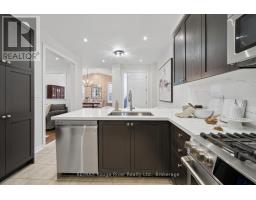
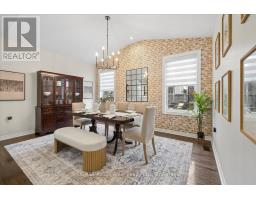
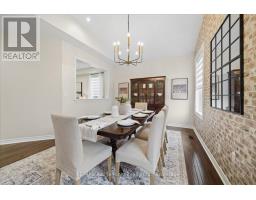
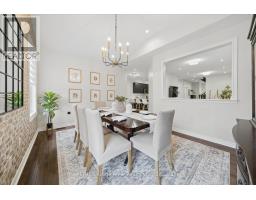
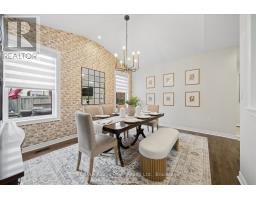
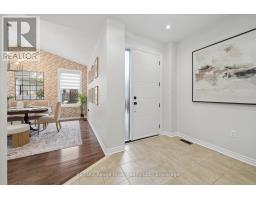
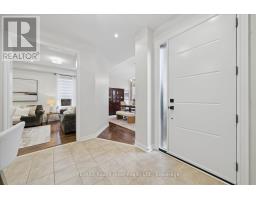
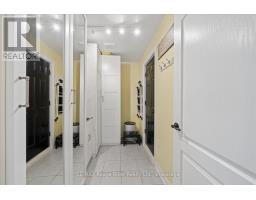
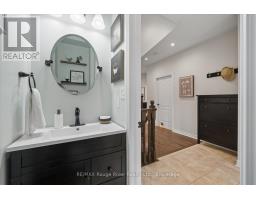
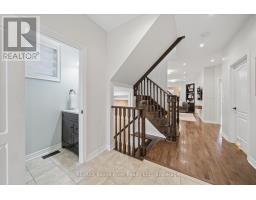
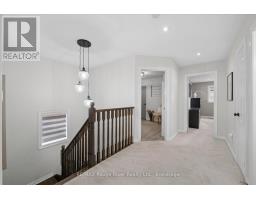
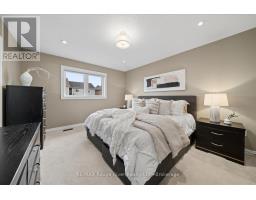
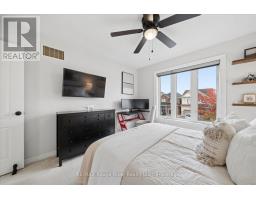
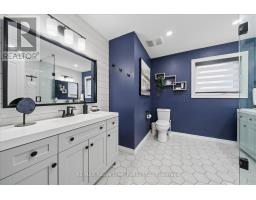
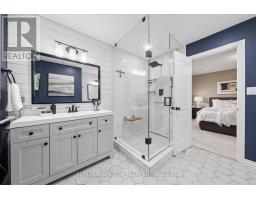
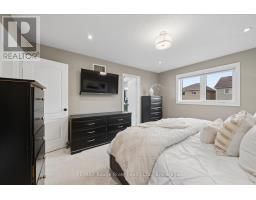
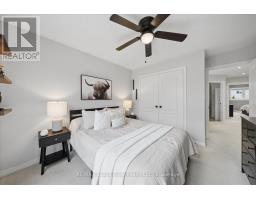
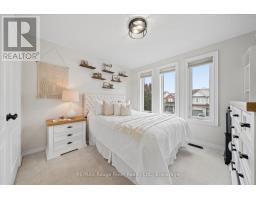
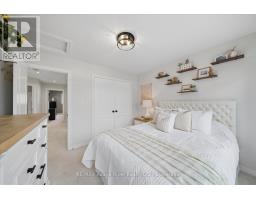
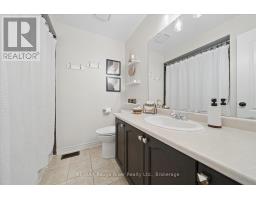
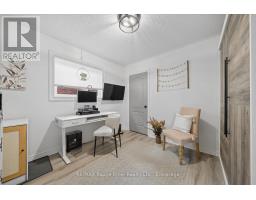
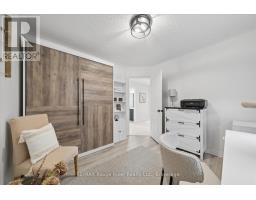
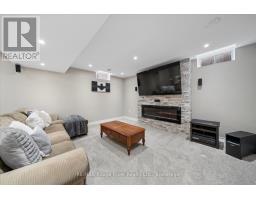
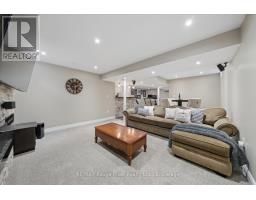
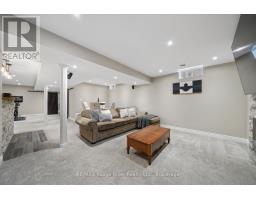
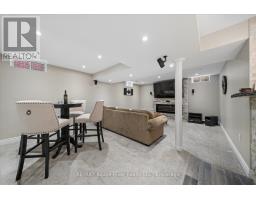
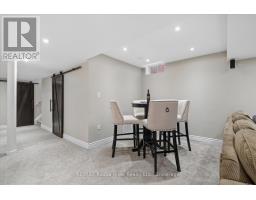
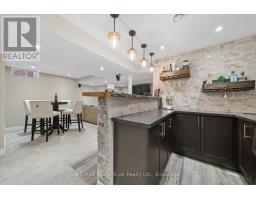
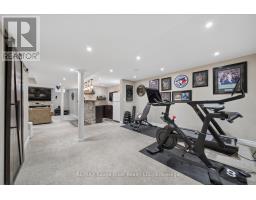
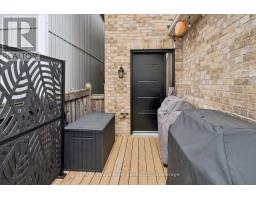
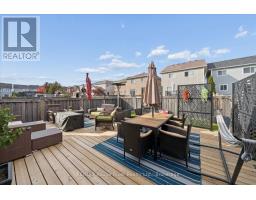
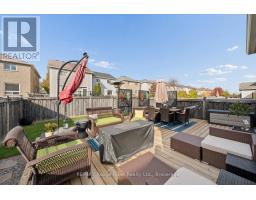
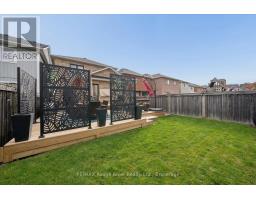
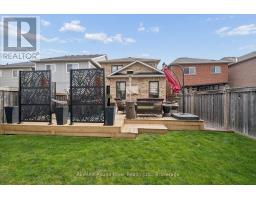
Prepare to fall in love with this show-stopping, all-brick 4-bedroom detached home, beautifully set in Brooklin's sought-after Olde Winchester community. Offering over 2,000 sq ft above grade plus a professionally finished basement, this home has been thoughtfully updated inside and out. The family-friendly main floor features 9-ft ceilings, hardwood and ceramic flooring, extensive pot lights, and an upgraded extra-wide hardwood staircase. The eat-in kitchen boasts quartz counters, a quartz backsplash, and abundant cabinetry. The family room, with its vaulted ceiling, overlooks the fenced backyard and walks out to a large new deck, ideal for entertaining, with a gas line already run for an outdoor fireplace. A custom-renovated main floor mud room offers convenient garage access. Upstairs are four bedrooms and two bathrooms, including a primary retreat with a stunning renovated ensuite featuring heated floors and a stand-up shower. The fourth bedroom, currently an office, includes a double Murphy bed for flexible guest use. The professionally finished basement offers a stone fireplace, bar, added insulation for year-round comfort, and plenty of storage. Key updates include windows, doors, and garage door (2022), furnace (2017), and an upgraded natural gas line with independent shut-offs for the stove, BBQ, furnace, and water heater. The widened asphalt driveway parks four, plus one in the garage, with no sidewalk to shovel. An updated front walkway and perennial gardens add curb appeal. Steps to Catholic and public schools, trails, parks, golf, and recreation centres, with Hwy 407 and 412 just minutes away. Pride of ownership is evident throughout ** This is a linked property.** (id:1945)

This listing content provided by
REALTOR.ca
has been licensed by REALTOR®
members of The Canadian Real Estate Association
members of The Canadian Real Estate Association
Property details for 36 Shrewsbury Drive, Whitby
- Type
- Residential
- Bedrooms
- 4
- Bathrooms
- 3
- Lot Size
- 30 x 110 FT
- Stories
- 2
- Basement
- Finished, N/A
- Parking
- Attached Garage, Garage
- Heating
- Forced air, Natural gas
- Cooling
- Central air conditioning
- Exterior
- Brick, Vinyl siding
- Ownership
- Freehold
- Annual Taxes
- $6,791
Nearby Listings Stat
Estimated price and comparable properties near 36 Shrewsbury Drive
Active Listings
5
Min Price
$899,000
Max Price
$999,900
Avg Price
$959,160
Days on Market
10
days
Sold Listings
7
Min Sold Price
$799,999
Max Sold Price
$1,219,900
Avg Sold Price
$1,003,371
Days until Sold
32
days
Neighbourhood Census Data
Whitby, Ontario
Population
3,579
Median Age
33.4
Median Income
$60,211
Dwelling Value
$647,257
Housing Tenure
Owners 96%
Age Distribution
Dwelling Types
Commute Mode
Education Level
Housing Age
Commute Duration
Avg Household Size: 3.4
Pop. Density: 2,206.5/km²
Avg Shelter Cost: $2,184/mo
Owners with Mortgage: 89.2%
Owners Spending 30%+: 14.8%
Tenants Spending 30%+: 0%
English only: 89.1%
French only: 0.1%
English and French: 10.3%
Neither: 0.3%
Median Household Income: $133,348
Median Employment Income: $63,360
Price History
Listed
October 23, 2026
by RE/MAX ROUGE RIVER REALTY LTD.
Current Price
$899,000
Type
Residential
For Sale