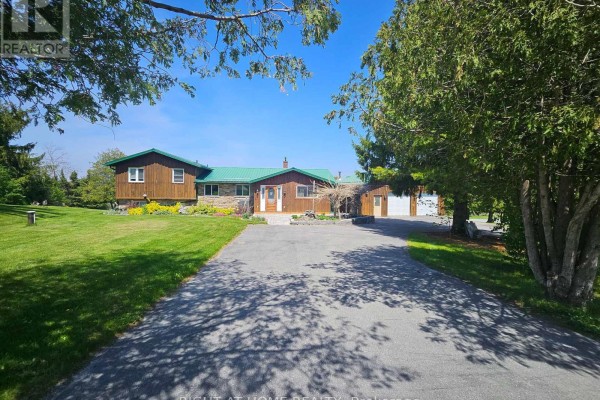
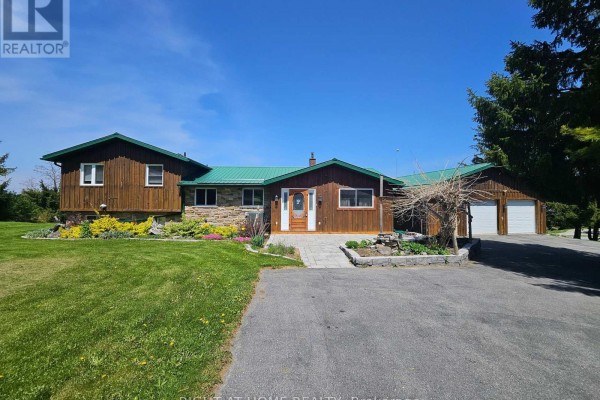
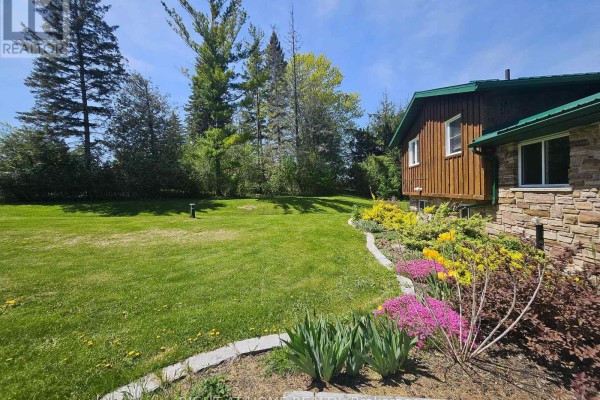
Deeded waterfront on Rice Lake with 32x32 garage
Property details for 152 Grandview Drive, Alnwick/haldimand
- Type
- Residential
- Bedrooms
- 2
- Bathrooms
- 2
- Lot Size
- 184 x 242 FT
- Basement
- Finished, Walk out, N/A
- Parking
- Detached Garage, Garage
- Heating
- Heat Pump, Forced air, Propane
- Cooling
- Central air conditioning
- Exterior
- Wood
- Ownership
- Freehold
- Annual Taxes
- $4,130 (2026)
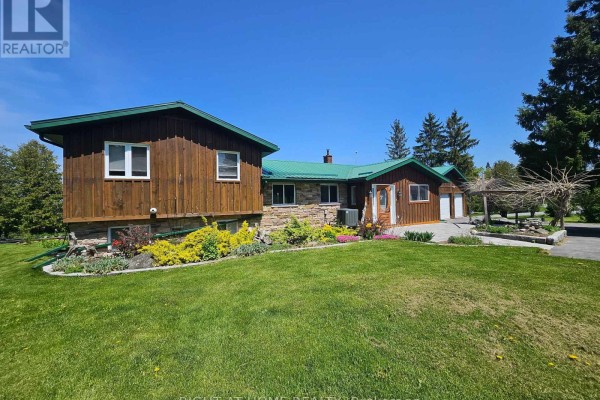
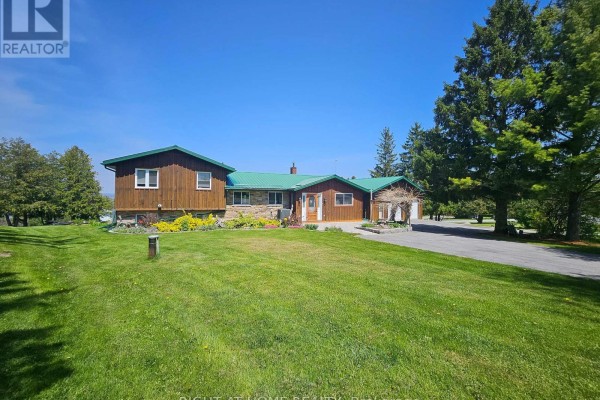
Four minutes from Serpent Mounds Park, this waterfront place on Rice Lake gives you deeded shoreline about 12 by 110 feet with your own dock. You're on the Trent-Severn Waterway, so boats and adventure are right there. The house is a 2-bed, 2-bath (one is a 2-piece ensuite) on a level-ish acre lot that slopes toward the water. It's well cared for, with hardwood and carpet upstairs. You've got a wood-burning fireplace in the living room and a huge sliding door that opens to the deck. The kitchen has stainless steel appliances, and the dining room walks out too. The primary bedroom also has a deck walkout, nice for coffee with a view. Downstairs, the walkout basement has a rec room that opens to the yard. Outside, there are koi ponds and perennial gardens, but the real showstopper is the detached garage: 32 by 32 feet, nearly 1,000 sq ft, fully heated and powered, with room for all your toys or projects. That's 14 parking spots total. Updates include a metal roof (about 15 years old with a 40-year warranty), a heat pump from 2018 that handles AC and heat, a new furnace from 2023, and 200-amp electrical with a hydro meter ready for a generator. Property taxes run $4,130.33 annually. Price is $749,000, which is the median for the area; there's just one other active listing nearby, so it's a thin market. If you want a workshop by the water, this is it.
About 152 Grandview Drive, Alnwick/haldimand — Property Score
* This property score is an approximate estimate based on publicly available data, nearby comparable listings, and automated analysis. Scores are for informational purposes only and should not be relied upon as professional appraisals or investment advice. Actual property values may vary. We recommend consulting a licensed real estate professional for accurate assessments.
Full Listing Description
All Property Details
Neighbourhood Census Data
Alnwick/Haldimand, Ontario