4537 Green Apple Drive E, Regina
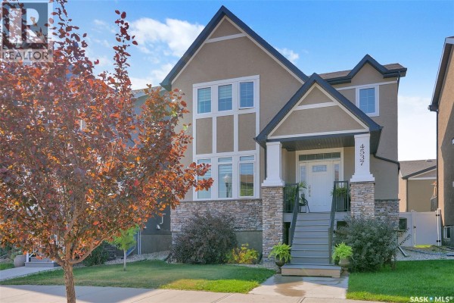
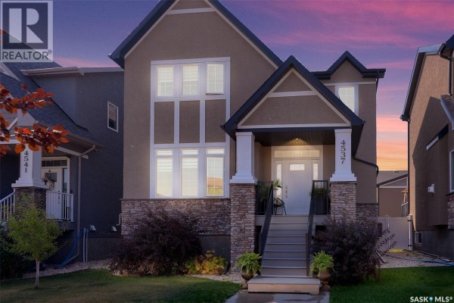
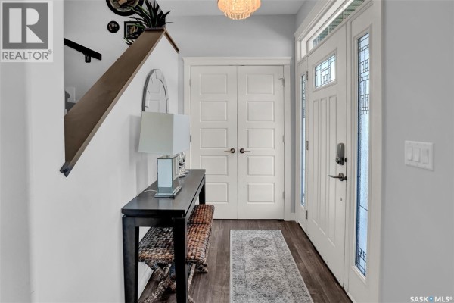
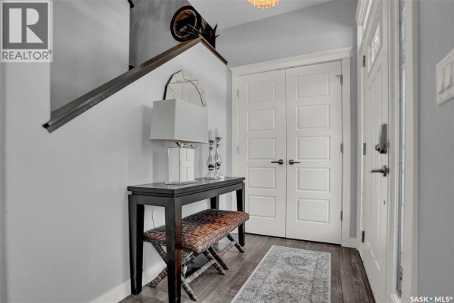
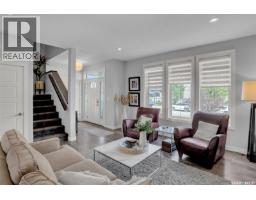
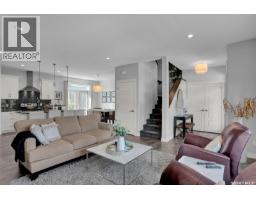
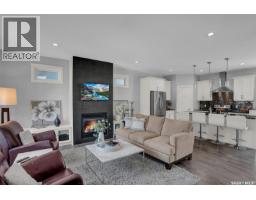
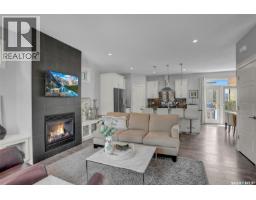
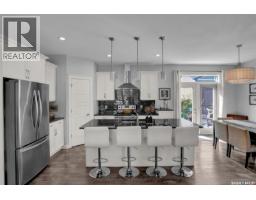
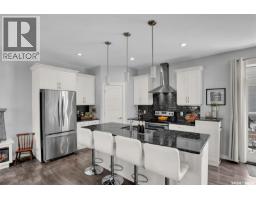
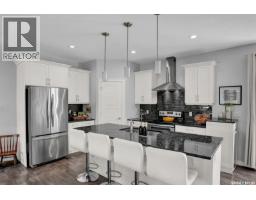
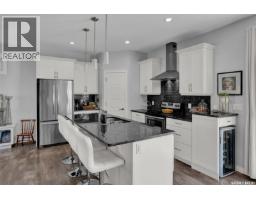
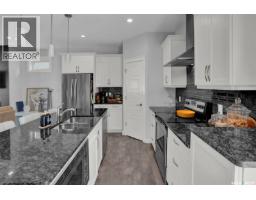
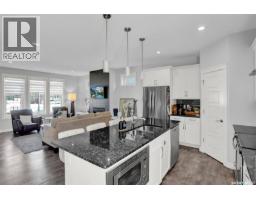
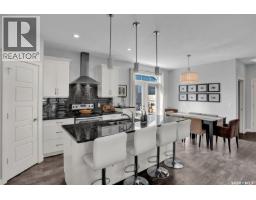
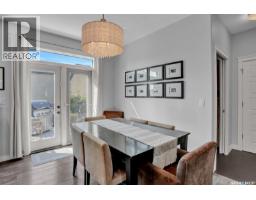
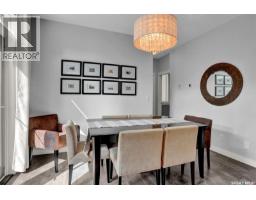
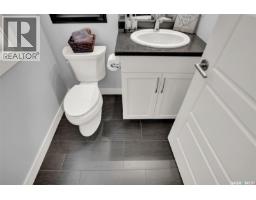
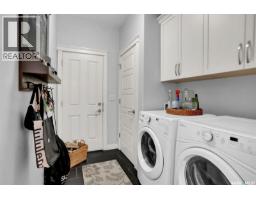
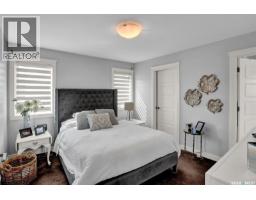
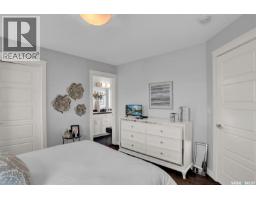
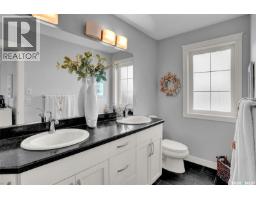
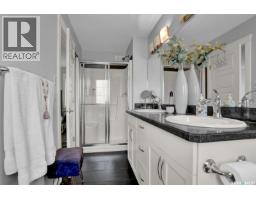
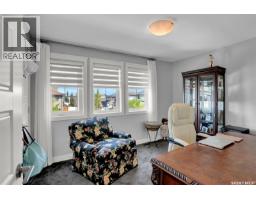
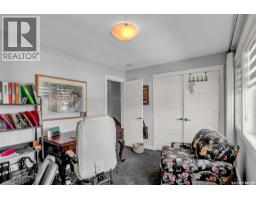
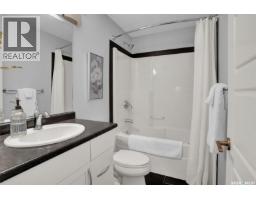
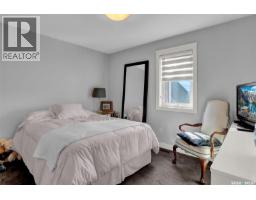
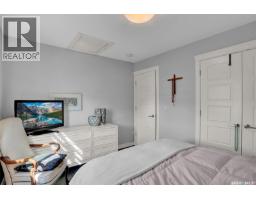
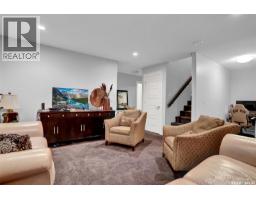
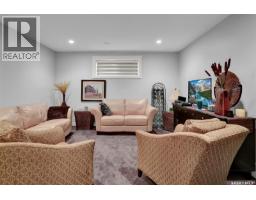
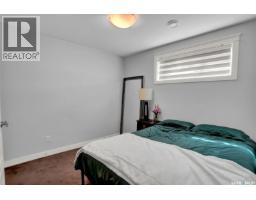
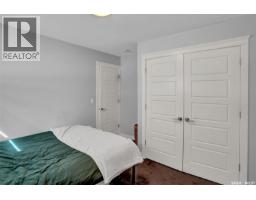
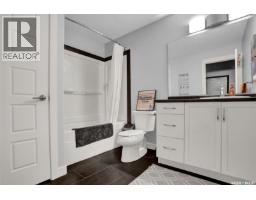
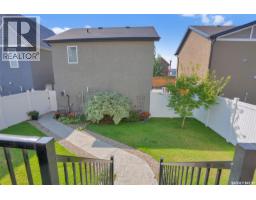
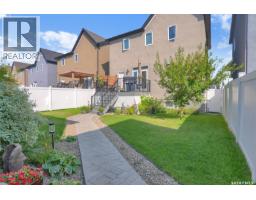
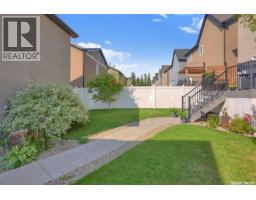
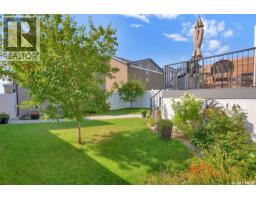
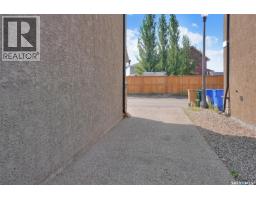
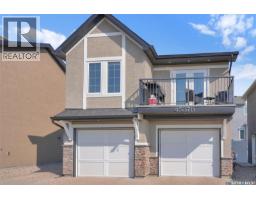
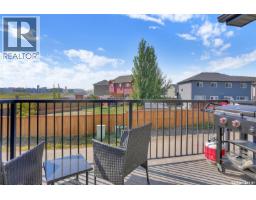
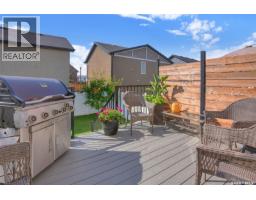
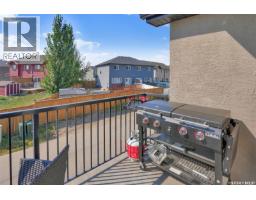
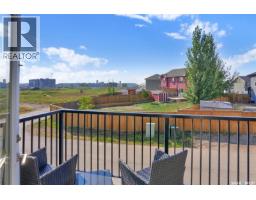
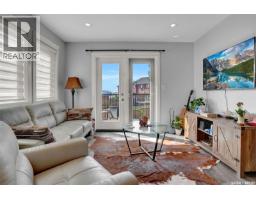
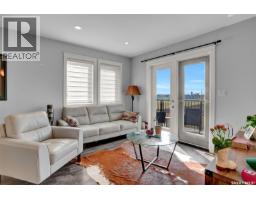
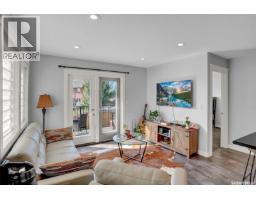
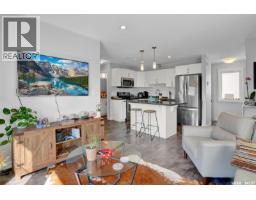
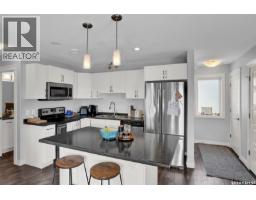
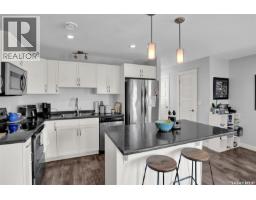
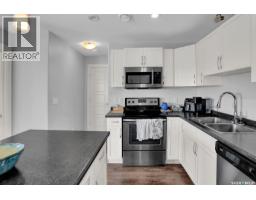
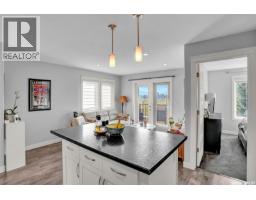
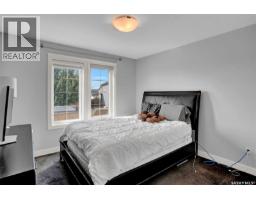
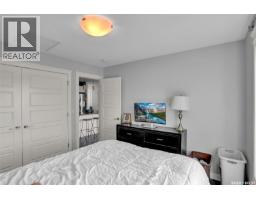
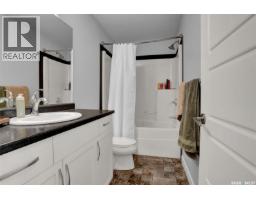
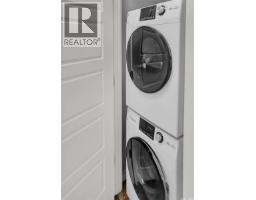
Main house is a quick possession, rented laneway suite offers supporting income for the new home owner. Welcome to 4537 Green Apple Drive This impressive 2 storey home, complete with a laneway suite above the garage, shows 10/10 & offers fabulous street appeal with stacked stone accents & a welcoming covered front entry. Upon entering, you’ll notice the 9 foot ceilings & bright, open concept main floor. The spacious living room features a gas fireplace and large picture window, creating a warm & inviting space. The kitchen offers plenty of white cabinetry, a large centre island with granite countertops, &stainless steel appliances. A convenient mudroom/laundry room provides direct access to the backyard, while a 2 piece bathroom completes the main level. Upstairs, you’ll find 3 good-sized bedrooms. The spacious primary bedroom easily accommodates a king sized bed & features a walk in closet & four piece ensuite with double sinks & a walk in shower. The fully developed basement provides even more living space with a large recreation room, fourth bedroom, & 4 piece bathroom. Outside, the beautifully landscaped yard features mature trees, shrubs & perennials, a stamped concrete walkway leading to the garage, and low maintenance PVC fencing. Adding value & versatility is the double detached garage with a self contained laneway suite above. The suite features a large bedroom with a good sized closet & oversized south facing window, a bright kitchen with white cabinetry, sit-up island & stainless steel appliances, a four piece bathroom, in suite laundry, & a comfortable living room with access to a large south facing balcony. An additional parking space beside the garage provides convenient off street parking for the suite occupant. This is an exceptional property offering a beautifully finished family home along with the added flexibility & income potential of a separate laneway suite. square footage of 2145 sqft= 1521 sqft main house + 624 sqft carriage home. (id:1945)

This listing content provided by
REALTOR.ca
has been licensed by REALTOR®
members of The Canadian Real Estate Association
members of The Canadian Real Estate Association
Property details for 4537 Green Apple Drive E, Regina
- Type
- Residential
- Style
- 2 Level
- Bedrooms
- 5
- Bathrooms
- 5
- Living Area
- 2,145 square feet
- Lot Size
- 4546.00
- Stories
- 2
- Basement
- Finished, Full
- Parking
- Detached Garage, Garage, Parking Space(s)
- Heating
- Forced air, Natural gas
- Cooling
- Central air conditioning, Air exchanger
- Ownership
- Freehold
- Annual Taxes
- $8,157 (2026)
Nearby Listings Stat
Estimated price and comparable properties near 4537 Green Apple Drive E
Active Listings
1
Min Price
$649,900
Max Price
$649,900
Avg Price
$649,900
Days on Market
46
days
Sold Listings
0
Min Sold Price
$N/A
Max Sold Price
$N/A
Avg Sold Price
$N/A
Days until Sold
N/A
days
Neighbourhood Census Data
Regina, Saskatchewan
Population
404
Median Age
47.6
Median Income
$28,096
Dwelling Value
$154,720
Housing Tenure
Owners 87%
Renters 14%
Age Distribution
Dwelling Types
Commute Mode
Education Level
Housing Age
Commute Duration
Avg Household Size: 2.1
Pop. Density: 3,400.7/km²
Avg Shelter Cost: $858/mo
Owners with Mortgage: 54.5%
Owners Spending 30%+: 21.9%
Tenants Spending 30%+: 80%
English only: 84%
English and French: 16%
Median Household Income: $49,408
Median Employment Income: $28,096
Price History
Listed
August 27, 2026
by Brent Ackerman Realty Ltd.
Current Price
$649,900
-5.1% from last change
Type
Residential
For Sale
Price Changes
1
| Date | Price | Change |
|---|---|---|
| Current | $649,900 | $35,000 (-5.1%) |
| Sep 6, 2026 | $684,900 | Listed |