$ 1,175,000

4-Bed Family Home with Chef's Kitchen on Quiet Crescent

Property details for 12 Fiddlehead Crescent, Hamilton

Type
Residential
Bedrooms
4
Bathrooms
3
Lot Size
31.2 x 93.5 FT
Stories
2
Basement
Finished, Full
Parking
Garage
Heating
Forced air, Natural gas
Cooling
Central air conditioning
Exterior
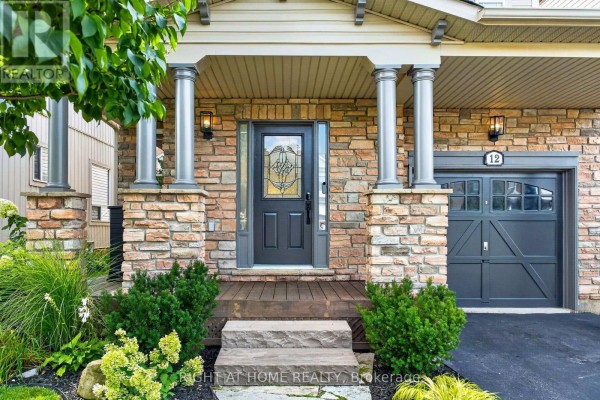
Stone, Vinyl siding
Ownership
Freehold
Annual Taxes
$7,255

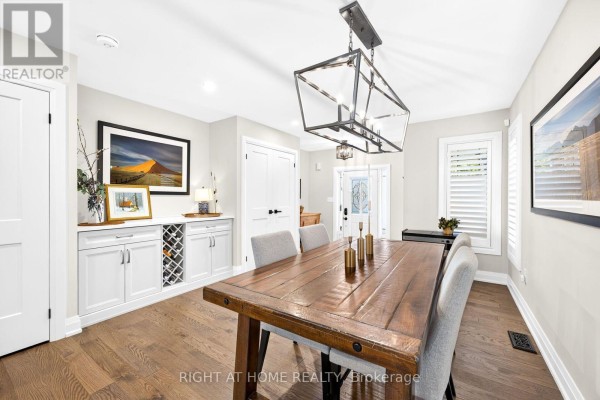
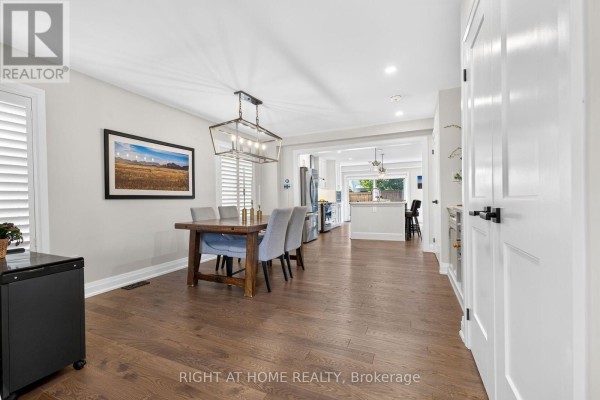
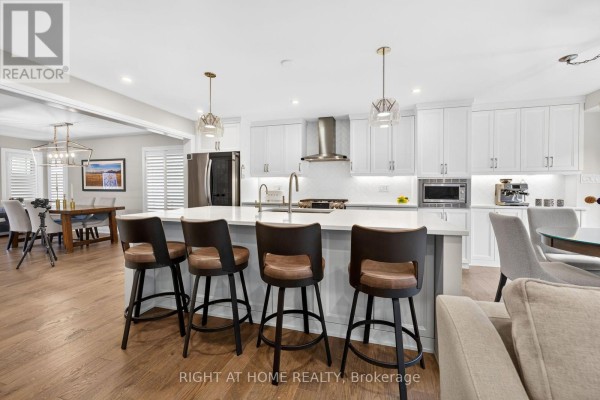
This one's got 4 bedrooms and 3 bathrooms across over 2400 square feet, but the real kicker is the kitchen: quartz counters, a big island with seating, a breakfast nook, and even a coffee bar. The dining room has a built-in servery and bar, making it a host's paradise. Hardwood floors and California shutters run through both floors. The primary suite upstairs has a walk-in closet and a 5-piece ensuite with a freestanding soaker tub. Three other bedrooms are all good-sized, and there's a rough-in for stacked laundry on the second floor if you want it there. The basement's fully finished with a rec room, games area, and laundry. Outside, you've got a fenced yard with mature gardens and a composite patio. Parking for three, with a garage. New fridge and dishwasher, water softener and purification system, and blackout blinds in the bedrooms. It's on a family-friendly crescent in Waterdown, steps to parks and schools, and you're about 5 km from the 407. Listed at $1,199,900, which is above the area median of $898k, but the last sale here went for $1.325M in 54 days, so there's some context. Only seven active listings nearby, so it's a tight market.

About 12 Fiddlehead Crescent, Hamilton — Property Score

62
Prime Location
Score: 62/100
Value
26
Priced 74% above area median of $689,500 based on 714 comparable properties nearby 1
Stable pricing - no price changes since original listing date 50
Size
58
4 bedrooms - typical for similarly priced homes 60
3 bathrooms - typical for similarly priced properties 60
2,917 sqft lot - a compact lot for the area 55
Location
88
$111K median household income - above the Canadian average of $70K 86
93% of residents hold postsecondary credentials - a highly educated neighbourhood 99
95% homeownership rate - indicating a stable, owner-occupied community 96
53% of residents commute under 30 minutes - good commuting convenience 72
1,465/km² population density - a well-balanced suburban area 85
Market
69
Just listed - area average is 89 days on market 100
+3.4% median price change over 1 month - rising prices in the area 67
32.5 months of housing supply - 1757 active listings with 54 sold last month (buyer's market) 40
Features
77
3-car garage - area average is 4.7 spots 80
Finished, Full basement - adds valuable living space 85
efficient gas forced air heating 80
Central air conditioning - whole-home cooling 90
No premium extras like pool, waterfront, or view 50
Investment
59
0.6% effective tax rate ($7,254/yr) - very low tax burden 82
5% renter population - primarily owner-occupied area 36
Quality
50
Condition
50
Listing
89
50 photos provided - 32% more than the area average of 38 photos 92
6 of 7 key property details provided (86%) - comprehensive listing with excellent detail 86

* This property score is an approximate estimate based on publicly available data, nearby comparable listings, and automated analysis. Scores are for informational purposes only and should not be relied upon as professional appraisals or investment advice. Actual property values may vary. We recommend consulting a licensed real estate professional for accurate assessments.

Full Listing Description

All Property Details

Neighbourhood Census Data

Hamilton, Ontario

Population
2,064
Median Age
33
Median Income
$49,728
Dwelling Value
$490,630

Housing Tenure

Owners 95%

Age Distribution

Dwelling Types

Commute Mode

Education Level

Housing Age

Commute Duration

Avg Household Size: 2.9
Pop. Density: 1,465.2/km²
Avg Shelter Cost: $1,793/mo
Owners with Mortgage: 79.1%
Owners Spending 30%+: 16.7%
Tenants Spending 30%+: 0%
English only: 93.7%
English and French: 5.8%
Neither: 0.5%
Median Household Income: $111,360
Median Employment Income: $48,171

Price History

Contact Agent Get in touch about 12 Fiddlehead Crescent, Hamilton

SHERI SULLIVAN
SHERI SULLIVAN
RIGHT AT HOME REALTY