197 Fowley Drive, Oakville
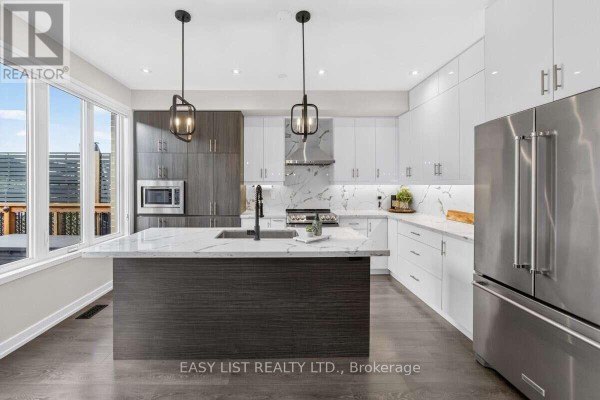
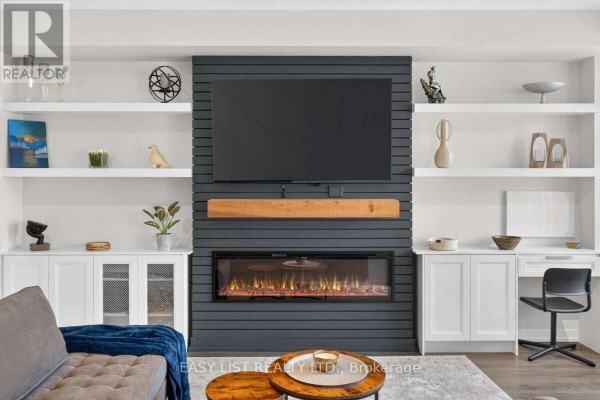
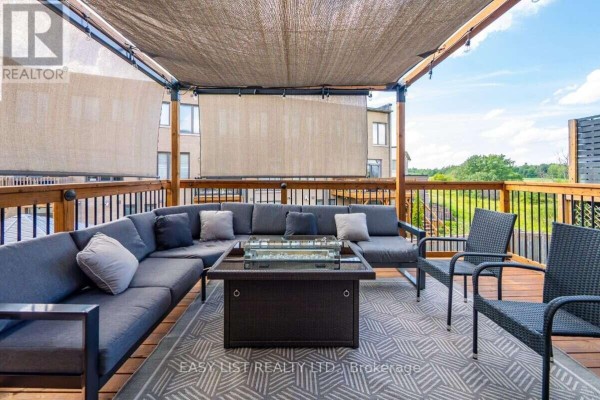
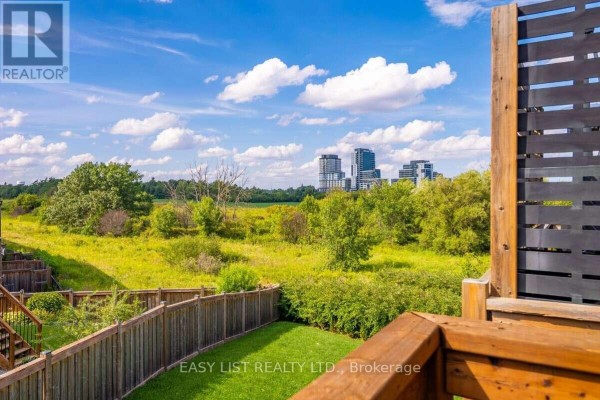
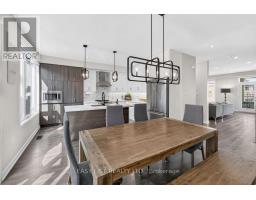
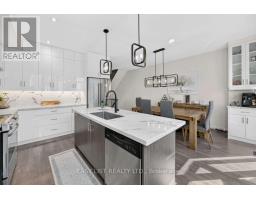
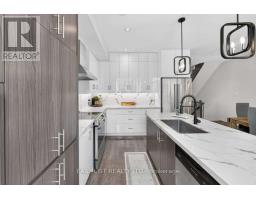
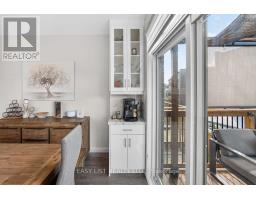
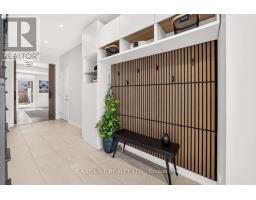
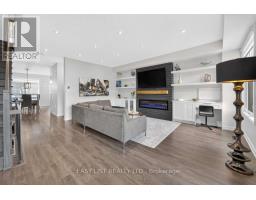
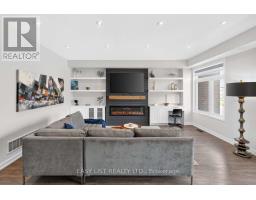
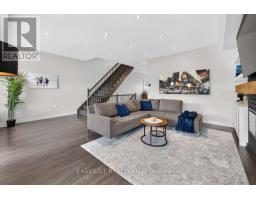
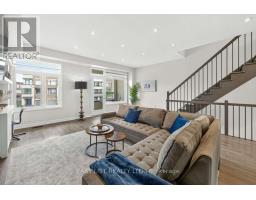
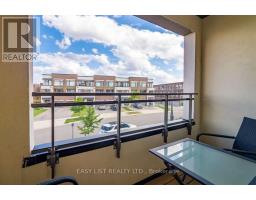
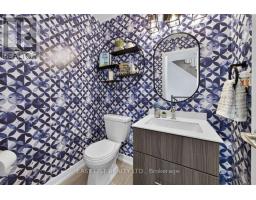
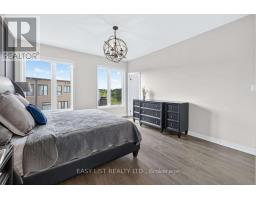
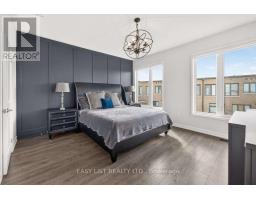
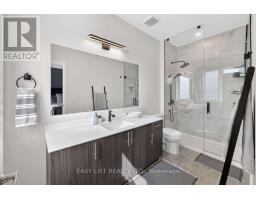
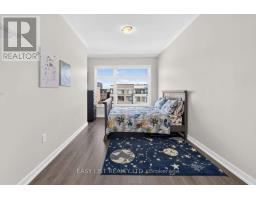
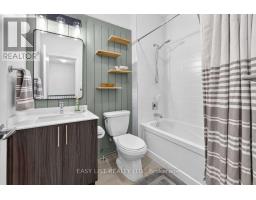
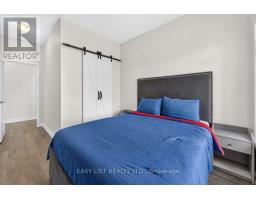
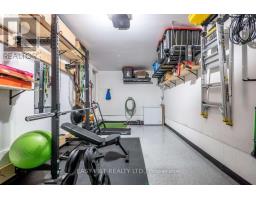
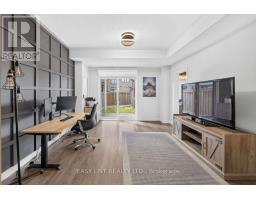
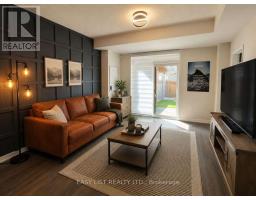
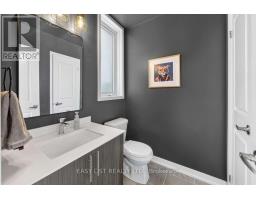
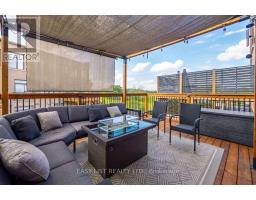
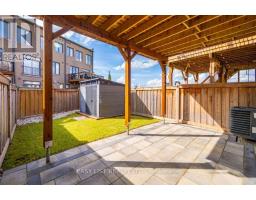
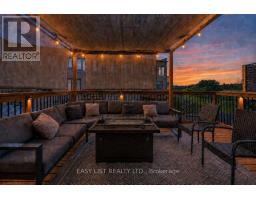
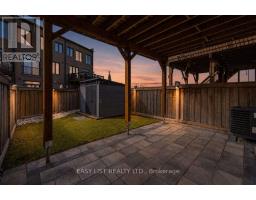
Visit the REALTOR website for further information about this Listing. RARE 3+1 BEDROOM RAVINE VIEW TOWNHOME offering 2,150 sq. ft. of thoughtfully designed living space on a quiet North Oakville street. With generous room sizes, exceptional storage and multiple outdoor living spaces, this home offers the space and functionality families often struggle to find in a townhome. The bright, open-concept main level features soaring ceilings and a redesigned kitchen created to maximize both counter space and storage, with quartz countertops, abundant cabinetry, induction cooking, built-in spice storage, a dedicated coffee and beverage bar, and a double-door refrigerator with filtered water connection. Step outside to the large second-floor balcony overlooking the ravine and green space. Complete with a pergola and privacy screens, it's an inviting extension of the living space for outdoor dining, entertaining or simply relaxing and enjoying the view. Upstairs are three generously sized bedrooms, including a spacious primary retreat with ravine views and a custom walk-in closet. Two full bathrooms plus two powder rooms provide added convenience for busy families and guests. The ground-floor +1 den/bedroom with barn door creates a private, flexible bonus room ideal for a home office, guest room, playroom or additional sleeping space. Storage has been exceptionally well planned, with a finished epoxy-floor garage featuring NewAge storage solutions plus a modern Keter backyard shed for bikes, seasonal gear, tools and toys. Outside, enjoy a landscaped and fenced backyard, nearby walking and nature trails, schools, shopping, dining and everyday conveniences. A move-in-ready freehold home offering a combination that's difficult to find: 2,150 sq. ft., 3+1 flexible living, ravine views, oversized rooms, abundant storage and exceptional outdoor living in North Oakville. (id:1945)

This listing content provided by
REALTOR.ca
has been licensed by REALTOR®
members of The Canadian Real Estate Association
members of The Canadian Real Estate Association
Property details for 197 Fowley Drive, Oakville
- Type
- Townhouse
- Bedrooms
- 4
- Bathrooms
- 4
- Lot Size
- 20.4 x 95 FT
- Stories
- 3
- Basement
- None
- Parking
- Attached Garage, Garage
- Heating
- Heat Pump, Natural gas
- Cooling
- Central air conditioning, Air exchanger, Ventilation system
- Exterior
- Brick, Stone
- Ownership
- Freehold
- Annual Taxes
- $5,127
Nearby Listings Stat
Estimated price and comparable properties near 197 Fowley Drive
Active Listings
22
Min Price
$999,999
Max Price
$2,049,000
Avg Price
$1,469,395
Days on Market
33
days
Sold Listings
25
Min Sold Price
$899,000
Max Sold Price
$2,399,990
Avg Sold Price
$1,480,576
Days until Sold
54
days
Neighbourhood Census Data
Oakville, Ontario
Population
6,430
Median Age
33.6
Median Income
$43,194
Dwelling Value
$900,586
Housing Tenure
Owners 77%
Renters 23%
Age Distribution
Dwelling Types
Commute Mode
Education Level
Housing Age
Commute Duration
Avg Household Size: 3.3
Pop. Density: 160.2/km²
Avg Shelter Cost: $2,676/mo
Owners with Mortgage: 90.9%
Owners Spending 30%+: 39.2%
Tenants Spending 30%+: 47.1%
English only: 86.8%
French only: 0.1%
English and French: 10%
Neither: 3.1%
Median Household Income: $119,552
Median Employment Income: $47,565
Price History
Listed
August 23, 2026
by EASY LIST REALTY LTD.
Current Price
$1,199,000
-2.4% from last change
Type
Townhouse
For Sale
Price Changes
2
| Date | Price | Change |
|---|---|---|
| Current | $1,199,000 | $29,888 (-2.4%) |
| Oct 4, 2026 | $1,228,888 | $20,112 (-1.6%) |
| Sep 2, 2026 | $1,249,000 | Listed |