$ 482,000

4-Bed Freehold with 55-Foot Garage and Deep Lot in Old Fort Erie

Property details for 244 North Street, Fort Erie

Type
Residential
Bedrooms
4
Bathrooms
1
Lot Size
40 x 160.1 FT
Stories
2
Basement
Partially finished, Partial
Parking
Detached Garage, Garage
Heating
Forced air, Natural gas
Cooling
Central air conditioning
Exterior
Aluminum siding
Ownership
Freehold
Annual Taxes
$3,125

About 244 North Street, Fort Erie — Property Score

75
Strong Investment Feature Rich Well Priced
Score: 75/100
Value
75
Priced 29% below area median of $699,950 based on 164 comparable properties nearby 100
Stable pricing - no price changes since original listing date 50
Size
66
4 bedrooms - 1 more than similarly priced 3-bedroom homes nearby 72
1 bathroom - 1 fewer than similarly priced properties nearby 48
6,404 sqft lot - a generous lot for the area 78
Location
74
$37K median household income - below the Canadian average of $70K 49
73% of residents hold postsecondary credentials - a highly educated neighbourhood 82
48% homeownership rate - a renter-majority neighbourhood 63
74% of residents commute under 30 minutes - excellent commuter accessibility 90
1,617/km² population density - a well-balanced suburban area 86
Market
75
Just listed - area average is 91 days on market 100
+2.2% median price change over 1 month - stable pricing in the area 61
4.3 months of housing supply - 115 active listings with 27 sold last month (balanced) 65
Features
80
6-car garage - consistent with the area average 95
Partially finished, Partial basement - potential for additional finished space 85
efficient gas forced air heating 80
Central air conditioning - whole-home cooling 90
No premium extras like pool, waterfront, or view 50
Investment
87
0.63% effective tax rate ($3,128/yr) - below the Canadian average of ~1% 81
52% renter population - strong rental demand in this area 93
Quality
68
Updated kitchen backsplash and modern fixtures offer a refreshed look. 75
Durable aluminum siding on the exterior provides low maintenance. 60
Recent furnace (5 years old) and several newer windows enhance efficiency. 70
Forced air heating and central air conditioning for year-round comfort. 65
Condition
72
Aluminum siding is in good condition, indicating solid exterior maintenance. 70
Beautifully landscaped 160 ft lot with a spacious patio and pergola. 75
Located on a lovely, tree-lined street in an established neighborhood. 70
Listing
86
Listing description quality 80
43 photos provided - 19% more than the area average of 36 photos 92
6 of 7 key property details provided (86%) - comprehensive listing with excellent detail 86

This Fort Erie property offers excellent value at $497,000, significantly below the area median price of $699,950. With 4 bedrooms and a 160 ft lot, it boasts a spacious sunroom and a remarkably long detached garage, perfect for vehicle and toy storage. The home is well-maintained, featuring a recen...

* This property score is an approximate estimate based on publicly available data, nearby comparable listings, and automated analysis. Scores are for informational purposes only and should not be relied upon as professional appraisals or investment advice. Actual property values may vary. We recommend consulting a licensed real estate professional for accurate assessments.

Full Listing Description

All Property Details

Neighbourhood Census Data

Fort Erie, Ontario

Population
632
Median Age
50.4
Median Income
$23,424
Dwelling Value
$160,214

Housing Tenure

Owners 48%
Renters 52%

Age Distribution

Dwelling Types

Commute Mode

Education Level

Housing Age

Commute Duration

Avg Household Size: 1.9
Pop. Density: 1,616.8/km²
Avg Shelter Cost: $1,082/mo
Owners with Mortgage: 73.3%
Owners Spending 30%+: 30%
Tenants Spending 30%+: 50%
English only: 95.2%
English and French: 1.6%
Neither: 1.6%
Median Household Income: $37,461
Median Employment Income: $22,816

Price History

Contact Agent Get in touch about 244 North Street, Fort Erie

Cheryl O'Hearn
Cheryl O'Hearn
RE/MAX NIAGARA REALTY LTD, BROKERAGE

Photo Gallery - 244 North Street, Fort Erie

Exterior

View of the front entrance with a screen door leading to a porch and a red exterior door.

Mixed screen door porch light fixture

Aerial view of a two-story home with a detached garage and a paved driveway.

Mixed detached garage driveway front yard

A covered porch area with concrete flooring features outdoor seating, sliding glass doors, and a red accent door.

Mixed covered patio sliding glass doors red accent door

Aerial view of a suburban neighborhood with residential homes, a bridge, waterfront, and a distant city skyline.

Mixed bridge waterfront city skyline

A single-car garage with a beige door is adjacent to a sliding glass door entrance, with a chain-link fence bordering the property.

Mixed garage door sliding glass door chain-link fence

An aerial view of a suburban street with several houses, driveways, cars, and yards visible.

Mixed driveway street houses

Aerial view of a suburban neighborhood with residential homes and a prominent water tower under a bright, cloudy sky.

Mixed water tower suburban neighborhood residential homes

An aerial view of a suburban neighborhood with houses, a water tower, and highway access in the background.

Mixed suburban neighborhood water tower highway access

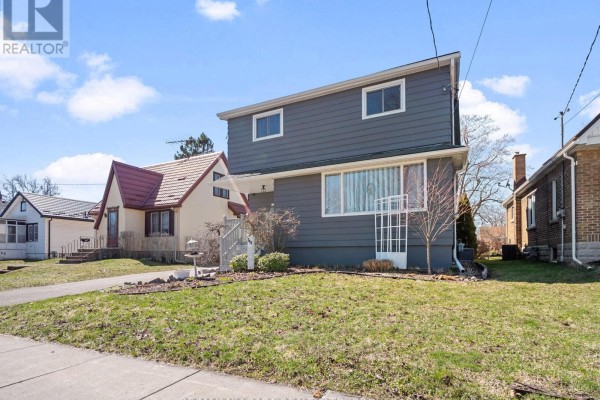
A front view of a two-story house with gray siding and a pitched roof, adjacent to other houses on a street with a sidewalk and lawn.

Mixed siding chimney windows

A two-story detached house with dark grey siding, white trim, and dormer windows, set on a suburban street with an attached garage and a concrete driveway.

Mixed two-story house dark grey siding white trim

Kitchen

A kitchen with black cabinets, a double sink, and a mosaic tile backsplash under a window with decorative curtains.

Original black cabinets double sink mosaic tile backsplash

A kitchen area features a glass-top dining table with black chairs, dark cabinets, and white appliances.

Mixed glass dining table black metal chairs with red cushions black cabinets

A view of a kitchen with a white refrigerator, dark wood cabinets, and a large pantry, with a dining room visible through an adjacent doorway.

Original white refrigerator dark wood cabinets large dark wood pantry doors

A kitchen with black cabinets, white appliances, and a central island with seating. The floor is covered in white patterned tiles, and a decorative tile backsplash is visible behind the stove and sink.

Mixed black cabinetry white appliances tile backsplash

A dining area with a glass-top table and wrought iron chairs is adjacent to a kitchen with black cabinetry and white appliances, featuring a mosaic tile backsplash.

Mixed glass-top dining table wrought iron chairs black cabinetry

This kitchen features a central island with a breakfast bar, a dining area with a chandelier, and a functional cooking space with an oven and microwave.

Mixed kitchen island breakfast bar dining table

This kitchen features dark wood cabinets, a large island with bar stools, and a separate dining area with a chandelier.

Mixed kitchen island bar stools mosaic tile backsplash

Yard

A spacious backyard features a deck, gazebo, shed, and a mature tree, with a two-story house and detached garage visible.

Mixed deck gazebo garage

A spacious backyard features a large mature tree, green grass, hedges, and a wooden fence surrounding the property.

Mixed large mature tree fenced yard grass lawn

A backyard features a paved patio with a pergola and a wooden deck, enclosed by a fence.

Mixed pergola paver patio wooden deck

Aerial view of a backyard with mature trees, a patio, fire pit, deck, and a detached garage.

Mixed large mature trees fire pit patio area

A backyard features a paved patio with a fire pit and bench, a wooden walkway, and a distant water tower.

Mixed fire pit bench seating wooden walkway

Bedrooms

A bedroom featuring bright green walls, a bed with a metal frame, a wooden armchair, and a unique star-patterned ceiling with a ceiling fan.

Original ceiling fan bed with metal frame wooden nightstand

A bedroom featuring a large wooden dresser and mirror, hardwood floors, and a bed with a patterned comforter.

Mixed wooden dresser with mirror hardwood flooring window with curtains

A bedroom with a bed covered in white, a dark wood dresser, and a window showing trees.

Original bed with white cover dark wood dresser ceiling fan

A bedroom with lime green and brown walls, wood laminate flooring, and a double hung window.

Mixed cork board whiteboard double hung windows

A bedroom features a bed with a patterned comforter, a metal headboard, and two wall sconces, along with wooden furniture and flooring.

Mixed sliding closet doors ornate metal bed frame wall-mounted sconces

Living Room

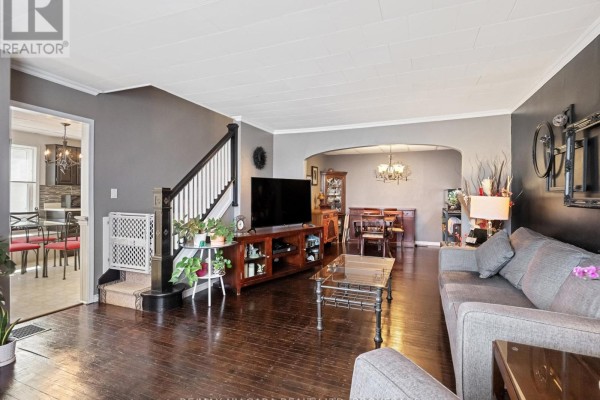
A living room features dark hardwood floors, a large TV on a media console, a sofa, and an archway leading to a dining area, with a glimpse of the kitchen through an adjacent doorway.

Original hardwood floors large television sofa

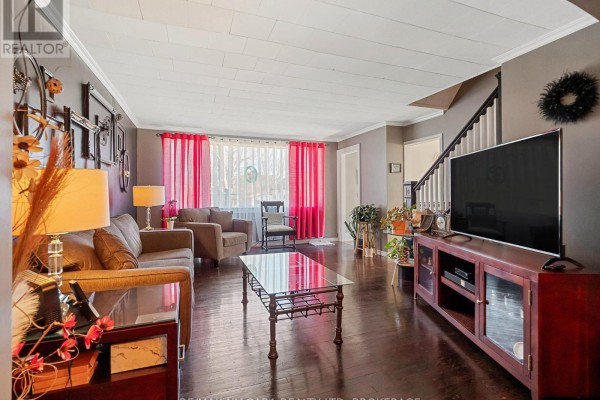
A living room with hardwood floors, a tiered ceiling, and a staircase leading upstairs, furnished with a sofa, armchair, glass coffee table, and a TV stand with a flat-screen TV.

Mixed sofa armchair glass coffee table

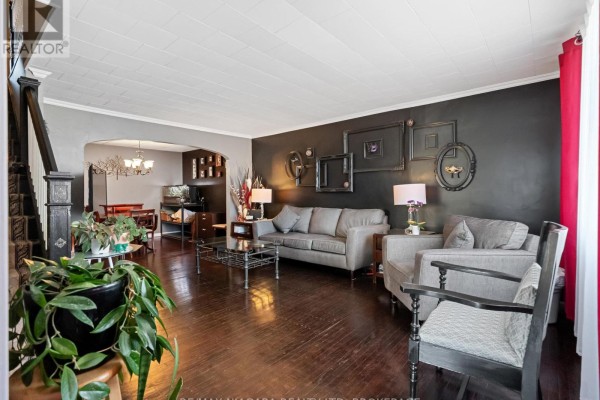
A living room features dark hardwood floors, a grey sofa and armchair, and a wall decorated with various framed art, with an archway leading to a dining area.

Mixed dark hardwood floors grey upholstered sofa armchair

Bathrooms

A small bathroom features wood paneling, a toilet, a vanity, and a mirror.

Dated wood paneling toilet vanity

A bathroom with a pedestal sink, a wooden vanity, and a tall storage cabinet with frosted glass doors.

Mixed pedestal sink vanity cabinet medicine cabinet

A bathroom with a bathtub, toilet, and shower curtain, featuring marble-patterned tile and unfinished drywall.

Mixed bathtub toilet shower curtain

Basement

This image shows a cluttered basement with a furnace, storage shelves, and wooden cabinets.

Mixed furnace storage shelves air purifier

A basement utility area features a water heater, furnace, and storage shelving.

Mixed water heater furnace ductwork

Garage

This is an interior view of a garage with ample storage and a wooden garage door.

Original shelving unit tools on wall garage door

This is a garage with storage shelves, gardening tools, and various equipment visible.

Mixed snow blower pressure washer storage shelves

Hallway

A room with wooden floors features double glass doors, a coat rack, a mirror, a printer, and exercise equipment.

Mixed double glass doors treadmill coat rack

A hallway with a wooden banister, mirror, and multiple interior doors leading to other rooms.

Mixed wooden banister mirror interior doors

Laundry

This basement laundry area features a washing machine, dryer, water heater, and furnace.

Mixed washing machine dryer water heater

Deck & Patio

This enclosed patio features sliding glass doors, bamboo blinds, patio furniture, and a view of the fenced backyard.

Mixed sliding glass doors bamboo blinds patio furniture

Dining Room

A dark wood dining room with a table, chairs, buffet, and hutch, featuring dark hardwood floors and a textured ceiling.

Original wooden dining table and chairs hutch buffet

Office

A home office features dual computer monitors on a desk with a large window and sheer curtains, along with a decorative lantern on a dark cabinet.

Mixed dual computer monitors desk office chair