3-Bed Bungalow on 132x330-Foot Lot with Giant Workshop
Property details for 258 Sunnidale Street, Clearview
- Type
- Residential
- Style
- Raised bungalow
- Bedrooms
- 3
- Bathrooms
- 3
- Lot Size
- 132 x 330 FT
- Stories
- 1
- Basement
- Finished, Full, Walk-up, N/A, N/A
- Parking
- Detached Garage, Garage
- Heating
- Forced air, Natural gas
- Cooling
- Central air conditioning
- Exterior
- Wood
- Ownership
- Freehold
- Annual Taxes
- $4,686
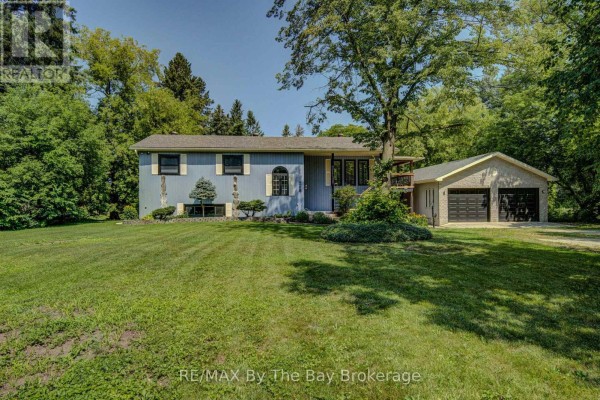
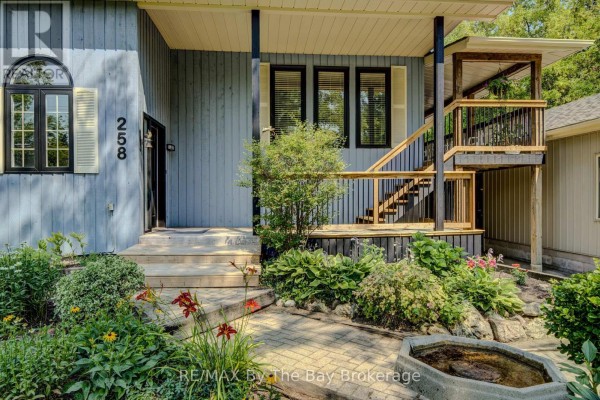
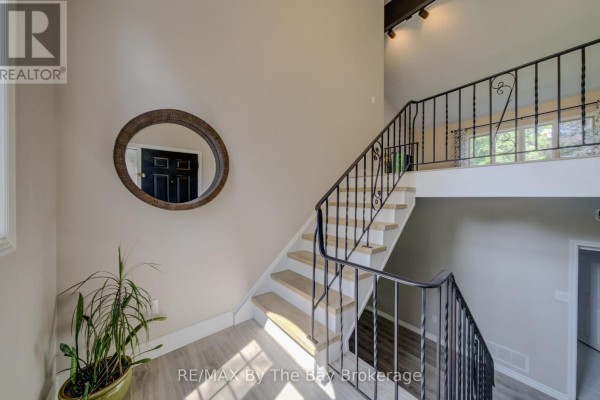
Stayner's quiet Sunnidale Street is where this raised bungalow sits, and the lot is the real kicker. You're getting 132 feet by 330 feet, nearly an acre in town, with a massive detached garage that's 1,050 square feet. That workshop is insulated, heated, and even has air conditioning, so you could park cars or build whatever in comfort year-round. The house itself was redone in 2025 with fresh luxury vinyl plank flooring, new trim, windows, and a fresh coat of paint inside and out. The kitchen has quartz counters and patio doors opening to a covered deck, which looks over that big private backyard. Three bathrooms, one on the lower level, and there's a walk-up basement with a rec room, a third bedroom, and a mudroom, so the layout splits nicely. Main floor has three rooms plus a kitchen, but note the bedrooms: two on the main level and one downstairs. The renovated main bath has barn doors, and the ensuite has a pocket door, so there's some character. With 13 parking spots total, you'll never fight for space. It's a short drive to Wasaga Beach, about 9 km away, and just under 2 km to Tim Hortons or the library. Taxes run $4,686 annually, and the asking is $849,900. That price sits above the area median of $719,900, but you're buying the land and that shop, which are hard to duplicate.
About 258 Sunnidale Street, Clearview — Property Score
* This property score is an approximate estimate based on publicly available data, nearby comparable listings, and automated analysis. Scores are for informational purposes only and should not be relied upon as professional appraisals or investment advice. Actual property values may vary. We recommend consulting a licensed real estate professional for accurate assessments.
Full Listing Description
All Property Details
Neighbourhood Census Data
Clearview, Ontario