Renovated 3-Bed House Near Downtown Oshawa
Property details for 364 Adelaide Avenue E, Oshawa
- Type
- Residential
- Bedrooms
- 3
- Bathrooms
- 2
- Lot Size
- 65.4 x 135 FT ; East 127.20, North 44.46
- Basement
- Finished, Full
- Parking
- Attached Garage, Garage
- Heating
- Forced air, Natural gas
- Cooling
- Central air conditioning
- Exterior
- Brick, Vinyl siding
- Ownership
- Freehold
- Annual Taxes
- $5,275
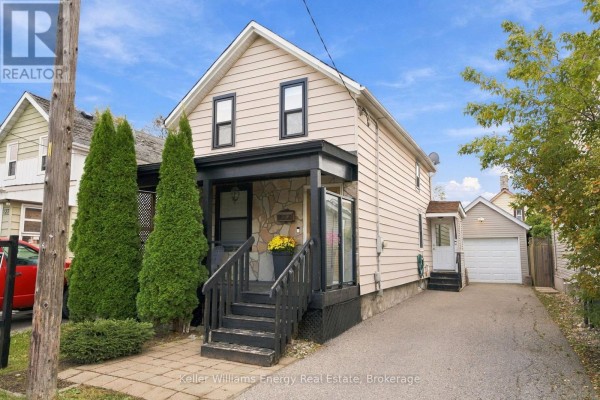
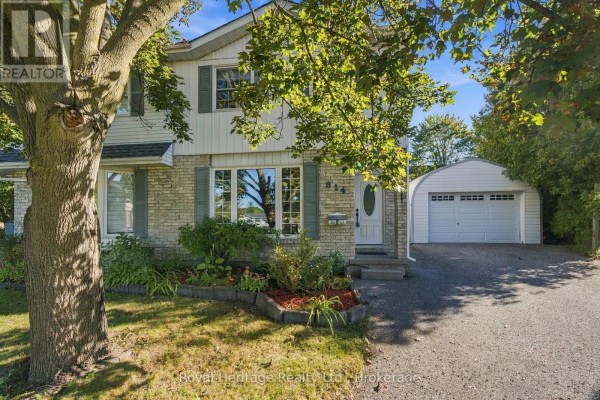
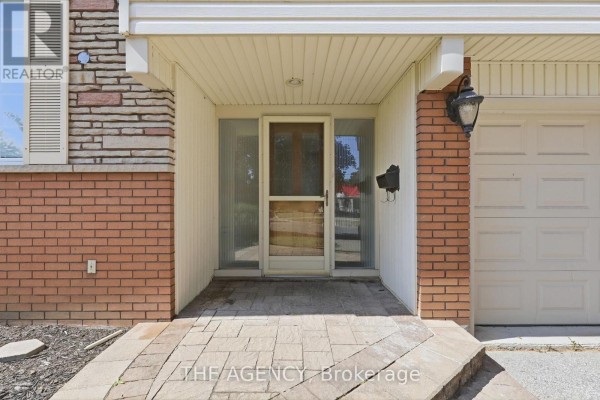
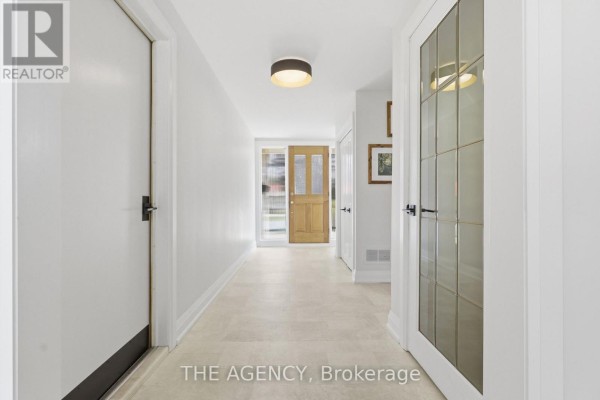
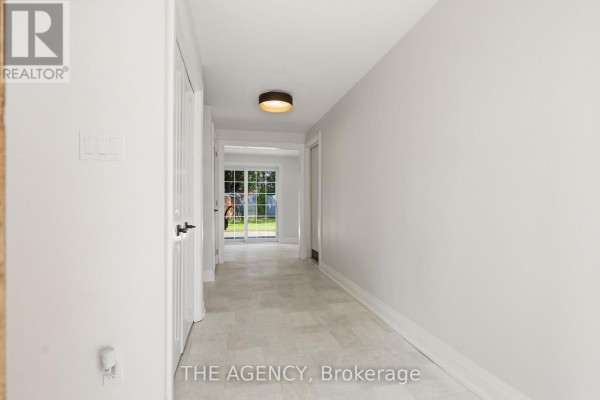
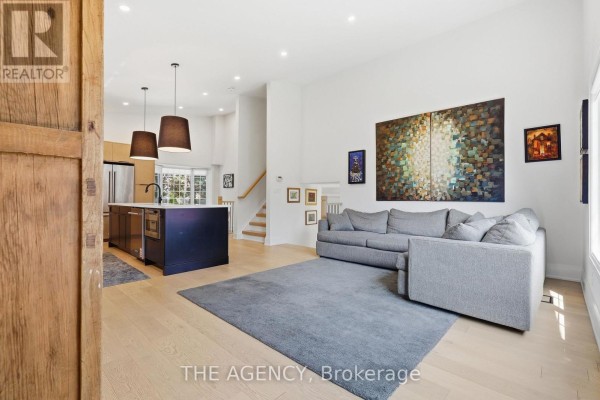
This place is freshly renovated from top to bottom with engineered white oak floors and a vaulted ceiling in the kitchen. It's a 3-bedroom, 2-bathroom freehold house on a 65.4 x 135 ft lot, and there's a proper foyer you don't see every day. The entire interior's been repainted, new baseboards, doors, and hardware, plus a completely redone bathroom. You've got brand-new appliances including a fridge, stove, dishwasher, and microwave, and the kitchen opens up to an eating area. The layout's a bit quirky with the kitchen on the second level and the living room up there too, while the dining room's on the main floor. That gives you a bonus room that could be an office, playroom, or formal dining. There's 3 parking spots with an attached garage, and the backyard is oversized, flat, and ready for whatever you want to do. Forced air gas heating and central air, a 200-amp panel, owned furnace and AC, and an owned hot water tank. The basement's finished with a rec room, and there's laundry down there. You're just a 5-minute drive to Costco, a quick hop to Lakeridge Health, and around 1.2 km to Parkwood Estate. Downtown Oshawa's close enough to enjoy the restaurants and amenities. Priced at $849,000, which is above the area's median of around $650k, but the renovation quality and size make it a strong option. Go have a look.
About 364 Adelaide Avenue E, Oshawa — Property Score
* This property score is an approximate estimate based on publicly available data, nearby comparable listings, and automated analysis. Scores are for informational purposes only and should not be relied upon as professional appraisals or investment advice. Actual property values may vary. We recommend consulting a licensed real estate professional for accurate assessments.
Full Listing Description
All Property Details
Neighbourhood Census Data
Oshawa, Ontario