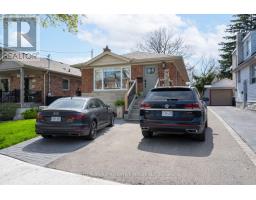
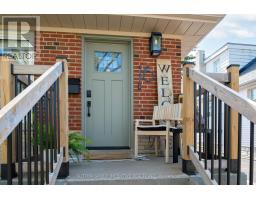
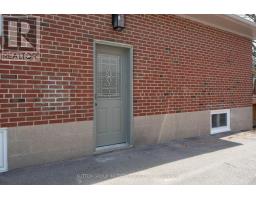
16 Robindale Avenue, Toronto
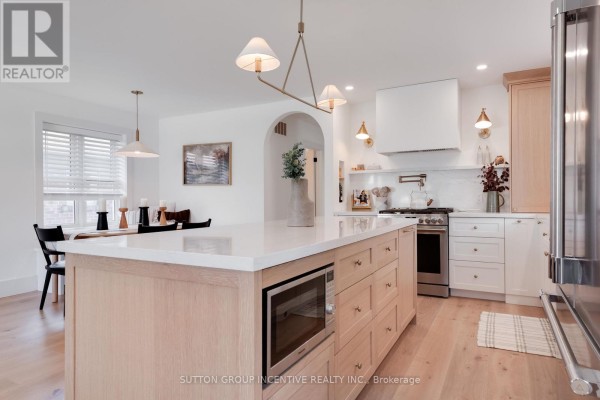
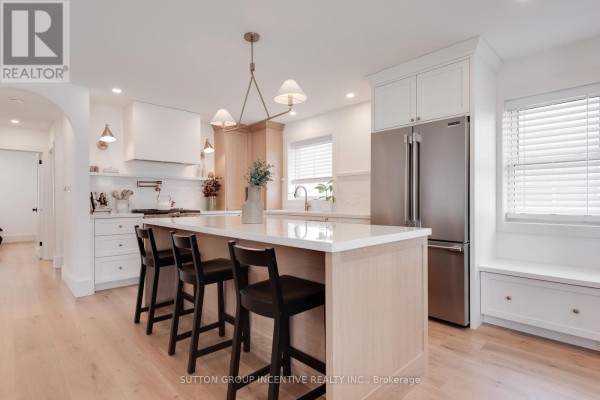
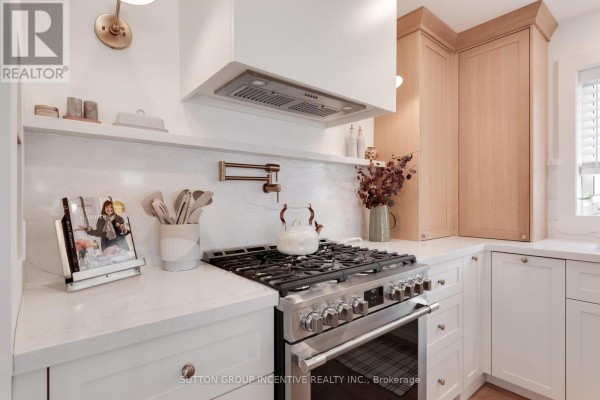
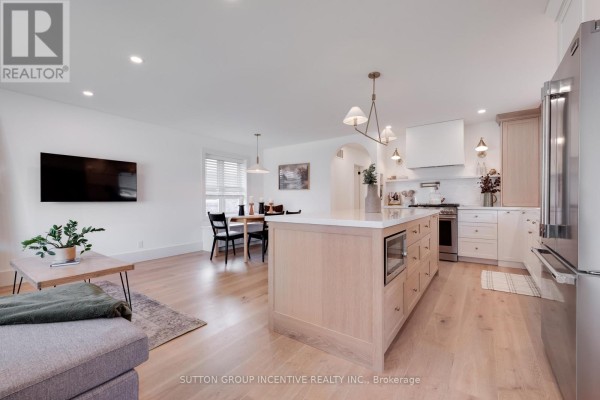
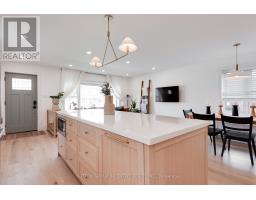
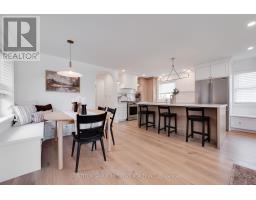
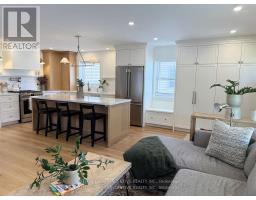
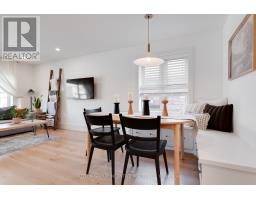
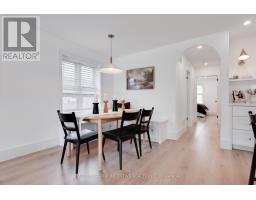
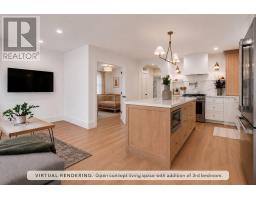
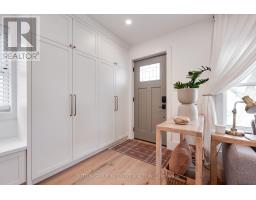
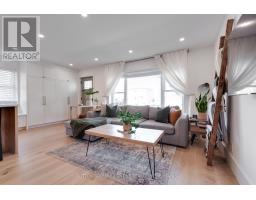
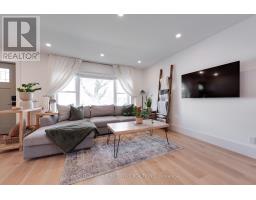
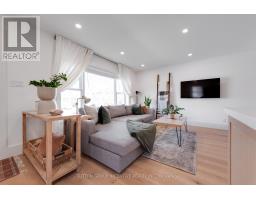
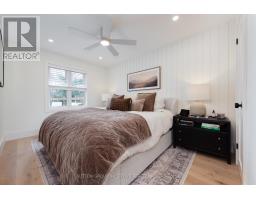
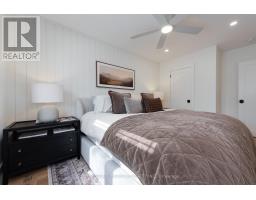
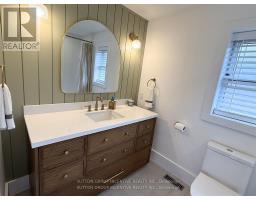
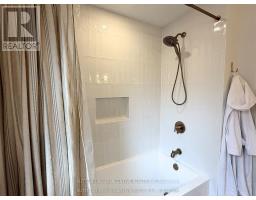
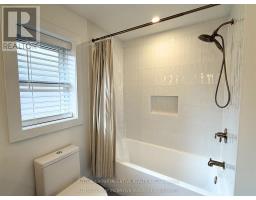
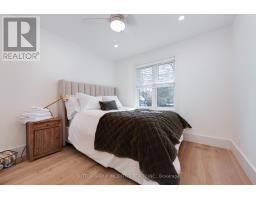
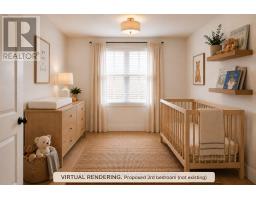
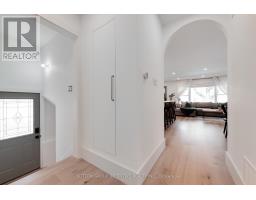
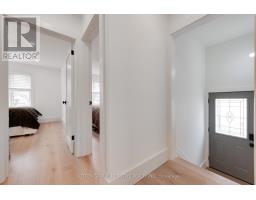
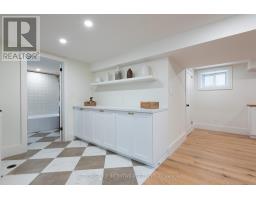
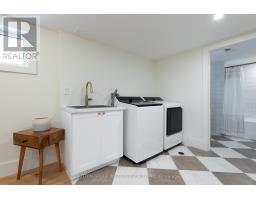
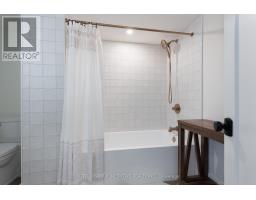
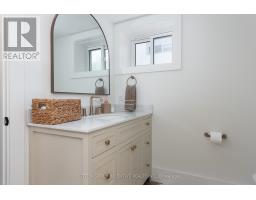
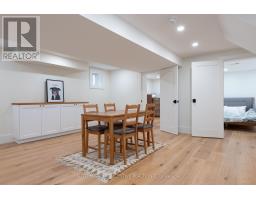
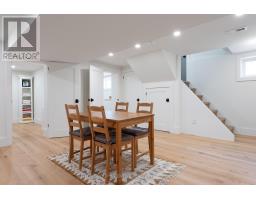
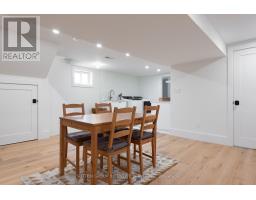
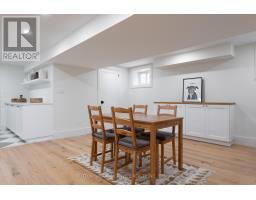
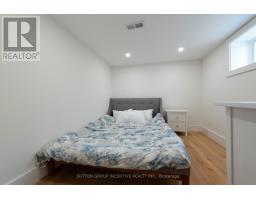
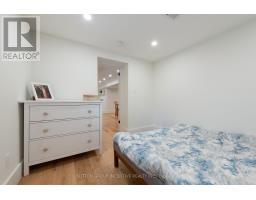
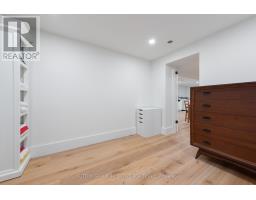
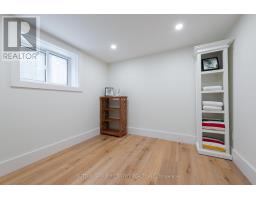
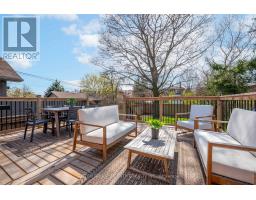
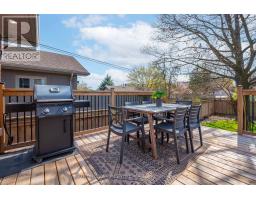
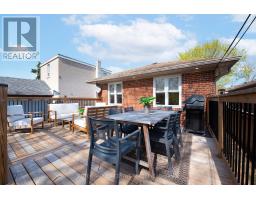
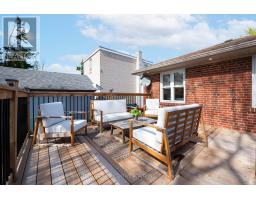
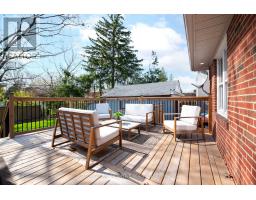
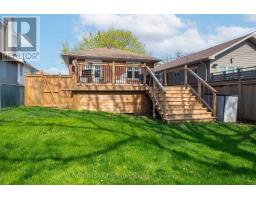
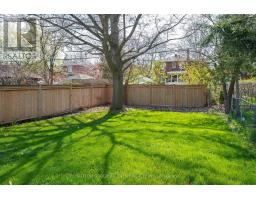
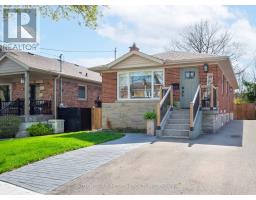
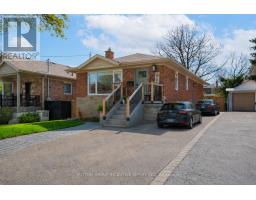
Experience elevated living in this meticulously renovated home where sophisticated design meets modern functionality. Thoughtfully reimagined with an open-concept layout, the main floor offers a seamless flow ideal for both everyday living and upscale entertaining. The flexible main-floor layout also offers the opportunity to convert the dining room back into a third bedroom, home office, or nursery, adding valuable versatility for growing families, downsizers, or multi-generational living. At the heart of the home is a designer kitchen featuring quartz countertops and backsplash, a statement island, pot filler, hidden appliance garage, and premium appliances, all complemented by a custom banquet dining space with built-in storage. Rich hardwood flooring extends throughout the main floor and basement, paired with elegant white oak stairs, custom wood trim, and curated finishes including shiplap feature walls. Potlights throughout create a warm, refined ambiance. Retreat to beautifully updated bathrooms, including an expanded main bath and a spacious lower-level bath designed with comfort in mind. The fully finished basement adds versatility with two additional bedrooms, open living space, and enhanced warmth thanks to an insulated subfloor. Behind the walls, no detail has been overlooked: new electrical and plumbing throughout, upgraded insulation, waterproofing, a brand new furnace (2026), and A/C (2024) ensure efficiency and peace of mind. Outdoors, enjoy a private, fully fenced yard, an expansive raised deck with integrated storage, BBQ gas line, and an extended interlock driveway, all designed to complement a modern family lifestyle. A rare offering that blends timeless finishes with contemporary upgrades, luxury living, redefined. (id:1945)

This listing content provided by
REALTOR.ca
has been licensed by REALTOR®
members of The Canadian Real Estate Association
members of The Canadian Real Estate Association
Property details for 16 Robindale Avenue, Toronto
- Type
- Residential
- Style
- Bungalow
- Bedrooms
- 4
- Bathrooms
- 2
- Lot Size
- 33 x 130 FT
- Stories
- 1
- Basement
- Finished, Separate entrance, N/A, N/A
- Parking
- No Garage
- Heating
- Forced air, Natural gas
- Cooling
- Central air conditioning
- Exterior
- Brick
- Ownership
- Freehold
- Annual Taxes
- $4,532
Nearby Listings Stat
Estimated price and comparable properties near 16 Robindale Avenue
Active Listings
7
Min Price
$899,900
Max Price
$1,599,999
Avg Price
$1,247,128
Days on Market
21
days
Sold Listings
1
Min Sold Price
$1,029,000
Max Sold Price
$1,029,000
Avg Sold Price
$1,029,000
Days until Sold
15
days
Neighbourhood Census Data
Toronto, Ontario
Population
370
Median Age
43.4
Median Income
$30,912
Dwelling Value
$647,209
Housing Tenure
Owners 86%
Renters 14%
Age Distribution
Dwelling Types
Commute Mode
Education Level
Housing Age
Commute Duration
Avg Household Size: 2.8
Pop. Density: 854.7/km²
Avg Shelter Cost: $1,363/mo
Owners with Mortgage: 55%
Owners Spending 30%+: 21.1%
Tenants Spending 30%+: 0%
English only: 91.9%
English and French: 4.1%
Neither: 4.1%
Median Household Income: $77,568
Median Employment Income: $36,096
Price History
Listed
September 25, 2026
by SUTTON GROUP INCENTIVE REALTY INC.
Current Price
$1,150,000
-4.1% from last change
Type
Residential
For Sale
Price Changes
2
| Date | Price | Change |
|---|---|---|
| Current | $1,150,000 | $49,000 (-4.1%) |
| Sep 25, 2026 | $1,199,000 | $16,000 (-1.3%) |
| Jun 24, 2026 | $1,215,000 | Listed |