8400 19th Sideroad, King
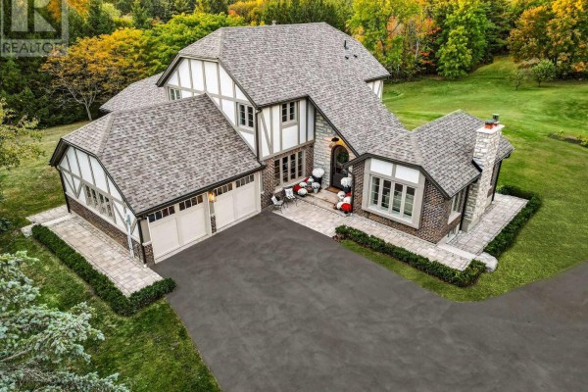
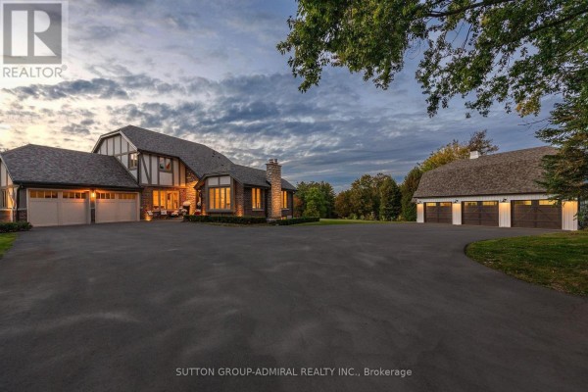
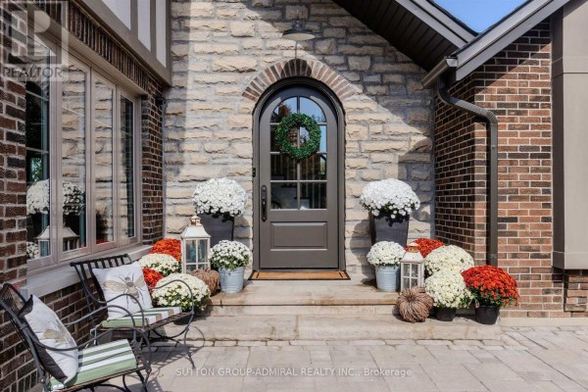
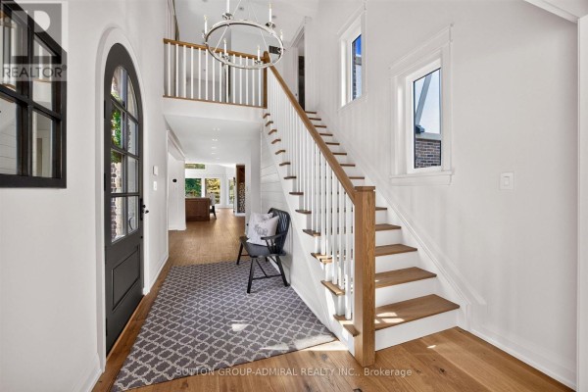
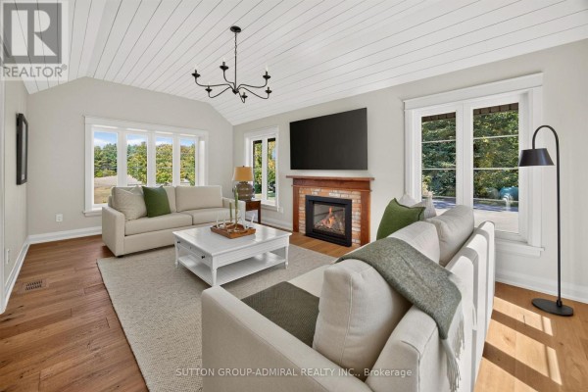
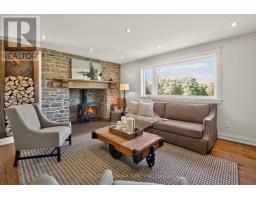
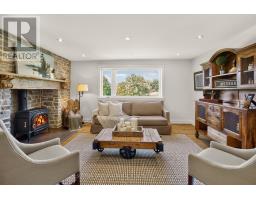
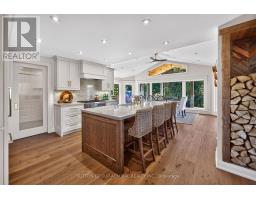
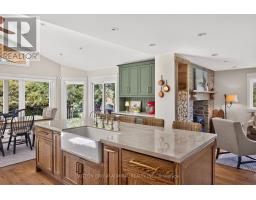
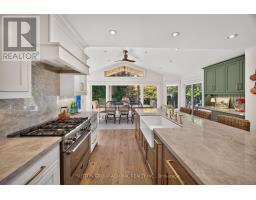
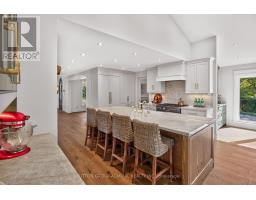
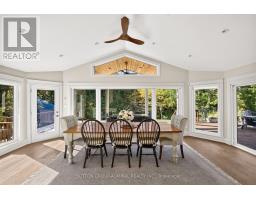
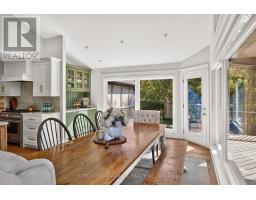
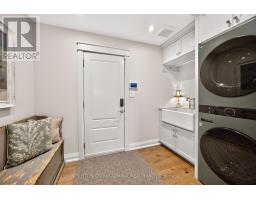
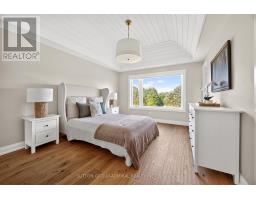
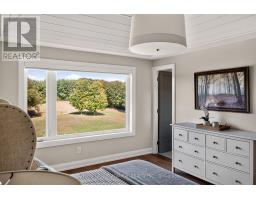
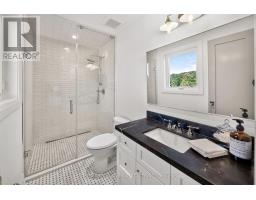
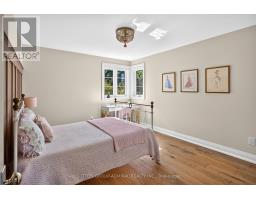
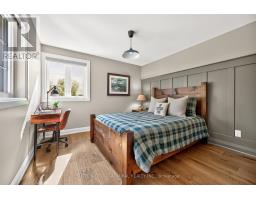
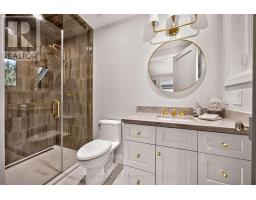
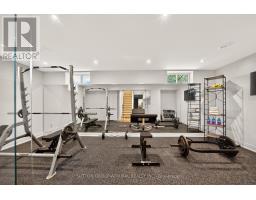
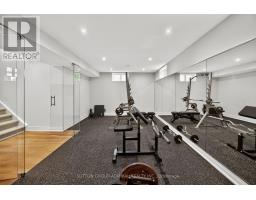
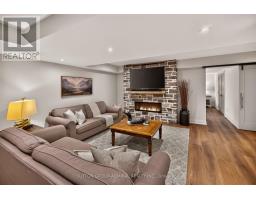
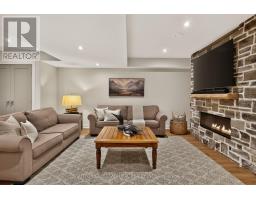
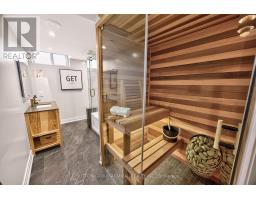
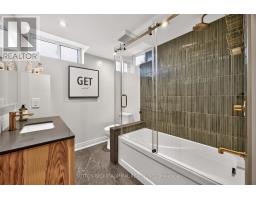
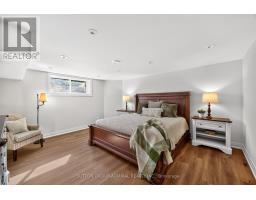
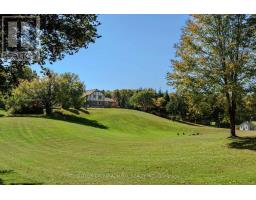
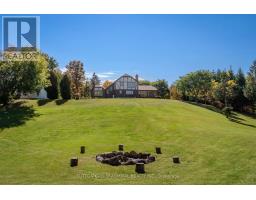
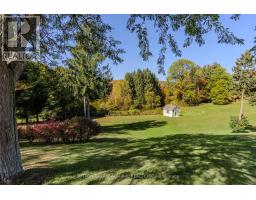
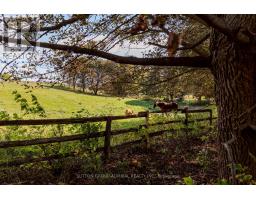
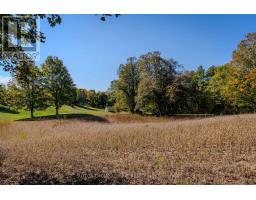
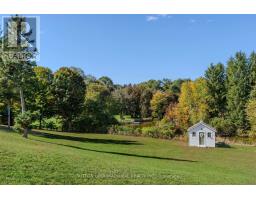
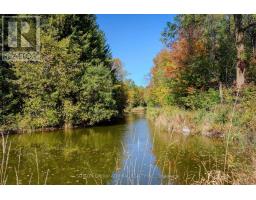
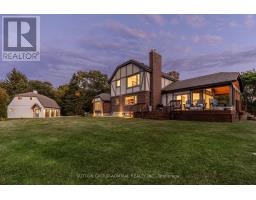
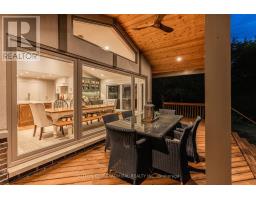
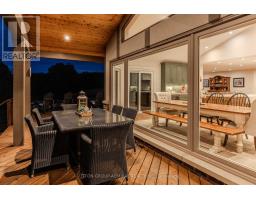
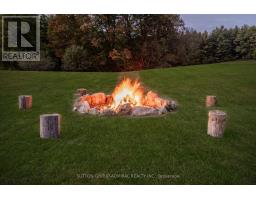
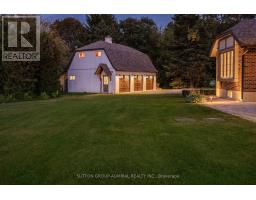
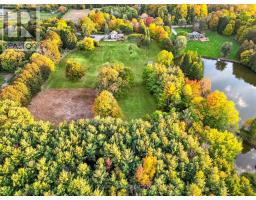
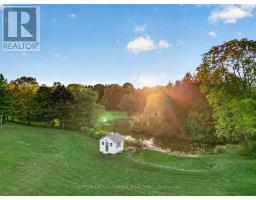
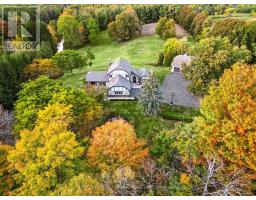
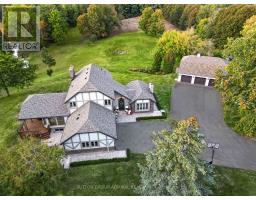
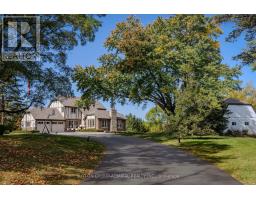
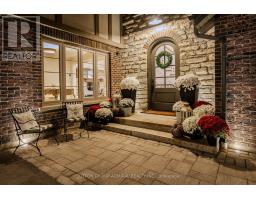
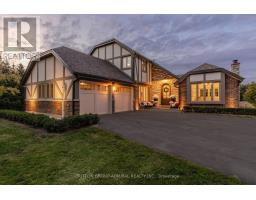
Tudor style country estate perched on top of a hill overlooking picturesque views of pond and surrounding acreage, providing an extraordinary feeling of seclusion. Located in a prime Equestrian area, surrounded by horse farms, endless potential to create your own hobby farm. This 2-storey home has been extensively renovated throughout. At the heart of the residence, the kitchen features expansive wrap-around windows that draw the outdoors inward capturing the changing seasons and flooding the home in natural sunlight. Custom framed cabinetry, high end appliances and a large Centre island with breakfast bar. Open Concept Design Living Room w/ stone fireplace w/ wood stove & Large Window Overlooking Treed Views- a cottage feel without the cottage commute. The main floor also features a separate large family room with vaulted shiplap ceilings & an add'l fireplace, plus a large open concept office with built-in shelving and a main floor laundry room w/ access to garage. Featuring 2 attached garages plus a detached 3 car garage with unfinished loft area, with endless potential. A newly asphalt driveway with ample parking spots, interlocking walkways, a custom 8ft arched wood door, stone front steps & accent wall & stone chimney. The lower level has been designed as a private wellness and entertainment retreat. A fitness studio features mirrored walls and elegant glass doors. A four-piece bathroom w/ a cedar sauna plus an expansive recreation room w/ stone fireplace and a large guest bedroom w/ a custom walk-in closet. Turn-key and meticulously presented, this is a residence conceived for those who appreciate enduring architecture, sophisticated living, and a cinematic natural backdrop in one of Schomberg's most captivating settings! (id:1945)

This listing content provided by
REALTOR.ca
has been licensed by REALTOR®
members of The Canadian Real Estate Association
members of The Canadian Real Estate Association
Property details for 8400 19th Sideroad, King
- Type
- Residential
- Bedrooms
- 4
- Bathrooms
- 4
- Lot Size
- 400.3 x 1107.8 FT
- Stories
- 2
- Basement
- Finished, N/A
- Parking
- Garage, Other
- Heating
- Forced air, Propane, Wood
- Cooling
- Central air conditioning
- Exterior
- Brick, Stucco
- Ownership
- Freehold
- Annual Taxes
- $10,535
Nearby Listings Stat
Estimated price and comparable properties near 8400 19th Sideroad
Active Listings
1
Min Price
$3,488,800
Max Price
$3,488,800
Avg Price
$3,488,800
Days on Market
0
days
Sold Listings
0
Min Sold Price
$N/A
Max Sold Price
$N/A
Avg Sold Price
$N/A
Days until Sold
N/A
days
Neighbourhood Census Data
King, Ontario
Population
489
Median Age
48.5
Median Income
$45,653
Dwelling Value
$1,001,057
Housing Tenure
Owners 86%
Renters 14%
Age Distribution
Dwelling Types
Commute Mode
Education Level
Housing Age
Commute Duration
Avg Household Size: 3
Pop. Density: 19.3/km²
Avg Shelter Cost: $1,648/mo
Owners with Mortgage: 47.6%
Owners Spending 30%+: 0%
Tenants Spending 30%+: 0%
English only: 92.8%
English and French: 8.2%
Neither: 1%
Median Household Income: $116,992
Median Employment Income: $38,400
Price History
Listed
October 13, 2026
by SUTTON GROUP-ADMIRAL REALTY INC.
Current Price
$3,488,800
Type
Residential
For Sale