78 - 1317 Leriche Way, Milton
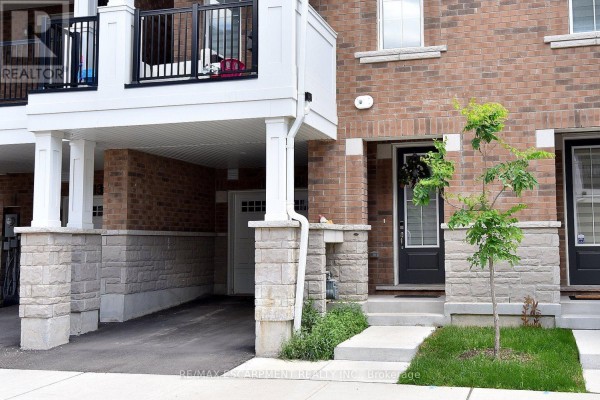
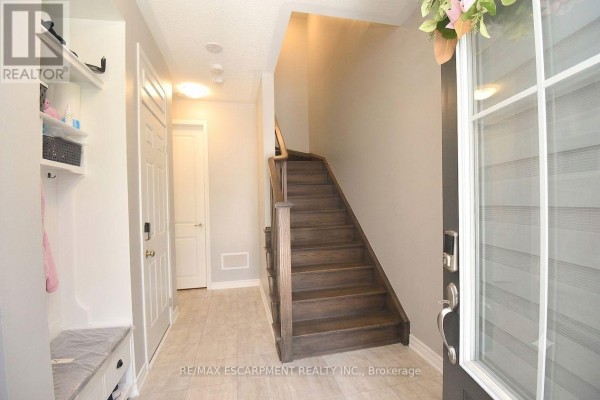
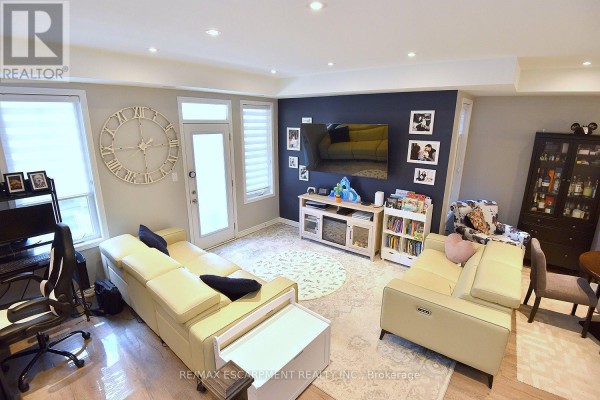
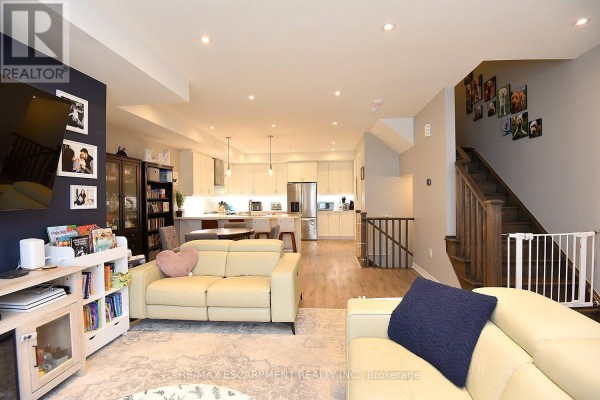
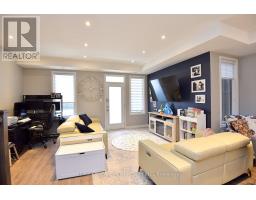
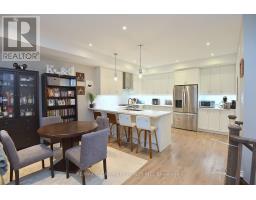
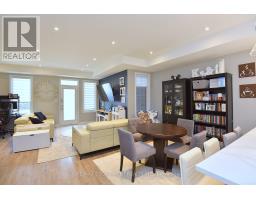
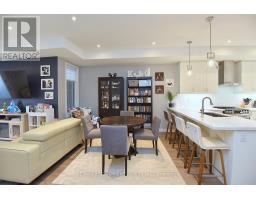
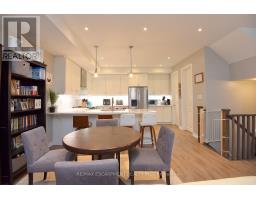
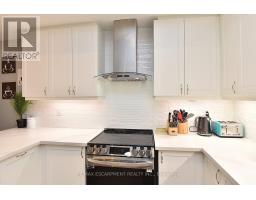
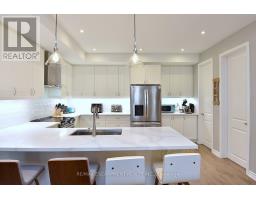
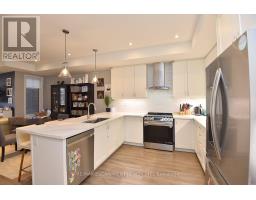
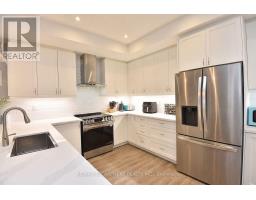
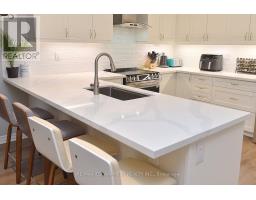
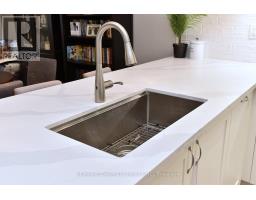
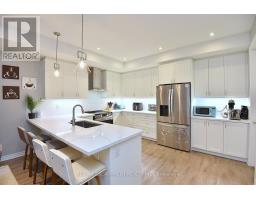
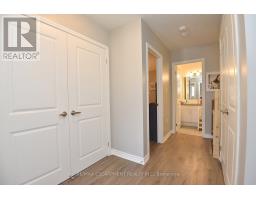
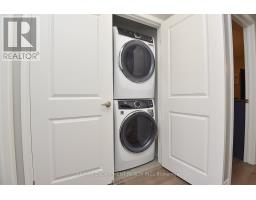
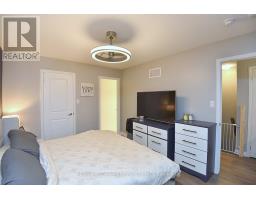
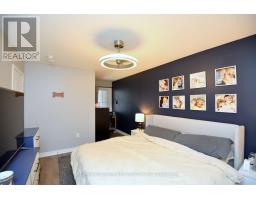
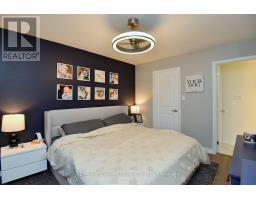
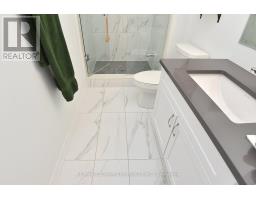
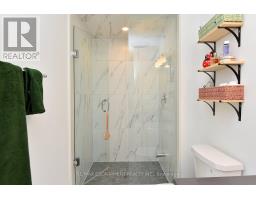
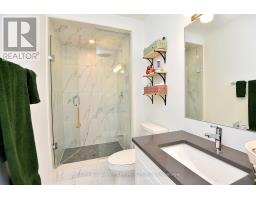
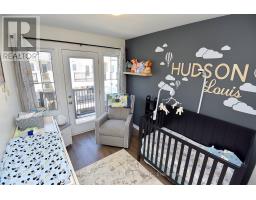
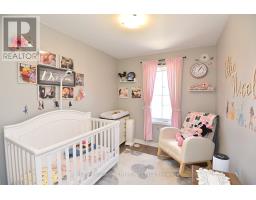
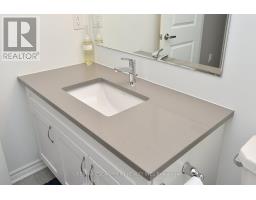
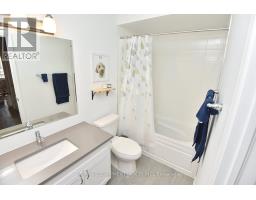
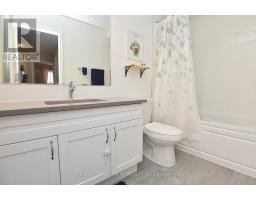
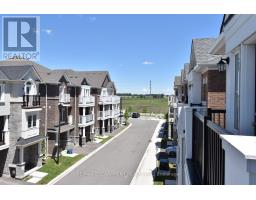
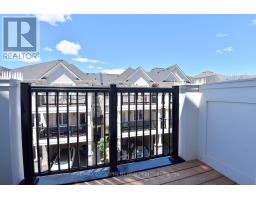
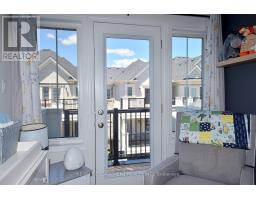
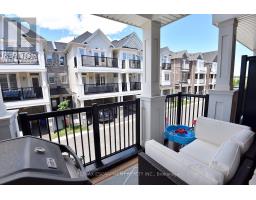
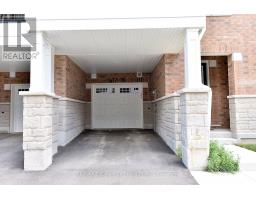
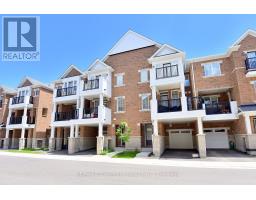
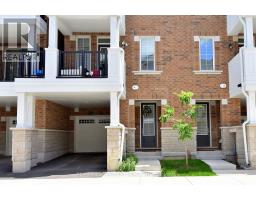
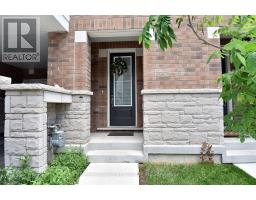
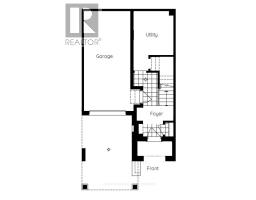
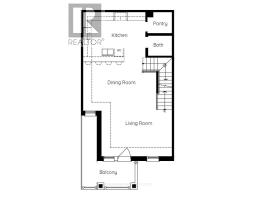
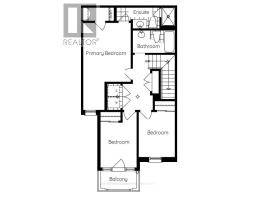
Welcome to 78-1317 Lerchie Way-the largest model available, expertly crafted for modern living and elevated entertaining. Offering 1,622 sq. ft. of sun-drenched space, this stunning townhome greets you on the ground level with ultimate everyday convenience, featuring direct garage access and a smart "stop & drop" zone to keep daily life organized. Up on the main floor, soaring 9-foot ceilings, sleek pot lights, and expansive windows flood the open-concept layout with natural light. The seamlessly integrated dining area and corner family room extend effortlessly to a private balcony, creating the ideal setting for morning coffee or relaxing evening breezes. Culinary enthusiasts will fall in love with the chef-inspired kitchen, complete with a walk-in pantry, generous breakfast bar, contemporary layout options, and a stylishly placed powder room. Upstairs serves as a peaceful retreat, highlighted by a private primary bedroom with walk-in closet and an ensuite bath, alongside bedroom-level laundry that makes routine chores a breeze. Nestled in a family-friendly neighborhood just steps from local parks, transit, and top-rated schools-including Craig Kielburger Secondary School-you are also only minutes from the Milton GO Station, major highways (401/407), and premium shopping. This exceptional property delivers an uncompromised blend of luxury, functionality, and great location. (id:1945)

This listing content provided by
REALTOR.ca
has been licensed by REALTOR®
members of The Canadian Real Estate Association
members of The Canadian Real Estate Association
Property details for 78 - 1317 Leriche Way, Milton
- Type
- Townhouse
- Bedrooms
- 3
- Bathrooms
- 3
- Lot Size
- 21 x 44.3 FT
- Stories
- 3
- Basement
- None
- Parking
- Attached Garage, Garage
- Heating
- Forced air, Natural gas
- Cooling
- Central air conditioning, Air exchanger
- Exterior
- Brick, Stone
- Ownership
- Freehold
- Annual Taxes
- $3,435
Nearby Listings Stat
Estimated price and comparable properties near 78 - 1317 Leriche Way
Active Listings
11
Min Price
$794,900
Max Price
$1,080,000
Avg Price
$873,709
Days on Market
25
days
Sold Listings
9
Min Sold Price
$845,900
Max Sold Price
$1,049,900
Avg Sold Price
$932,756
Days until Sold
26
days
Neighbourhood Census Data
Milton, Ontario
Population
434
Median Age
44.2
Median Income
$29,600
Dwelling Value
$799,014
Housing Tenure
Owners 89%
Renters 15%
Age Distribution
Dwelling Types
Commute Mode
Education Level
Housing Age
Commute Duration
Avg Household Size: 3.2
Pop. Density: 14.7/km²
Avg Shelter Cost: $1,868/mo
Owners with Mortgage: 57.1%
Owners Spending 30%+: 28.6%
Tenants Spending 30%+: 0%
English only: 90.8%
English and French: 5.7%
Neither: 3.4%
Median Household Income: $73,472
Median Employment Income: $25,408
Price History
Listed
September 15, 2026
by RE/MAX ESCARPMENT REALTY INC.
Current Price
$824,999
-2.8% from last change
Type
Townhouse
For Sale
Price Changes
1
| Date | Price | Change |
|---|---|---|
| Current | $824,999 | $24,001 (-2.8%) |
| Sep 15, 2026 | $849,000 | Listed |