61 Chelwood Road, Toronto
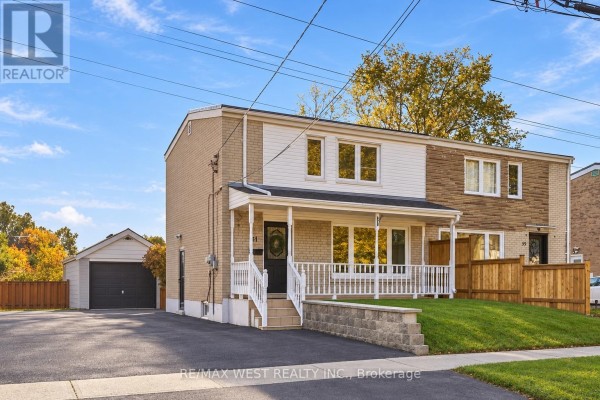
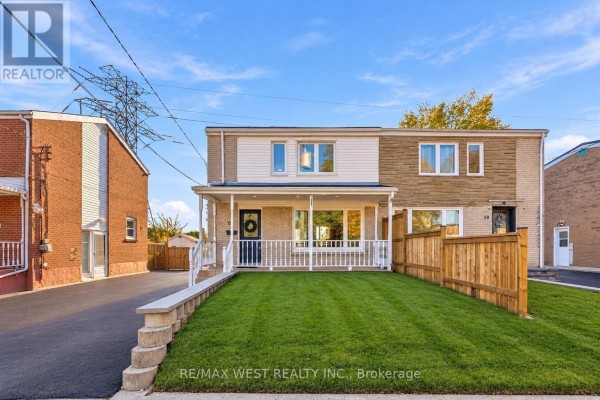
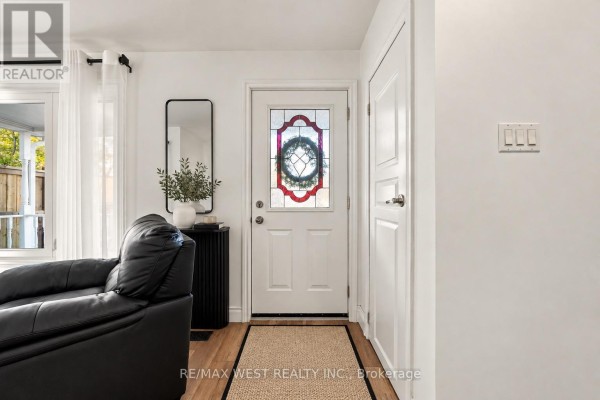
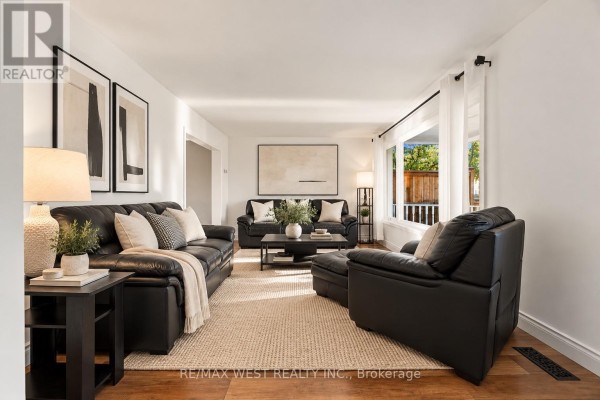
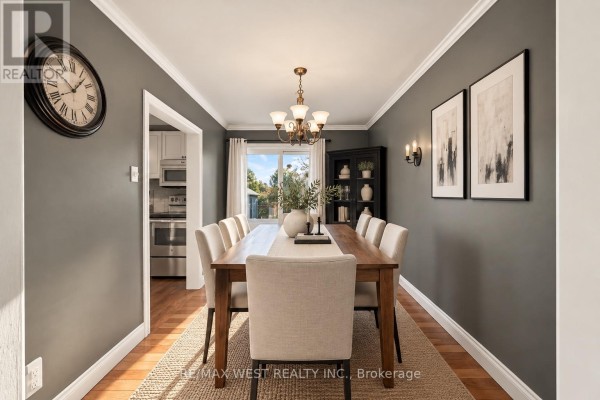
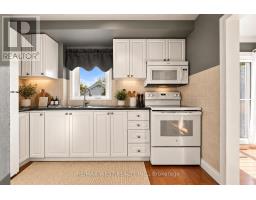
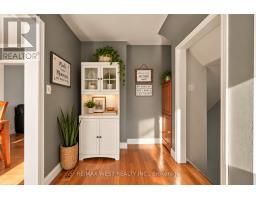
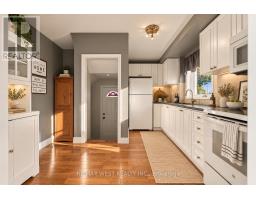
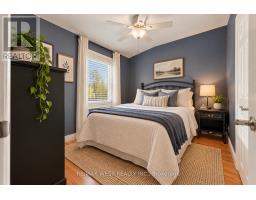
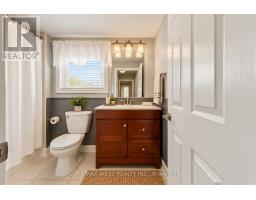
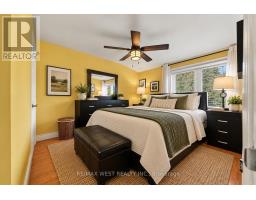
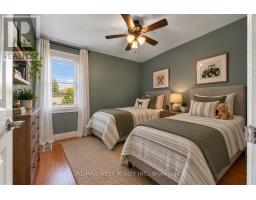
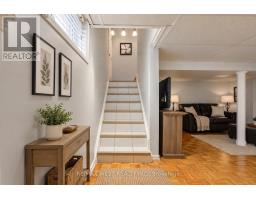
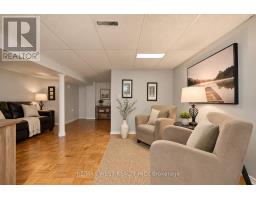
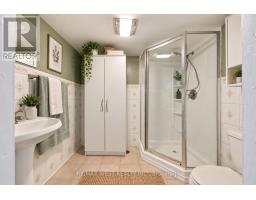
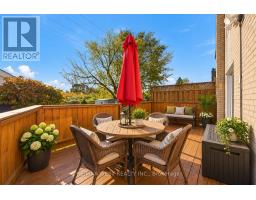
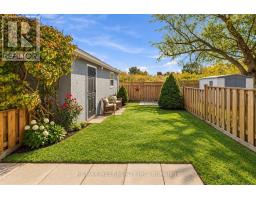
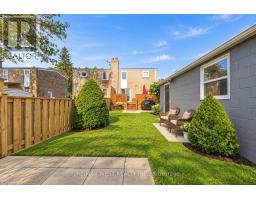
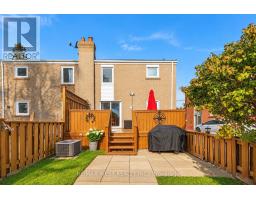
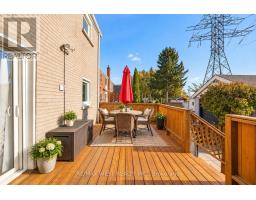
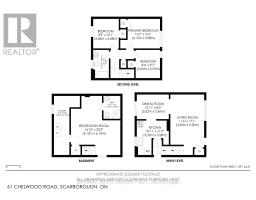
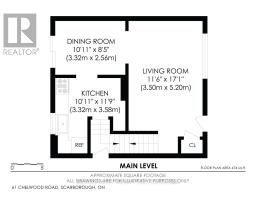
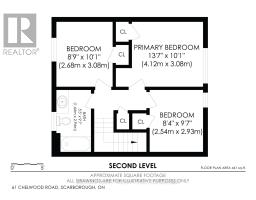
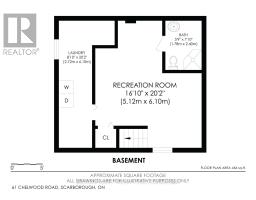
Welcome to 61 Chelwood Road! This beautifully maintained 3-bedroom, 2-bathroom semi-detached home in Scarborough offers a functional layout, numerous updates and a desirable backyard backing onto greenfield space with no immediate rear neighbours. A large covered front porch with soffit lighting welcomes you into a bright main floor featuring a picturesque front window that fills the living room with natural light, laminate flooring in the living room, hardwood flooring throughout the dining area and kitchen, crown moulding in the dining room, smooth ceilings throughout the main and second floors, and window coverings throughout. The well-appointed kitchen offers ample cabinetry and updated appliances. Hardwood stairs lead to the upper level featuring 3 bedrooms with laminate flooring, ceiling fans and a 4-piece bathroom. The finished basement offers a spacious recreation room with parquet flooring, a 3-piece bathroom, separate entrance and convenient laundry and storage areas, ideal for extended family or entertaining. Enjoy a beautifully landscaped, fully fenced backyard with a large deck, propane BBQ and all patio furniture included, along with direct access to greenfield space. Complete with automatic exterior sensor lighting, a detached garage featuring an automatic garage door opener and private driveway offering parking for 4 vehicles. Notable updates include windows (2019), roof (2019), soffits, eavestroughs and downspouts (2020), updated interior doors, baseboards, casings, electrical outlets and switches, and a 100-amp electrical panel. Freshly painted and well maintained throughout, this home offers comfort, functionality and excellent outdoor space in an established Scarborough neighbourhood! (id:1945)

This listing content provided by
REALTOR.ca
has been licensed by REALTOR®
members of The Canadian Real Estate Association
members of The Canadian Real Estate Association
Property details for 61 Chelwood Road, Toronto
- Type
- Residential
- Bedrooms
- 3
- Bathrooms
- 2
- Lot Size
- 30 x 100 FT
- Stories
- 2
- Basement
- Finished, Separate entrance, N/A, N/A
- Parking
- Detached Garage, Garage
- Heating
- Forced air, Natural gas
- Cooling
- Central air conditioning
- Exterior
- Brick, Aluminum siding
- Ownership
- Freehold
- Annual Taxes
- $3,069
Nearby Listings Stat
Estimated price and comparable properties near 61 Chelwood Road
Active Listings
31
Min Price
$330,000
Max Price
$2,350,000
Avg Price
$689,158
Days on Market
33
days
Sold Listings
19
Min Sold Price
$399,000
Max Sold Price
$949,900
Avg Sold Price
$692,873
Days until Sold
38
days
Neighbourhood Census Data
Toronto, Ontario
Population
674
Median Age
36.8
Median Income
$28,672
Dwelling Value
$479,774
Housing Tenure
Owners 42%
Renters 60%
Age Distribution
Dwelling Types
Commute Mode
Education Level
Housing Age
Commute Duration
Avg Household Size: 2.6
Pop. Density: 6,388.6/km²
Avg Shelter Cost: $1,367/mo
Owners with Mortgage: 63.6%
Owners Spending 30%+: 18.2%
Tenants Spending 30%+: 32.3%
English only: 94.1%
English and French: 5.2%
Neither: 0.7%
Median Household Income: $65,920
Median Employment Income: $32,128
Price History
Listed
October 23, 2026
by RE/MAX WEST REALTY INC.
Current Price
$699,900
Type
Residential
For Sale