$ 848,000

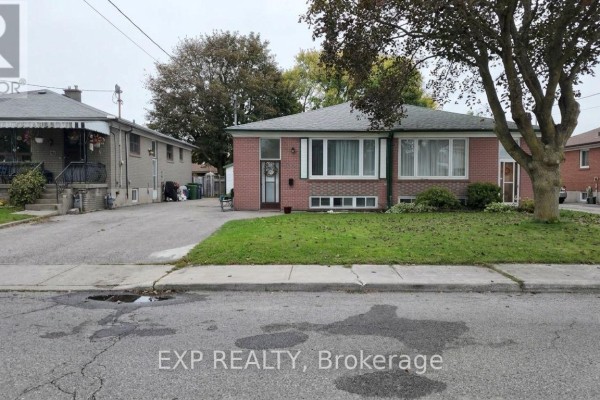
Huge 40x174 ft Lot in Bendale with In-Law Suite

Property details for 104 Haileybury Drive, Toronto

Type
Residential
Bedrooms
3
Bathrooms
1
Lot Size
40 x 174 FT
Basement
Partially finished, Separate entrance, N/A, N/A
Parking
Garage, Carport
Heating
Forced air, Natural gas
Cooling
Central air conditioning
Exterior
Brick, Aluminum siding
Ownership
Freehold
Annual Taxes
$4,167 (2026)

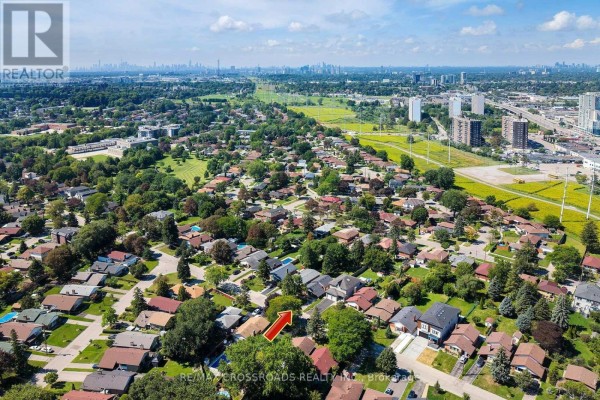
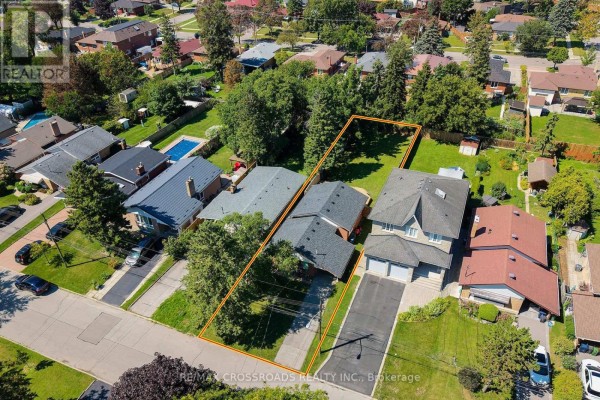
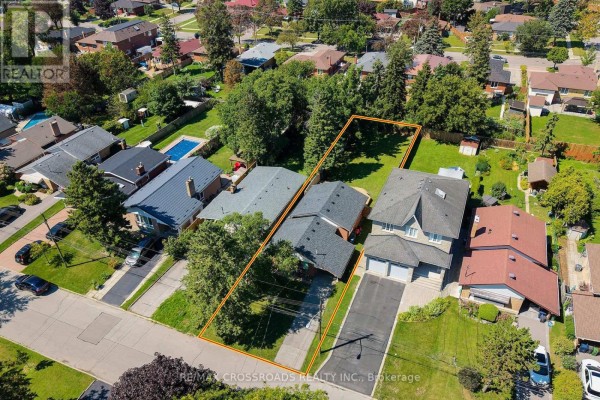
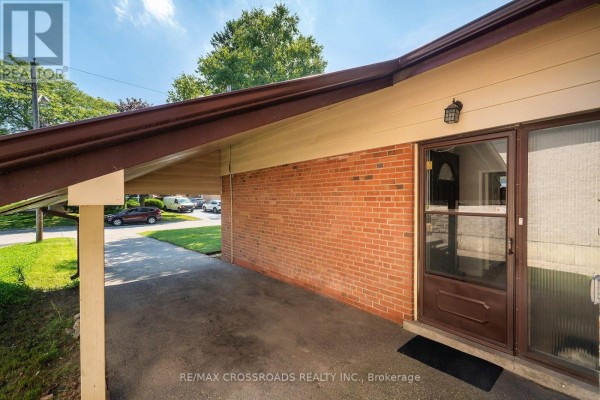
This 3-bed, 1-bath bungalow sits on a massive 40x174 ft lot in Bendale, and the backyard is the real story. Fully fenced with a huge deck, it's got room for activities, a garden, or just space to breathe. Inside, the main floor is straightforward with hardwood floors in the living and dining areas, and a kitchen with vinyl flooring. The lower level's been updated recently and has a separate entrance, so there's a legit in-law suite potential here. With the tankless water heater, you're set for hot water. Parking's sorted with a garage and carport, giving you four spots total. Location-wise, you're steps to Thompson Park and about 1 km to Scarborough Hospital. Schools are close too, with David and Mary Thomson Collegiate just half a kilometer away. Scarborough Town Centre is under 3 km for mall trips, and the 401 is minutes away. The lot alone makes this place stand out, and at $858K, it's priced well against the nearby median of $775K. If you need space inside and out, this is worth a look. The basement adds flexibility for extended family or rental income. It's not fancy, but it's solid and practical.

About 104 Haileybury Drive, Toronto — Property Score

71
Strong Investment Hot Market Feature Rich
Score: 71/100
Value
75
Priced 26% below area median of $1,160,000 based on 483 comparable properties nearby 100
Stable pricing - no price changes since original listing date 50
Size
58
3 bedrooms - 1 fewer than similarly priced 4-bedroom homes nearby 48
1 bathroom - 1 fewer than similarly priced properties nearby 48
6,960 sqft lot - a generous lot for the area 78
Location
75
$73K median household income - near the Canadian average of $70K 66
75% of residents hold postsecondary credentials - a highly educated neighbourhood 84
60% homeownership rate - a balanced mix of owners and renters 72
38% of residents commute under 30 minutes - longer average commute times 60
3,659/km² population density - a well-balanced suburban area 93
Market
80
Just listed - area average is 46 days on market 100
+14984.7% median price change over 1 month - rising prices in the area 100
33 months of housing supply - 3070 active listings with 93 sold last month (buyer's market) 40
Features
80
4-car garage - area average is 4.2 spots 95
Partially finished, Separate entrance, N/A, N/A basement - potential for additional finished space 85
efficient gas forced air heating 80
Central air conditioning - whole-home cooling 90
No premium extras like pool, waterfront, or view 50
Investment
82
0.49% effective tax rate ($4,166/yr) - very low tax burden 85
41% renter population - moderate rental market 79
Quality
50
Condition
50
Listing
89
29 photos provided - below the area average of 36 photos 92
6 of 7 key property details provided (86%) - comprehensive listing with excellent detail 86

* This property score is an approximate estimate based on publicly available data, nearby comparable listings, and automated analysis. Scores are for informational purposes only and should not be relied upon as professional appraisals or investment advice. Actual property values may vary. We recommend consulting a licensed real estate professional for accurate assessments.

Full Listing Description

All Property Details

Neighbourhood Census Data

Toronto, Ontario
Population
1,441
Median Age
41
Median Income
$29,696
Dwelling Value
$574,595

Housing Tenure

Owners 60%
Renters 41%

Age Distribution

Dwelling Types

Commute Mode

Education Level

Housing Age

Commute Duration

Avg Household Size: 3
Pop. Density: 3,659.2/km²
Avg Shelter Cost: $1,252/mo
Owners with Mortgage: 53.4%
Owners Spending 30%+: 19%
Tenants Spending 30%+: 41%
English only: 91.6%
French only: 0.3%
English and French: 4.9%
Neither: 3.5%
Median Household Income: $72,896
Median Employment Income: $31,712

Price History

Contact Agent Get in touch about 104 Haileybury Drive, Toronto

ALDO T.W. UDOVICIC
RE/MAX CROSSROADS REALTY INC.