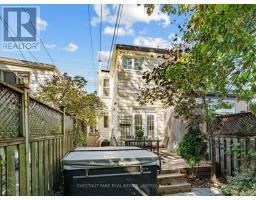
63 Alcorn Avenue, Toronto
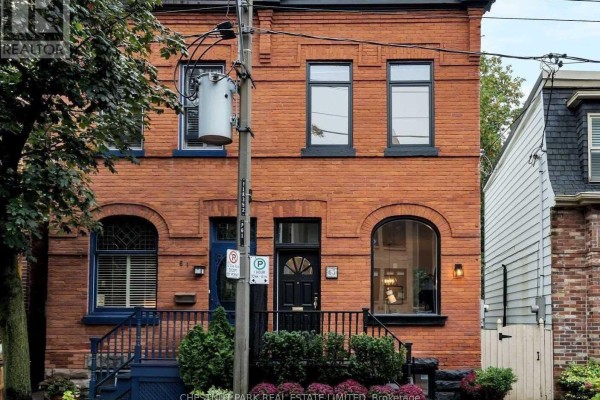
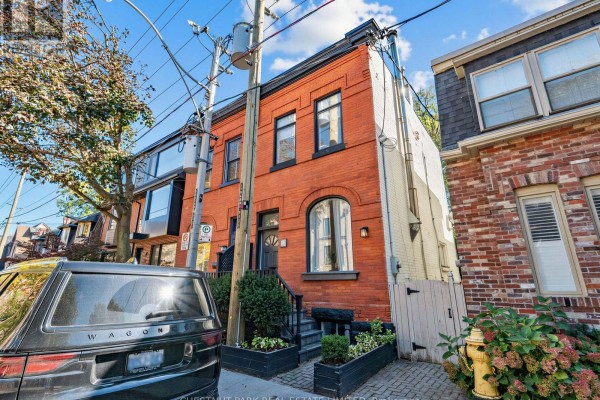
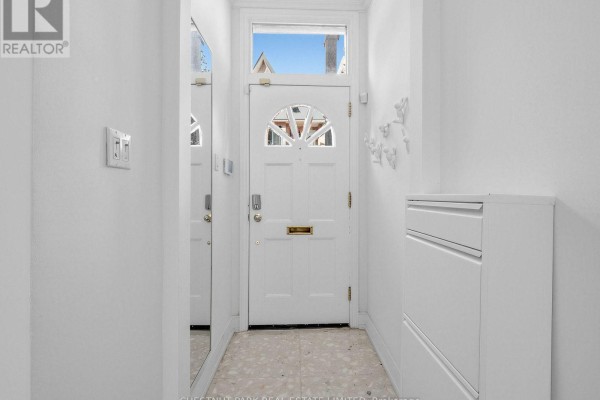
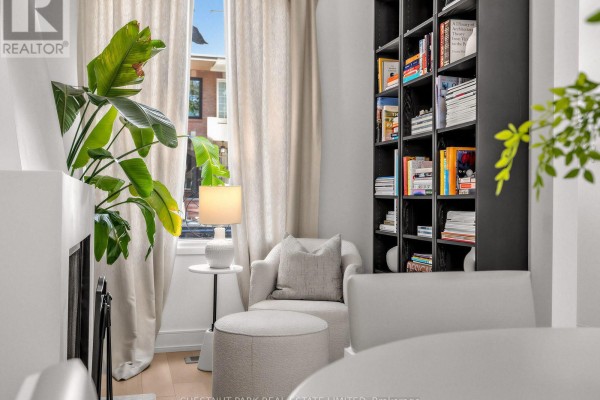
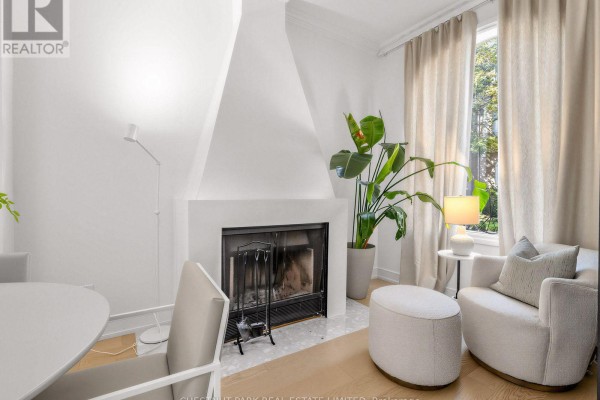
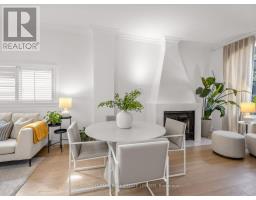
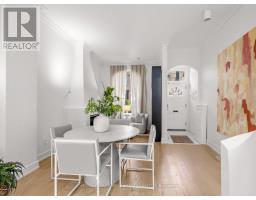
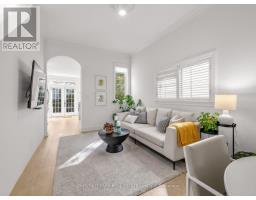
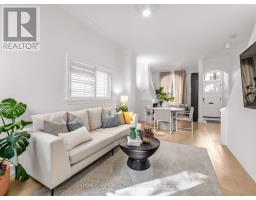
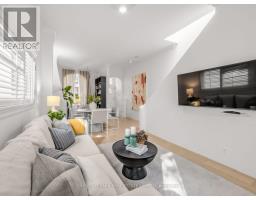
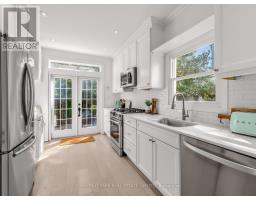
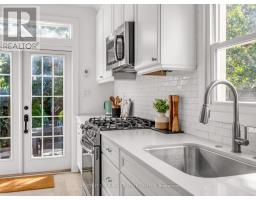
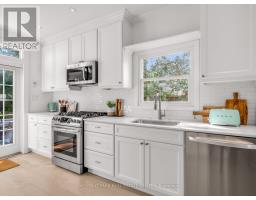
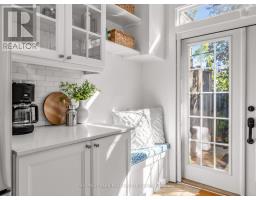
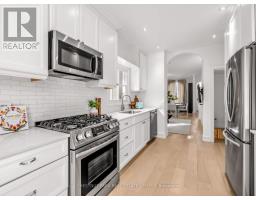
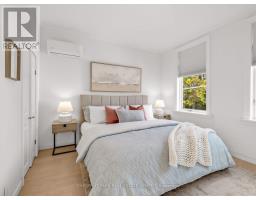
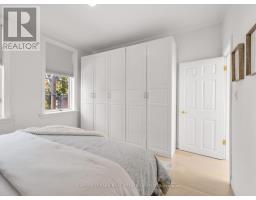
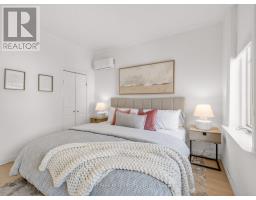
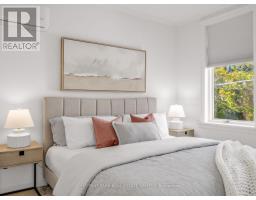
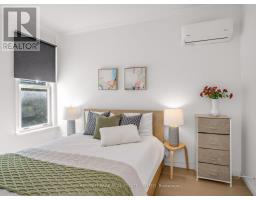
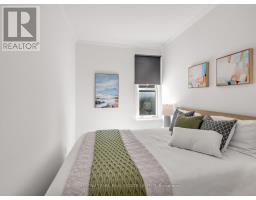
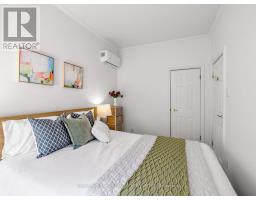
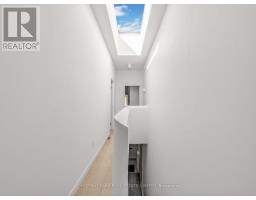
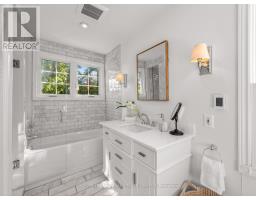
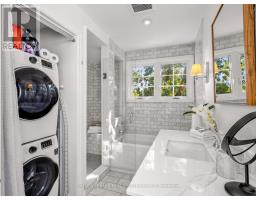
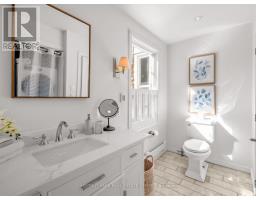
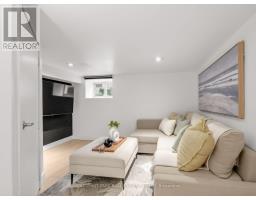
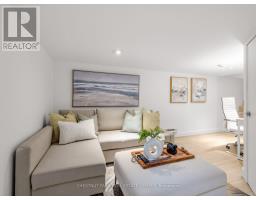
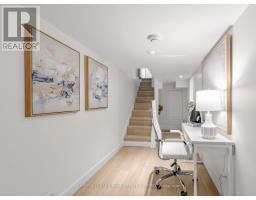
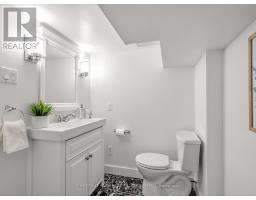
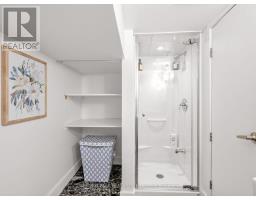
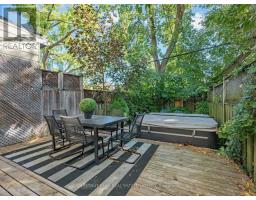
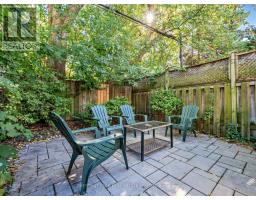
Welcome to 63 Alcorn Avenue, a beautifully appointed Victorian semi in the heart of coveted Summerhill, where timeless character, thoughtful updates and an exceptional neighbourhood lifestyle come together. Soaring ceilings, a wood-burning fireplace and bright, inviting principal rooms create a wonderful sense of warmth and space. At the rear of the home, the renovated kitchen opens seamlessly to a private, landscaped south-facing garden. Bathed in sunlight, this tranquil outdoor retreat features a spacious deck and hot tub, creating the perfect setting for al fresco dining, entertaining or simply unwinding at the end of the day. Upstairs, ceilings of over nine feet continue the home's airy proportions. Two generous bedrooms easily accommodate a king and queen bed respectively and offer excellent closet space, while a beautifully renovated four-piece bathroom with heated floors completes the second level. Dedicated heating and cooling units in both bedrooms provide year-round comfort. The finished lower level extends the living space with a versatile recreation area and modern three-piece bathroom, ideal for guests, a home office or additional family space. Perfectly positioned on a picturesque, tree-lined street in one of Toronto's most desirable neighbourhoods, 63 Alcorn is just steps from the vibrant shops, cafés, restaurants and conveniences of Yonge Street, as well as Summerhill subway station, parks and ravine trails. Located within the sought-after Cottingham Junior Public School district, this is a wonderful opportunity to enjoy the character and charm of a Victorian home with the ease and energy of Summerhill just outside your door. Freshly painted and beautifully presented, just move in and enjoy! (id:1945)

This listing content provided by
REALTOR.ca
has been licensed by REALTOR®
members of The Canadian Real Estate Association
members of The Canadian Real Estate Association
Property details for 63 Alcorn Avenue, Toronto
- Type
- Residential
- Bedrooms
- 2
- Bathrooms
- 2
- Lot Size
- 16.8 x 78.8 FT
- Stories
- 2
- Basement
- Finished, N/A
- Parking
- No Garage
- Heating
- Forced air, Natural gas
- Cooling
- Central air conditioning
- Exterior
- Brick Facing
- Ownership
- Freehold
- Annual Taxes
- $9,343
Nearby Listings Stat
Estimated price and comparable properties near 63 Alcorn Avenue
Active Listings
174
Min Price
$339,900
Max Price
$3,550,000
Avg Price
$941,952
Days on Market
54
days
Sold Listings
63
Min Sold Price
$439,880
Max Sold Price
$3,188,000
Avg Sold Price
$930,601
Days until Sold
52
days
Neighbourhood Census Data
Toronto, Ontario
Population
828
Median Age
41
Median Income
$57,856
Dwelling Value
$1,400,129
Housing Tenure
Owners 65%
Renters 36%
Age Distribution
Dwelling Types
Commute Mode
Education Level
Housing Age
Commute Duration
Avg Household Size: 2.1
Pop. Density: 6,688.2/km²
Avg Shelter Cost: $2,355/mo
Owners with Mortgage: 49%
Owners Spending 30%+: 19.6%
Tenants Spending 30%+: 64.3%
English only: 81.3%
English and French: 18.1%
Neither: 0.6%
Median Household Income: $118,272
Median Employment Income: $46,976
Price History
Listed
October 6, 2026
by CHESTNUT PARK REAL ESTATE LIMITED
Current Price
$1,849,000
Type
Residential
For Sale