Renovated 5-Bed Family Home Near Yorkdale Mall
Property details for 84 Lynnhaven Road, Toronto
- Type
- Residential
- Bedrooms
- 5
- Bathrooms
- 3
- Lot Size
- 46 x 120.2 FT
- Stories
- 2
- Basement
- Finished, Separate entrance, N/A, N/A
- Parking
- Garage
- Heating
- Forced air, Natural gas
- Cooling
- Central air conditioning
- Exterior
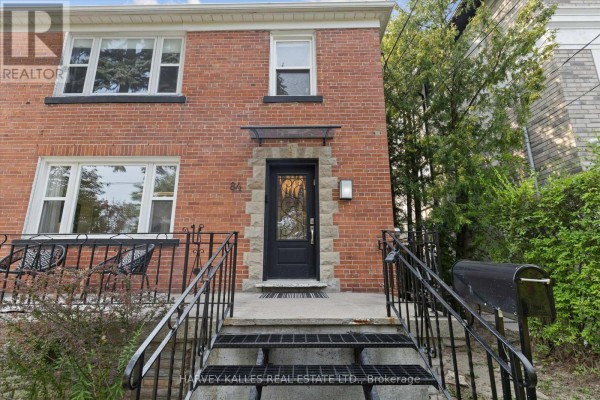
- Brick Facing
- Ownership
- Freehold
- Annual Taxes
- $6,453
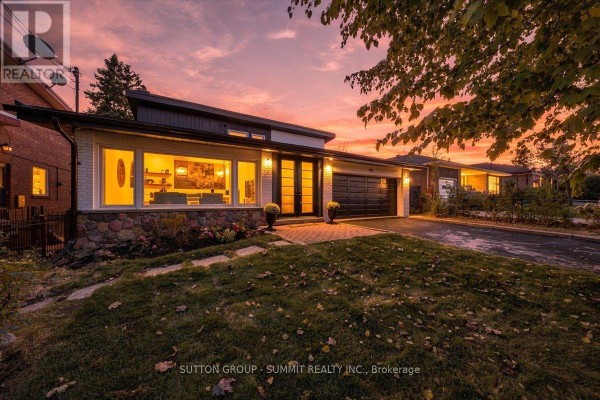
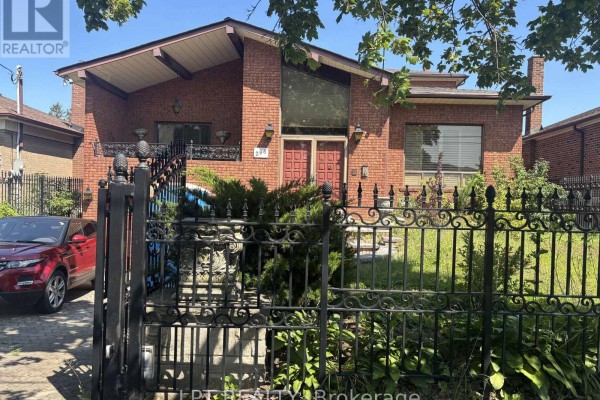
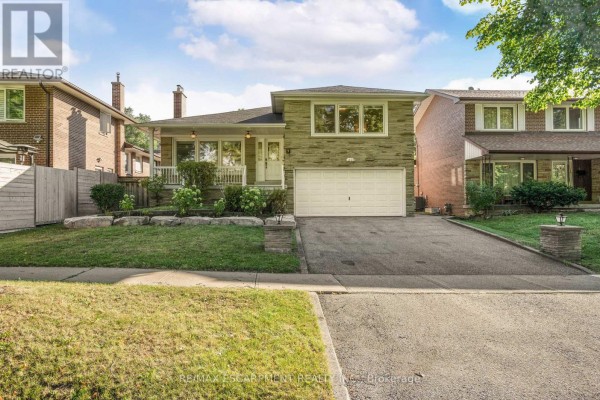
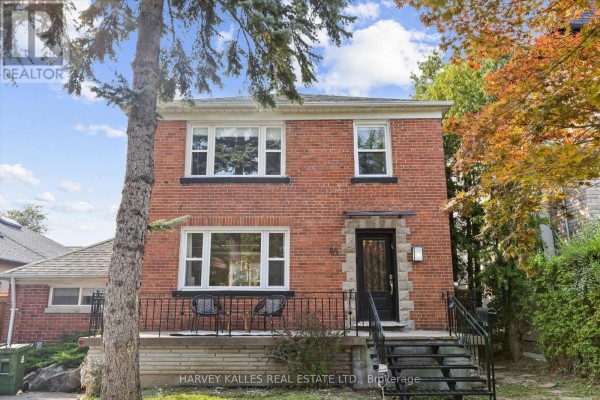
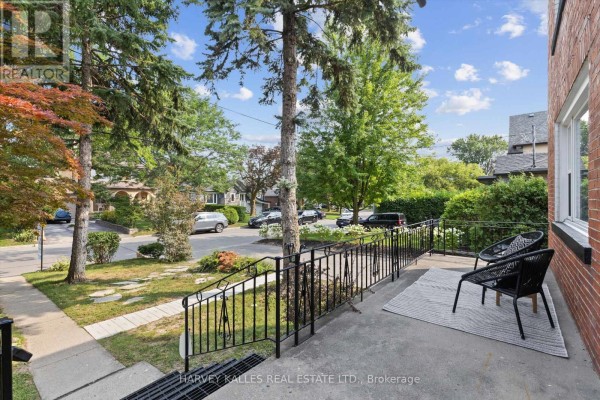
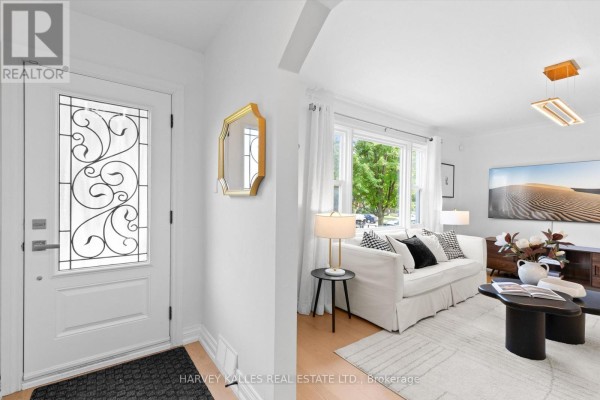
Lawrence Manor, one of Toronto's quieter pockets, sits a quick 1.1 km from Yorkdale Shopping Centre, and it's where you'll find this freshly renovated red-brick home. The 46 x 120 ft lot has a multi-level deck out back, perfect for summer BBQs. Inside, the main floor is open concept with new hardwood and a kitchen that'll actually make you want to cook: ivory shaker cabinets, Caesarstone counters, a big island with bar seating, plus KitchenAid fridge, gas cooktop, wall oven, and Bosch dishwasher. There's a main-floor bedroom that could double as an office, with a 3PC bath just across the hall. Upstairs, three more bedrooms, including a primary with a full wall of custom wardrobes. The finished basement has its own separate entrance, a fifth bedroom, a rec room, and a 4PC bath with heated floors and a walk-in shower. Great for in-laws or rental potential. Parking's sorted with a private drive and garage, total 3 spots. Furnace is 2021, stairs and railings were redone, and there's a garden shed. It's listed at $1,725,000, taxes around $6,453. Not the cheapest per square foot, but the features and location push the value score to 77. Over 1,700 sq ft of living space (above grade), and you're steps to Lawrence West station for the TTC, plus quick highway access. The street itself is tree-lined and family-friendly. Obviously, I'd book a viewing before it's gone.
About 84 Lynnhaven Road, Toronto — Property Score
* This property score is an approximate estimate based on publicly available data, nearby comparable listings, and automated analysis. Scores are for informational purposes only and should not be relied upon as professional appraisals or investment advice. Actual property values may vary. We recommend consulting a licensed real estate professional for accurate assessments.
Full Listing Description
All Property Details
Neighbourhood Census Data
Toronto, Ontario