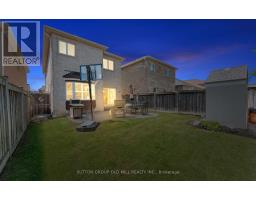
201 Vellore Park Avenue, Vaughan
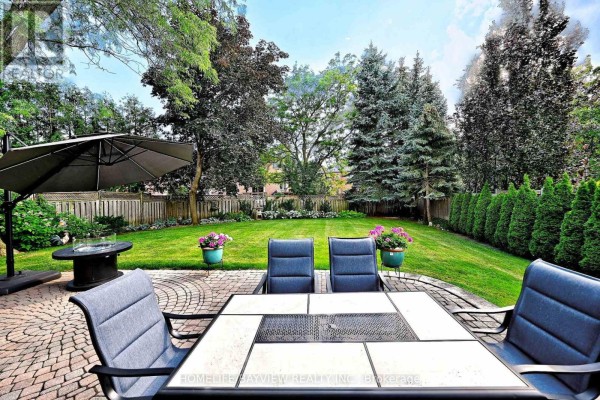
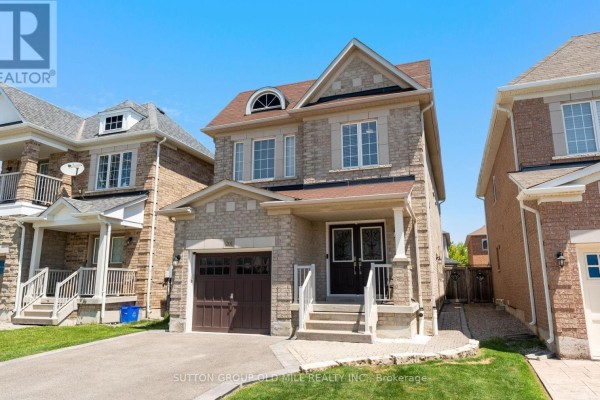
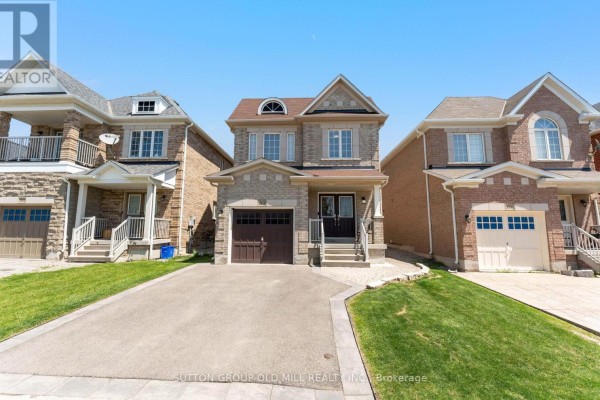
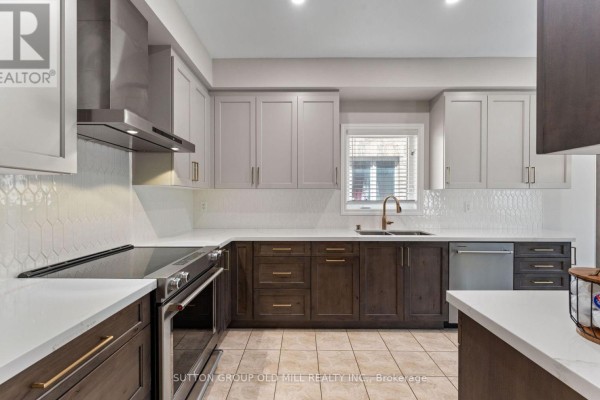
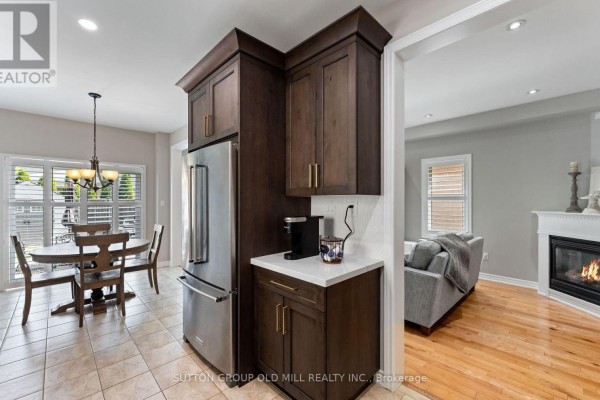
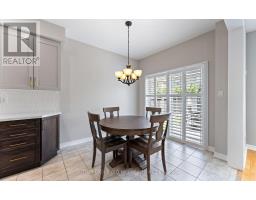
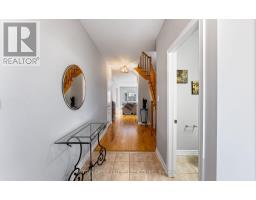
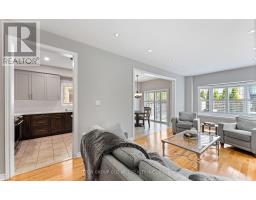
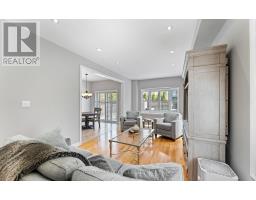
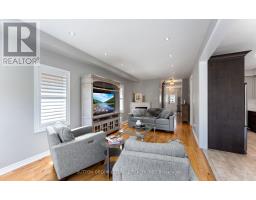
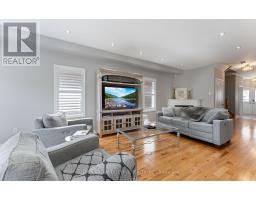
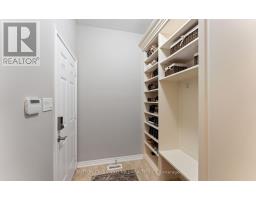
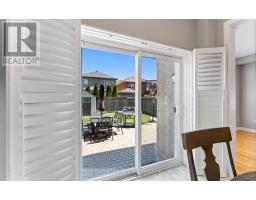
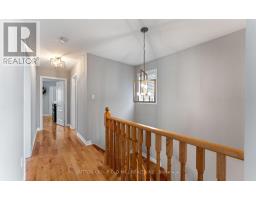
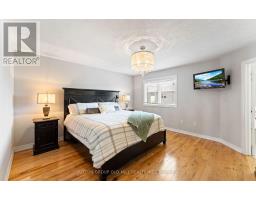
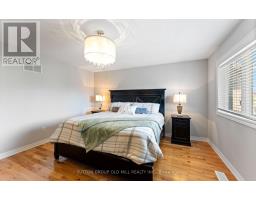
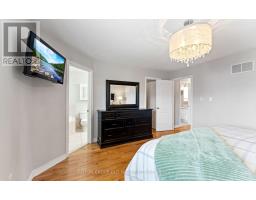
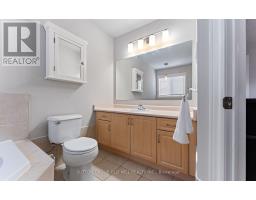
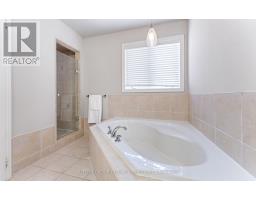
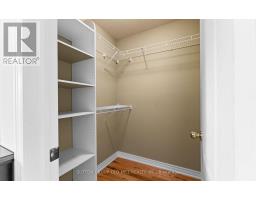
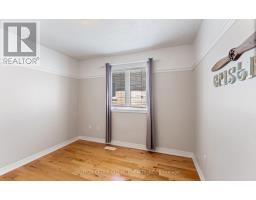
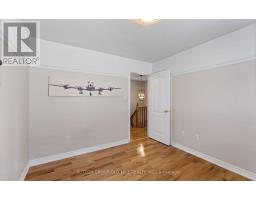
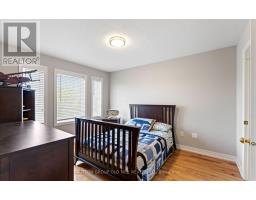
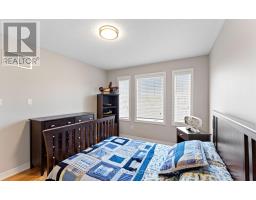
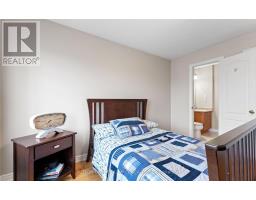
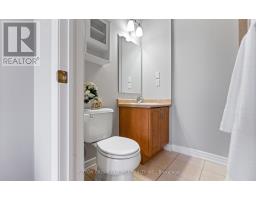
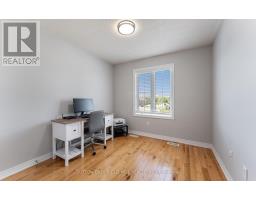
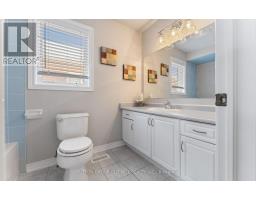
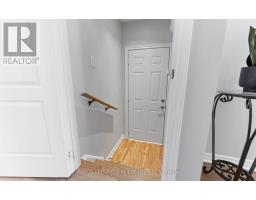
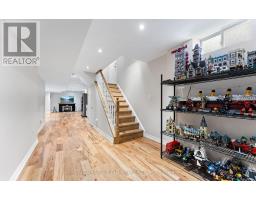
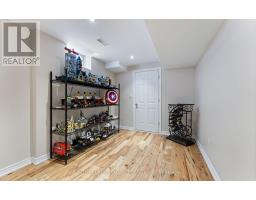
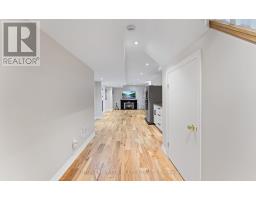
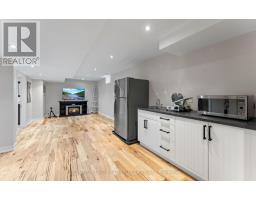
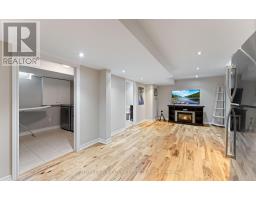
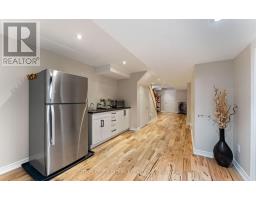
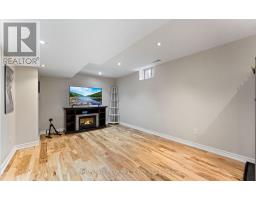
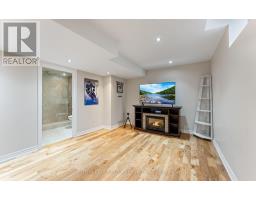
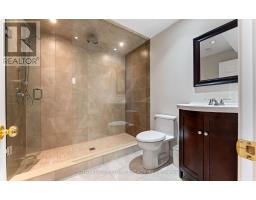
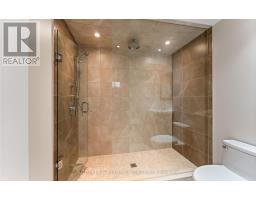
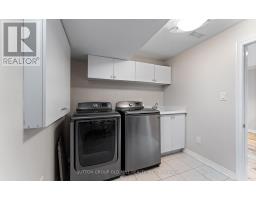
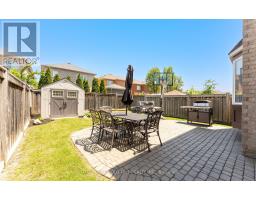
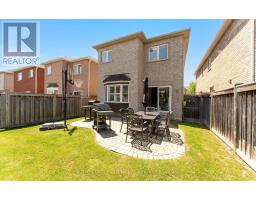
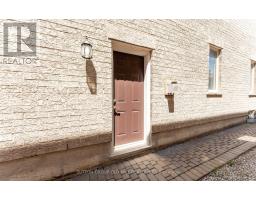
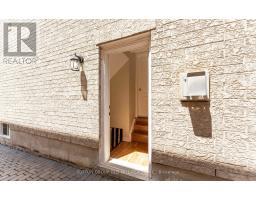
An exceptional 4-bedroom, 5-bathroom home that truly stands out! Welcome to 201 Vellore Park Avenue. Inside, approximately 9-foot ceilings and thoughtfully placed pot lights across the main living areas create a bright, open atmosphere. The intelligently designed, highly functional layout maximizes every square foot, delivering a seamless flow throughout both the main and upper levels. Offering just under 2,000 square feet above grade, the four-bedroom configuration provides excellent flexibility for families or those needing additional space. A newer custom Aurora kitchen (2022) serves as the heart of the home, featuring a full suite of stainless steel KitchenAid appliances, quartz countertops, and a stylish picket tile backsplash. The space opens into a comfortable dining area with direct access to a beautifully finished paver stone patio, lush backyard, and convenient outdoor storage shed-perfect for entertaining or relaxing. Plenty of room for a bbq/pizza oven or whatever your outdoor entertaining wants may be. Direct access from the garage leads into a mudroom featuring custom cabinetry for enhanced storage and organization. Upstairs, the spacious primary bedroom includes a walk-in closet and a full ensuite bathroom. The second bedroom benefits from its own private 3-piece ensuite, offering added convenience and privacy. Hardwood flooring runs throughout both the main and upper levels, enhancing the home's refined feel. The professionally finished basement provides valuable additional living space, complete with a stunning bathroom featuring a glass-enclosed shower and spacious laundry area, for extended living and comfort easily accessed by its own separate side entrance.Space, comfort and functionality, in a sought-after location. (id:1945)

This listing content provided by
REALTOR.ca
has been licensed by REALTOR®
members of The Canadian Real Estate Association
members of The Canadian Real Estate Association
Property details for 201 Vellore Park Avenue, Vaughan
- Type
- Residential
- Bedrooms
- 4
- Bathrooms
- 5
- Lot Size
- 30.2 x 10⁵ FT
- Stories
- 2
- Basement
- Finished, N/A
- Parking
- Garage
- Heating
- Forced air, Natural gas
- Cooling
- Central air conditioning
- Exterior
- Brick
- Ownership
- Freehold
- Annual Taxes
- $5,400
Nearby Listings Stat
Estimated price and comparable properties near 201 Vellore Park Avenue
Active Listings
6
Min Price
$1,348,000
Max Price
$1,999,900
Avg Price
$1,810,483
Days on Market
56
days
Sold Listings
2
Min Sold Price
$1,198,888
Max Sold Price
$1,279,000
Avg Sold Price
$1,238,944
Days until Sold
13
days
Neighbourhood Census Data
Vaughan, Ontario
Population
12,789
Median Age
33.8
Median Income
$41,195
Dwelling Value
$899,381
Housing Tenure
Owners 93%
Age Distribution
Dwelling Types
Commute Mode
Education Level
Housing Age
Commute Duration
Avg Household Size: 3.7
Pop. Density: 1,977.3/km²
Avg Shelter Cost: $2,545/mo
Owners with Mortgage: 87.9%
Owners Spending 30%+: 34.6%
Tenants Spending 30%+: 48.8%
English only: 90.8%
English and French: 5.5%
Neither: 3.7%
Median Household Income: $121,639
Median Employment Income: $44,928
Price History
Listed
June 3, 2026
by SUTTON GROUP OLD MILL REALTY INC.
Current Price
$1,348,000
Type
Residential
For Sale