115 Wildwood Crescent, Toronto
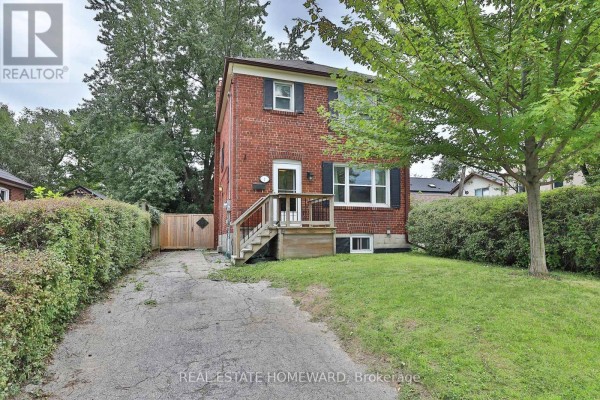
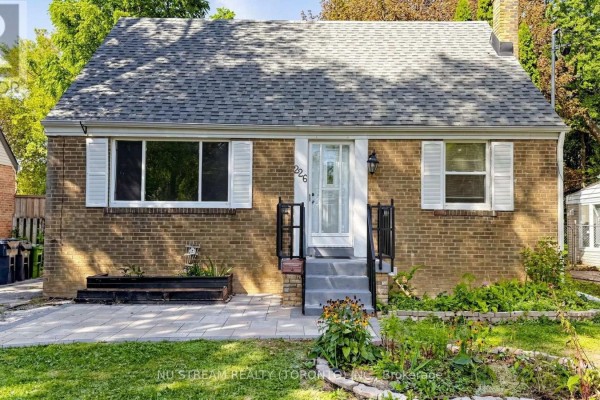
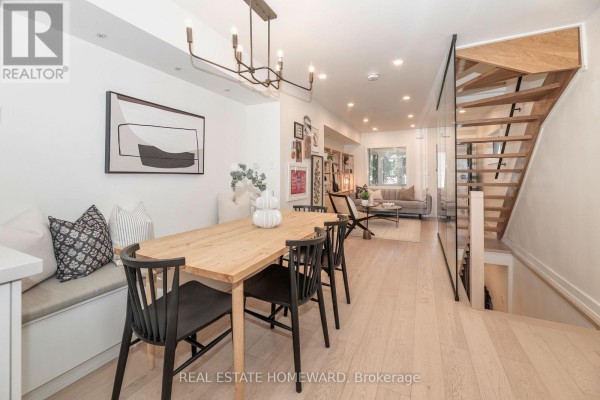
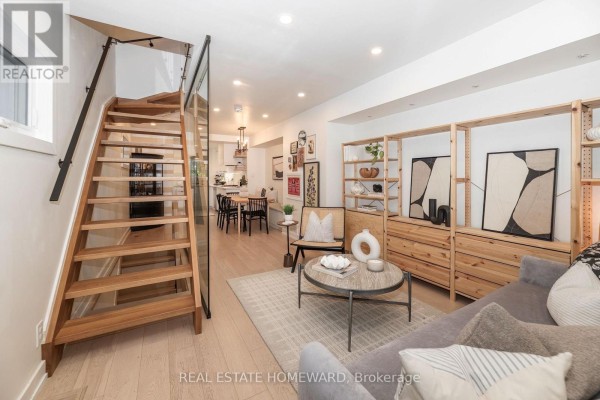
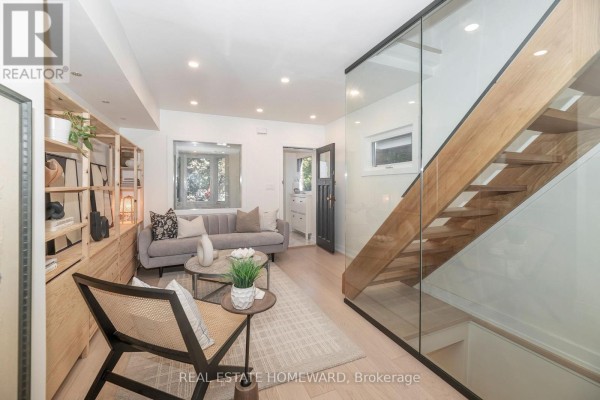
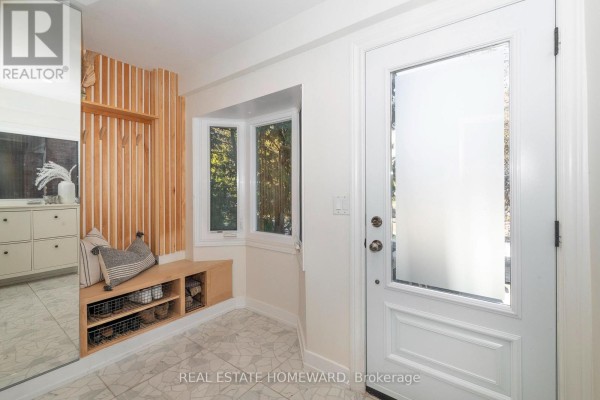
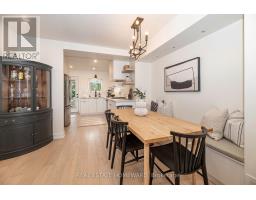
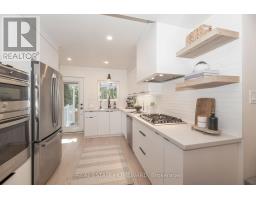
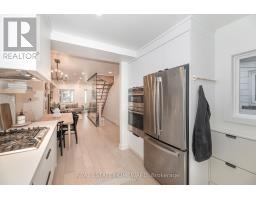
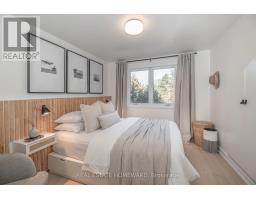
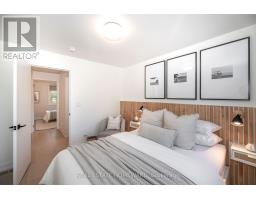
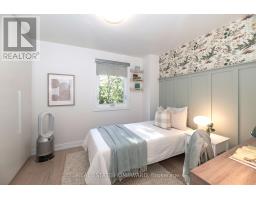
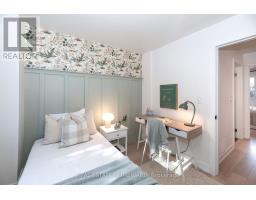
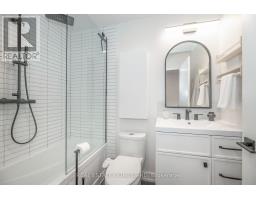
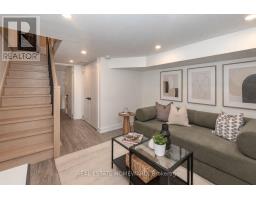
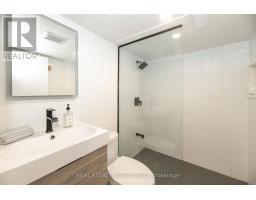
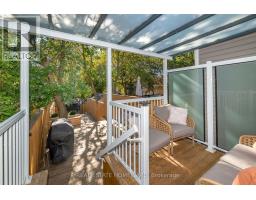
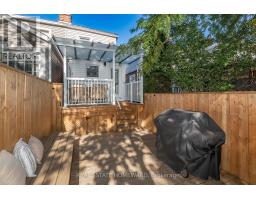
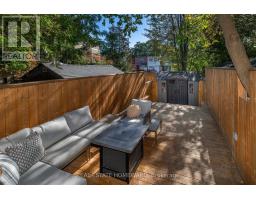
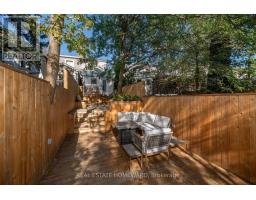
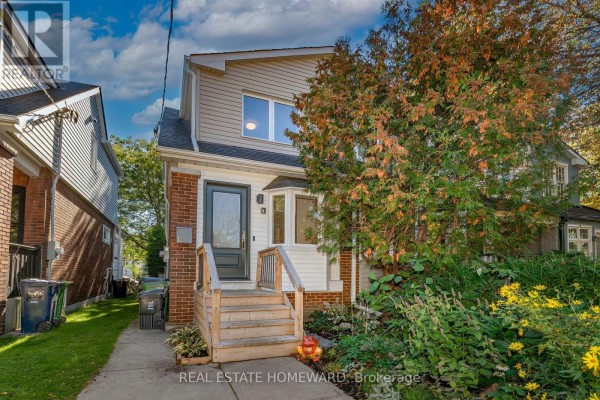
This beautifully renovated and thoughtfully designed semi lives far larger than its footprint, nestled in a wonderful, family-friendly community where neighbours look out for one another and children still play outside like the 90s. Fully gutted in 2020, the home features upgraded electrical, plumbing and ductwork, new structural beams, new windows, and engineered hardwood and pot lights throughout. The main floor offers a bright, open layout, made possible by relocating the staircase to the side, now a striking glass-enclosed, open-riser showpiece. A welcoming living and dining area, a handy storage dining bench, and a sleek, modern kitchen with stainless steel appliances complete the space. Upstairs, two bedrooms with built-in closets and a full bathroom. The lower level adds a versatile bonus space, perfect for a rec room, home office or guest suite, plus a second full bathroom. Outside, a low-maintenance native pollinator garden greets you out front, while the fully fenced, multi-level deck out back offers a covered upper level for morning coffee, a gas line for the BBQ, a private lower level for relaxed evenings, and a shed for extra storage. And the location is truly exceptional: on a quiet cul-de-sac, across the street from Wildwood Park, a favourite with little ones and four-legged family members alike. Just an easy walk to Woodbine Station and the Gerrard Streetcar, with shops, restaurants, schools, and everything the neighbourhood has to offer close by. All you need to do is move in! (id:1945)

This listing content provided by
REALTOR.ca
has been licensed by REALTOR®
members of The Canadian Real Estate Association
members of The Canadian Real Estate Association
Property details for 115 Wildwood Crescent, Toronto
- Type
- Residential
- Bedrooms
- 2
- Bathrooms
- 2
- Lot Size
- 16.6 x 135.7 FT ; W/ And S/T Row On E And S Sides Of Lot.
- Stories
- 2
- Basement
- Finished, N/A
- Parking
- No Garage
- Heating
- Forced air, Natural gas
- Cooling
- Central air conditioning
- Exterior
- Brick, Vinyl siding
- Ownership
- Freehold
- Annual Taxes
- $5,532
Nearby Listings Stat
Estimated price and comparable properties near 115 Wildwood Crescent
Active Listings
41
Min Price
$399,900
Max Price
$1,899,000
Avg Price
$846,380
Days on Market
37
days
Sold Listings
19
Min Sold Price
$499,000
Max Sold Price
$1,395,000
Avg Sold Price
$857,763
Days until Sold
45
days
Neighbourhood Census Data
Toronto, Ontario
Population
564
Median Age
38.2
Median Income
$35,925
Dwelling Value
$700,267
Housing Tenure
Owners 58%
Renters 42%
Age Distribution
Dwelling Types
Commute Mode
Education Level
Housing Age
Commute Duration
Avg Household Size: 2.4
Pop. Density: 9,674.1/km²
Avg Shelter Cost: $2,034/mo
Owners with Mortgage: 76.7%
Owners Spending 30%+: 13.3%
Tenants Spending 30%+: 42.9%
English only: 86.7%
English and French: 9.7%
Neither: 2.7%
Median Household Income: $71,168
Median Employment Income: $44,672
Price History
Listed
October 20, 2026
by REAL ESTATE HOMEWARD
Current Price
$899,000
Type
Residential
For Sale
Contact Agent Get in touch about 115 Wildwood Crescent, Toronto
Christina Ozols
REAL ESTATE HOMEWARD