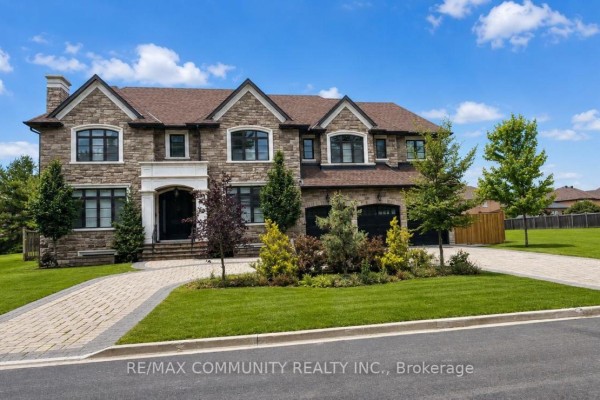
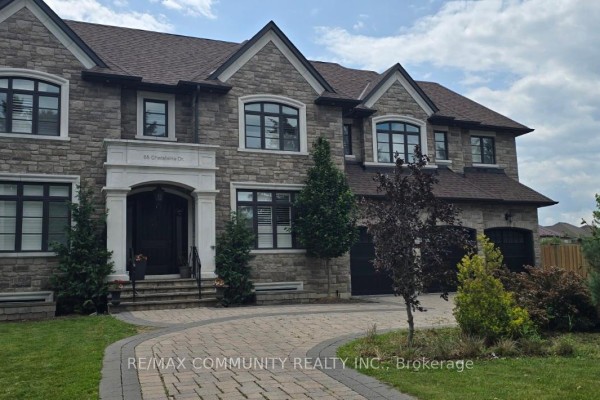
65 Chatelaine Drive, Markham
Welcome To One Of Markham's Most Prestigious Custom-Built Luxury Estates In The Highly Coveted Rouge River Estates. Situated On A Spectacular 1/3 Acre Premium Lot Backing Onto Beautiful Park Views, This Exceptional Residence Offers Over 8,400 Sq. Ft. Of Impeccably Finished Living Space Designed For Luxury Living At Its Finest. From The Grand Circular Driveway And Impressive Stone Exterior To The Triple-Car Garage, Every Detail Showcases Superior Craftsmanship And Timeless Elegance. The Main Level Features Soaring 10-Foot Ceilings, Expansive Sun-Filled Windows, Rich Designer Finishes, Formal Living And Dining Areas, A Stunning Family Room, And A Main Floor Bedroom With Ensuite, Perfect For Multi-Generational Living Or A Private Home Office. The Chef-Inspired Gourmet Kitchen Is Equipped With Premium Appliances, Custom Cabinetry, Oversized Centre Islands, And A Walk-In Pantry, Seamlessly Flowing Into The Home's Elegant Entertaining Spaces. Upstairs, Discover Six Spacious Bedrooms Including A Lavish Primary Retreat Featuring A Spa-Inspired 9-Piece Ensuite, Generous Walk-In Closet, And Tranquil Park Views. Two Separate Staircases Lead To A Walk-Up Basement Offering Endless Possibilities For An In-Law Suite, Recreation Area, Or Future Income Potential. Step Outside To Your Private Backyard Oasis Complete With A Large Covered Lanai Overlooking Professionally Manicured Grounds. Located Minutes From Highway 407, Top-Ranked Schools, Parks, Markham Stouffville Hospital, Rouge Valley, Golf Courses, And Major Amenities. A Rare Opportunity To Own One Of Markham's Finest Luxury Estates Where Prestige, Sophistication, And Unmatched Quality Come Together. (id:1945)

This listing content provided by
REALTOR.ca
has been licensed by REALTOR®
members of The Canadian Real Estate Association
members of The Canadian Real Estate Association
Property details for 65 Chatelaine Drive, Markham
- Type
- Residential
- Bedrooms
- 9
- Bathrooms
- 10
- Lot Size
- 96 x 181 FT
- Stories
- 2
- Basement
- Finished, Separate entrance, Walk out, N/A, N/A
- Parking
- Detached Garage, Garage
- Heating
- Forced air, Natural gas
- Cooling
- Central air conditioning
- Exterior
- Brick
- Ownership
- Freehold
- Annual Taxes
- $15,500
Nearby Listings Stat
Estimated price and comparable properties near 65 Chatelaine Drive
Active Listings
1
Min Price
$3,899,999
Max Price
$3,899,999
Avg Price
$3,899,999
Days on Market
94
days
Sold Listings
0
Min Sold Price
$N/A
Max Sold Price
$N/A
Avg Sold Price
$N/A
Days until Sold
N/A
days
Neighbourhood Census Data
Markham, Ontario
Population
504
Median Age
47.8
Median Income
$32,192
Dwelling Value
$990,543
Housing Tenure
Owners 93%
Age Distribution
Dwelling Types
Commute Mode
Education Level
Housing Age
Commute Duration
Avg Household Size: 3.6
Pop. Density: 3,320.2/km²
Avg Shelter Cost: $2,112/mo
Owners with Mortgage: 50%
Owners Spending 30%+: 25%
Tenants Spending 30%+: 0%
English only: 87.1%
English and French: 6.9%
Neither: 4%
Median Household Income: $128,128
Median Employment Income: $36,224
Price History
Listed
June 17, 2026
by RE/MAX COMMUNITY REALTY INC.
Current Price
$3,899,999
+34.5% from last change
Type
Residential
For Sale
Price Changes
1
| Date | Price | Change |
|---|---|---|
| Current | $3,899,999 | +$1,000,000 (+34.5%) |
| Jun 29, 2026 | $2,899,999 | Listed |