$ 1,100,000

Waterfront Bungalow with Boat Slip on Lauderdale Point

Property details for 3587 Lauderdale Point Crescent, Severn

Type
Residential
Style
Bungalow
Bedrooms
4
Bathrooms
4
Lot Size
124.7 x 154.9 FT ; Irregular As Per Geo
Stories
1
Basement
Other, See Remarks, N/A
Parking
Attached Garage, Garage
Heating
Forced air, Propane
Cooling
None
Ownership
Freehold
Annual Taxes
$4,970

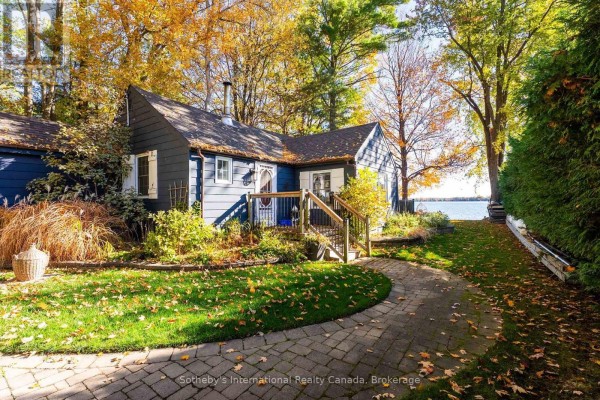
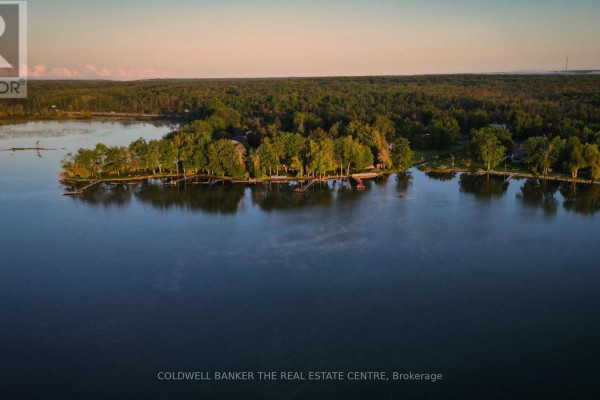
This waterfront property sits at the end of a quiet cul-de-sac in Lauderdale Point, just minutes from Sparrow Lake's mouth on the Trent-Severn Waterway. It's a level, pie-shaped lot with over 120 feet of shoreline, so you get both privacy and water access. The house is a single-storey bungalow with an attached two-car garage and a separate drive-through garage, plus a double driveway and boat trailer parking. Inside, you've got around 2,800 square feet of living space spread across the main floor and an upper wing, with 4 beds and 4 baths in total. The main floor has an open-concept layout where the kitchen, dining, and great room flow together, and the great room opens to a screened-in deck overlooking the river. The primary suite on the main level has direct deck access and a 3-piece ensuite. Upstairs, there's a second primary suite with its own balcony and double closets, plus another bedroom and a 4-piece bath, making it a solid in-law setup. The photos show a rec room with a pool table, a mix of furniture, and some dated bathrooms, so it's move-in ready but you might want to update a few things. Outside, there's a covered boat slip and a private dock, with kayaks and boats in the shots. You're within walking distance of a marina and about 90 minutes from Toronto. Property taxes run around $4,970 a year, and at $1.1M, it's in line with the median for the area.

About 3587 Lauderdale Point Crescent, Severn — Property Score

65
Great Location
Score: 65/100
Value
44
Priced 22.2% above area median of $899,900 based on 53 comparable properties nearby 37
Stable pricing - no price changes since original listing date 50
Size
74
4 bedrooms - typical for similarly priced homes 60
4 bathrooms - 1 more than similarly priced properties nearby 72
19,316 sqft lot - an oversized lot for the area 90
Location
76
$81K median household income - above the Canadian average of $70K 71
70% of residents hold postsecondary credentials - a highly educated neighbourhood 80
93% homeownership rate - indicating a stable, owner-occupied community 95
63% of residents commute under 30 minutes - excellent commuter accessibility 81
6/km² population density - a rural or semi-rural setting 55
Market
48
Just listed - area average is 48 days on market 100
-9.4% median price change over 1 month - declining prices in the area 3
25.6 months of housing supply - 128 active listings with 5 sold last month (buyer's market) 40
Features
70
8-car garage - area average is 8.3 spots 95
Other, See Remarks, N/A basement 55
standard forced air system 75
None 30
2 fireplaces - a desirable feature for Canadian winters 85
Waterfront, View - premium features that add significant value 80
Investment
65
0.45% effective tax rate ($4,970/yr) - very low tax burden 87
10% renter population - primarily owner-occupied area 42
Quality
64
Open-concept living areas with modern kitchen 75
Vinyl siding and asphalt shingle roof 60
Included wine fridge and water treatment system 70
Forced air propane heating, no central cooling 50
Condition
73
Well-maintained vinyl siding and roof in good condition 75
Mature trees and manicured lawn with flowering shrubs 70
Inviting entrance with deck and waterfront views 75
Listing
85
Listing description quality 78
26 photos provided - below the area average of 34 photos 92
6 of 7 key property details provided (86%) - comprehensive listing with excellent detail 86

This Severn property offers exceptional waterfront living at $1,100,000, significantly above the area's median price of $899,900. It features over 2,800 sq. ft. of living space and 120 feet of Sparrow Lake waterfront, providing a premium lifestyle.

* This property score is an approximate estimate based on publicly available data, nearby comparable listings, and automated analysis. Scores are for informational purposes only and should not be relied upon as professional appraisals or investment advice. Actual property values may vary. We recommend consulting a licensed real estate professional for accurate assessments.

Full Listing Description

All Property Details

Neighbourhood Census Data

Severn, Ontario

Population
610
Median Age
48.9
Median Income
$32,576
Dwelling Value
$349,938

Housing Tenure

Owners 93%
Renters 10%

Age Distribution

Dwelling Types

Commute Mode

Education Level

Housing Age

Commute Duration

Avg Household Size: 2.7
Pop. Density: 6.4/km²
Avg Shelter Cost: $1,281/mo
Owners with Mortgage: 60.6%
Owners Spending 30%+: 26.5%
Tenants Spending 30%+: 0%
English only: 97.5%
English and French: 3.3%
Median Household Income: $81,152
Median Employment Income: $27,200

Price History

Contact Agent Get in touch about 3587 Lauderdale Point Crescent, Severn

FRANK LEO
FRANK LEO
RE/MAX WEST REALTY INC.

Photo Gallery - 3587 Lauderdale Point Crescent, Severn

Exterior

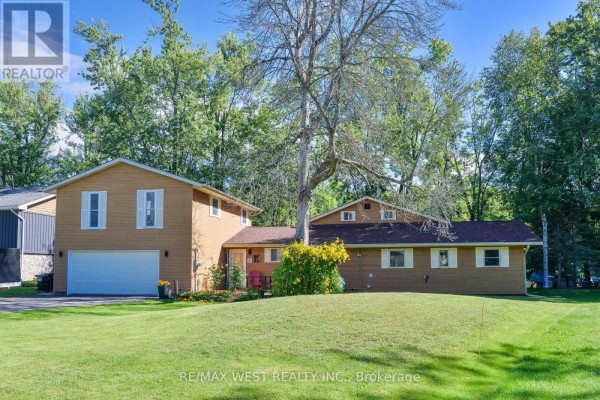
The exterior of the house features a two-car garage, a double driveway, and a front porch area with seating, surrounded by mature trees and vibrant yellow flowering bushes.

Mixed two-car garage double driveway front porch with chairs

A large, light brown, two-story home with an attached garage sits on a grassy lawn with mature trees in the background.

Original two-story section single-story section attached garage

A serene waterfront view with mature trees framing the scene and a clear blue sky above, showing docks and boats.

Mixed waterfront trees dock

Aerial view of a beige house with a two-car garage, a wooden deck, and a detached garage with boat storage, surrounded by lush greenery and mature trees.

Mixed two-car garage deck water access

Aerial view of a large waterfront property with multiple docks, a boathouse, and several boats, surrounded by mature trees and overlooking a wide lake.

Mixed lakefront property dock boats

Aerial view of a serene lakefront property with multiple docks, boats, and lush green trees lining the shore.

Mixed lakefront property docks boats

Living Room

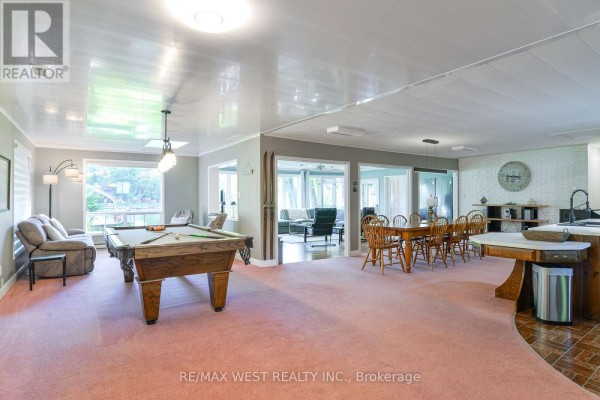
A spacious open-concept living and dining area features a pool table, comfortable seating, a dining set, and a kitchen island.

Mixed pool table sofa dining table with chairs

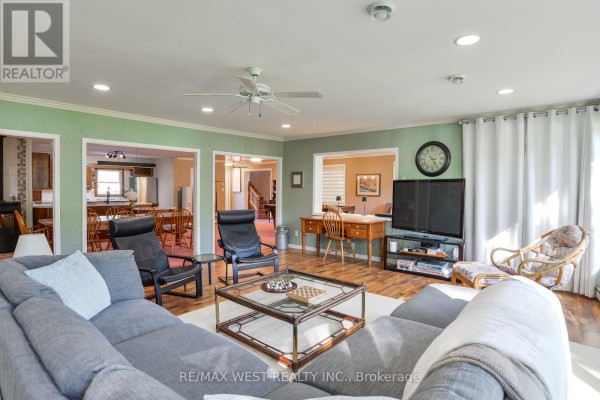
A spacious living room features a large sectional sofa, a glass-top coffee table, a desk area, and views into the dining room and hallway.

Mixed sectional sofa coffee table with chessboard two armchairs

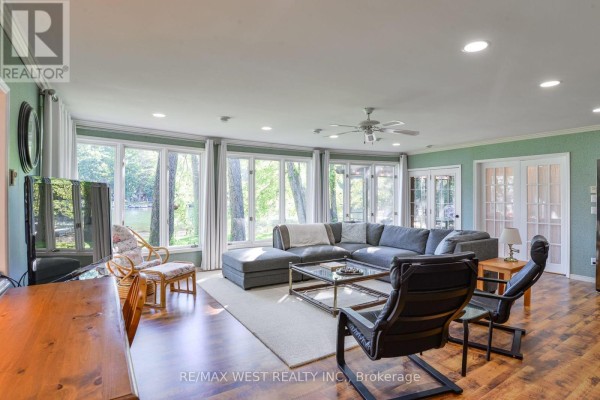
A spacious living room features a large sectional sofa, coffee table, and an area rug, with abundant natural light streaming through numerous large windows overlooking a wooded area and water.

Mixed sectional sofa coffee table area rug

A recreation room features a pool table, hutch, sofa, armchair, and large windows with modern blinds.

Mixed pool table hutch sofa

Bedrooms

A bedroom with a queen-size bed, a ceiling fan, and sliding glass doors leading to an outdoor patio.

Mixed bed nightstand ceiling fan

A bedroom with a bunk bed, a rocking chair, a dresser, and a queen-size bed, with a ceiling fan overhead.

Mixed bunk beds rocking chair dresser

Bathrooms

A dated bathroom features a large bathtub, a vanity with a double sink, and a mirrored wall.

Dated bathtub double vanity built-in shelving

Laundry

A laundry room features white cabinets, a red countertop, stacked washer and dryer, and a window with blinds.

Mixed white cabinetry stacked washer and dryer red countertop

Backyard

A wooden dock with a covered boat slip and seating area extends into the water, surrounded by lush green grass and mature trees.

Original covered boat dock waterfront dock seating