63 Portico Drive, Toronto
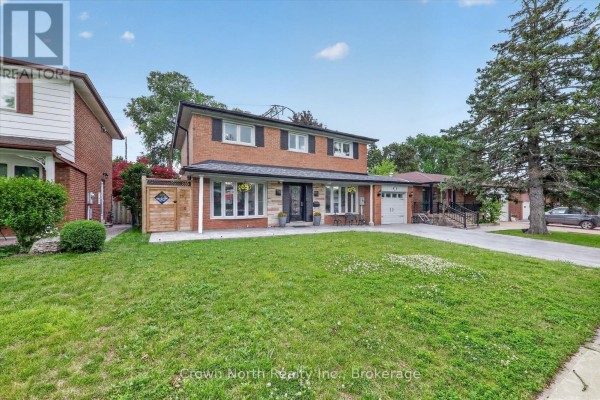
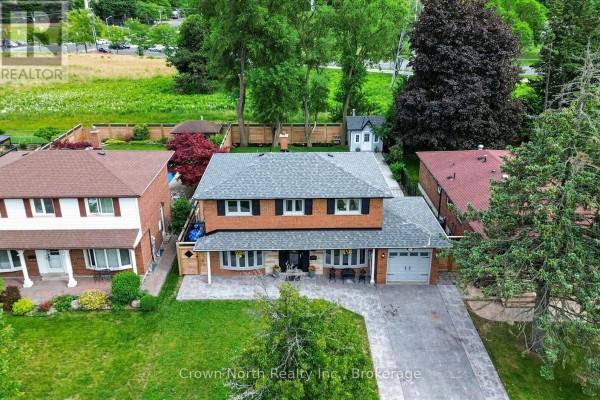
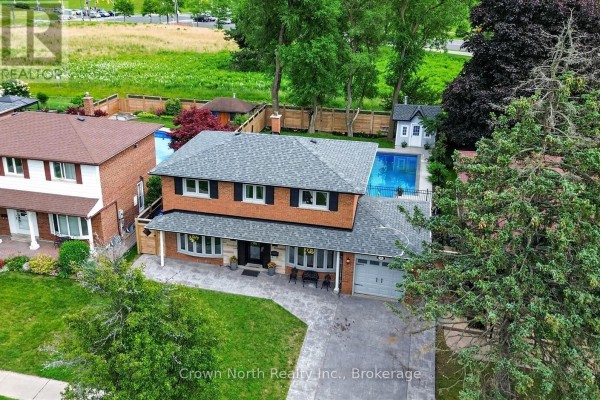
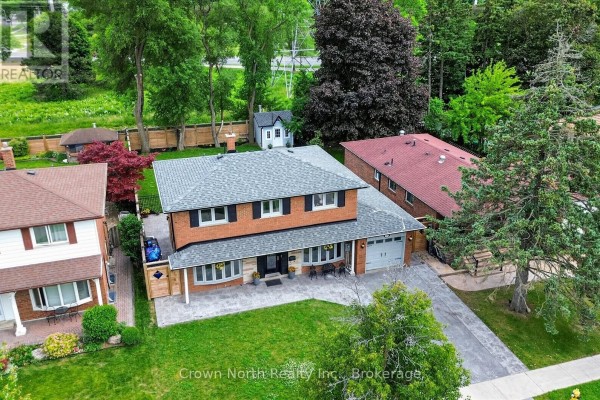
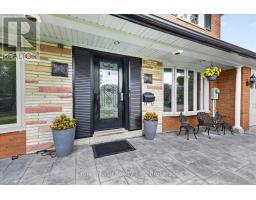
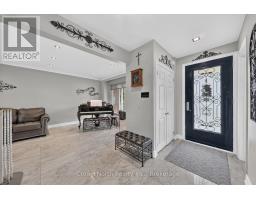
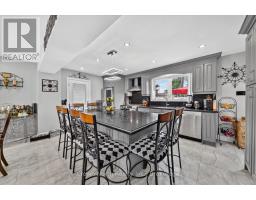
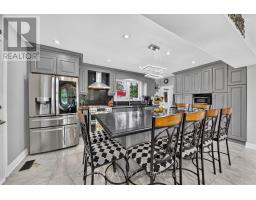
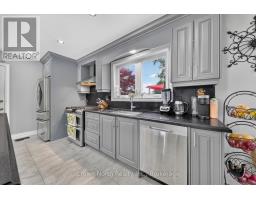
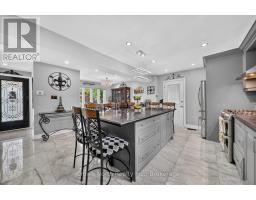
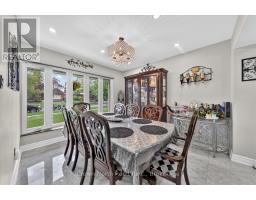
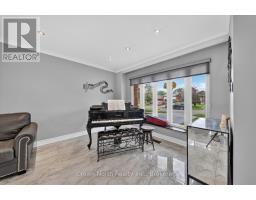
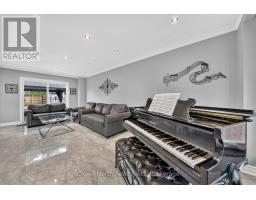
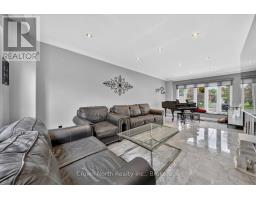
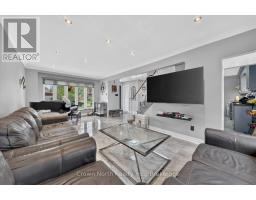
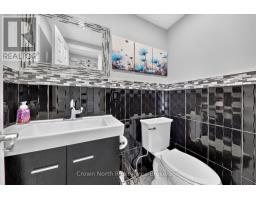
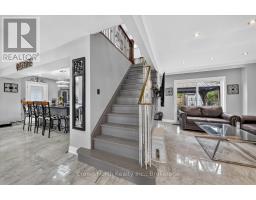
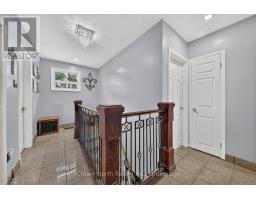
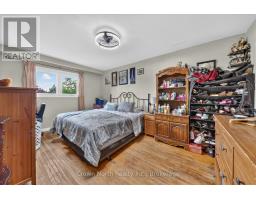
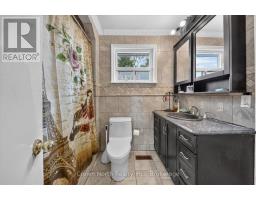
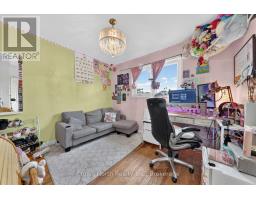
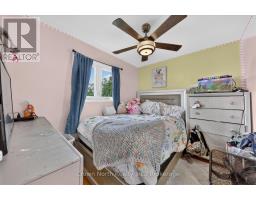
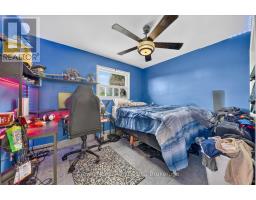
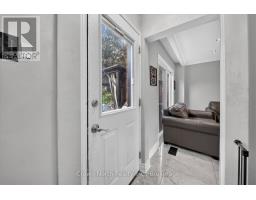
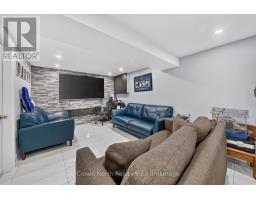
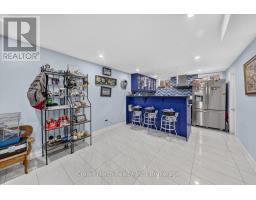
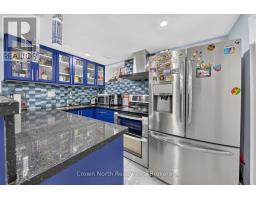
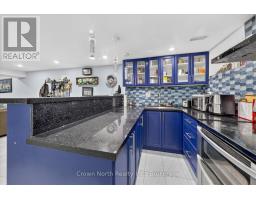
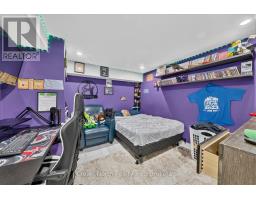
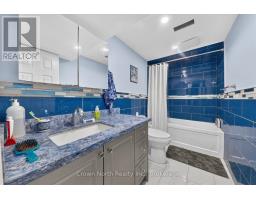
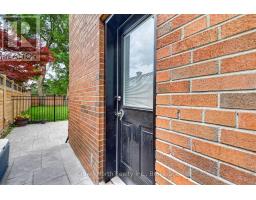
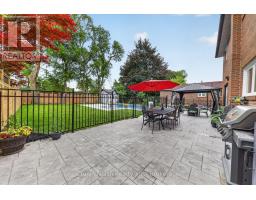
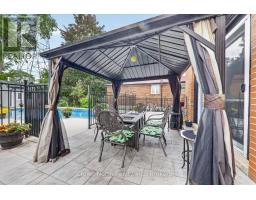
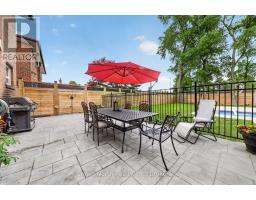
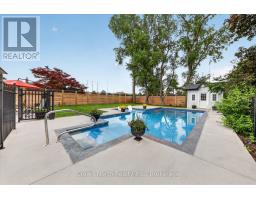
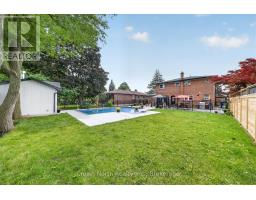
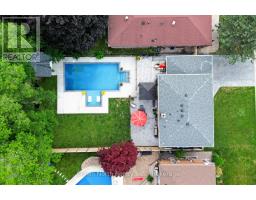
Welcome to this impressive solid brick two-storey home, tucked away on a quiet cul-de-sac and offering over six spacious bedrooms and exceptional living space for the growing family. The striking curb appeal begins with two oversized bow windows, a stamped concrete driveway, and beautifully landscaped grounds. Step inside to a bright and inviting main floor featuring elegant porcelain tile flooring throughout. The heart of the home is the beautifully designed kitchen, complete with an oversized centre island, abundant cabinetry, and a large single-bowl undermount sink, perfect for preparing meals and entertaining family and friends. Upstairs, you'll find four generously sized bedrooms, including an oversized primary retreat featuring a walk-in closet. For added convenience, the second floor also offers a dedicated laundry room, while a second laundry area is located on the lower level. The finished basement is ideal for extended family or multi-generational living, offering two additional bedrooms, a full kitchen, spacious living area with a cozy fireplace, and its own laundry facilities. Step outside to your own private backyard paradise. The stunning high-end inground pool features poured concrete construction with a premium marbelite finish, surrounded by brushed concrete and extensive stamped concrete patios that wrap around the property, creating the ultimate space for summer entertaining. A beautifully designed pool house serves as both a functional storage space for pool equipment and an attractive backyard focal point. An additional concrete pad has already been poured to the footings and is fully plumbed for a future outdoor washroom, offering endless possibilities for completing your dream backyard oasis. Combining quality craftsmanship, thoughtful design, and incredible indoor and outdoor living spaces, this exceptional home is ready to welcome its next family. Seller is a registered real estate salesperson in the Province of Ontario. (id:1945)

This listing content provided by
REALTOR.ca
has been licensed by REALTOR®
members of The Canadian Real Estate Association
members of The Canadian Real Estate Association
Property details for 63 Portico Drive, Toronto
- Type
- Residential
- Bedrooms
- 6
- Bathrooms
- 3
- Lot Size
- 55 x 130 FT
- Stories
- 2
- Basement
- Finished, Separate entrance, N/A, N/A
- Parking
- Attached Garage, Garage
- Heating
- Forced air, Natural gas
- Cooling
- Central air conditioning
- Exterior
- Brick
- Ownership
- Freehold
- Annual Taxes
- $4,246 (2025)
Nearby Listings Stat
Estimated price and comparable properties near 63 Portico Drive
Active Listings
3
Min Price
$999,888
Max Price
$1,598,000
Avg Price
$1,215,629
Days on Market
46
days
Sold Listings
3
Min Sold Price
$799,900
Max Sold Price
$1,099,000
Avg Sold Price
$899,600
Days until Sold
53
days
Neighbourhood Census Data
Toronto, Ontario
Population
4,680
Median Age
32
Median Income
$16,878
Dwelling Value
$400,480
Housing Tenure
Owners 9%
Renters 91%
Age Distribution
Dwelling Types
Commute Mode
Education Level
Housing Age
Commute Duration
Avg Household Size: 2.7
Pop. Density: 2,287.7/km²
Avg Shelter Cost: $1,215/mo
Owners with Mortgage: 41.4%
Owners Spending 30%+: 24.1%
Tenants Spending 30%+: 39.9%
English only: 89.8%
French only: 0.1%
English and French: 4%
Neither: 6.2%
Median Household Income: $32,512
Median Employment Income: $15,712
Price History
Listed
June 26, 2026
by Crown North Realty Inc.
Current Price
$1,598,000
Type
Residential
For Sale