Severed 50x103 lot with approved plans for two homes
Property details for 19 Cardell Avenue, Toronto
- Type
- Residential
- Bedrooms
- 4
- Bathrooms
- 2
- Lot Size
- 50 x 103 FT
- Stories
- 2
- Basement
- Unfinished, Partial
- Parking
- Garage
- Heating
- Forced air, Natural gas
- Cooling
- Central air conditioning
- Exterior
- Brick, Shingles
- Ownership
- Freehold
- Annual Taxes
- $6,169
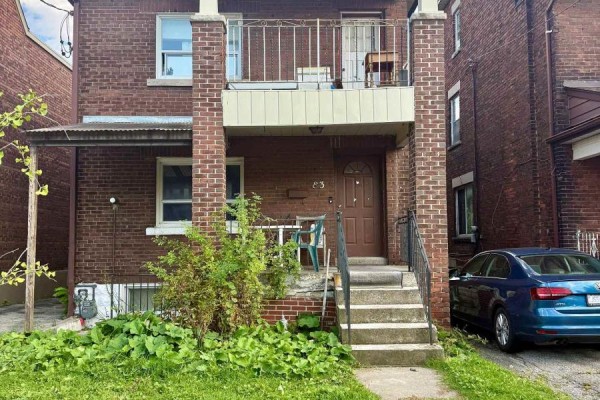
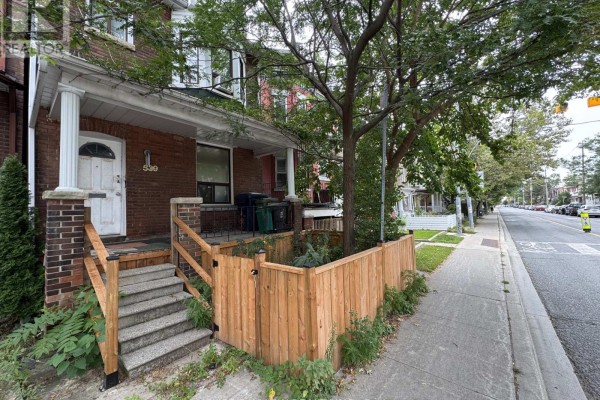
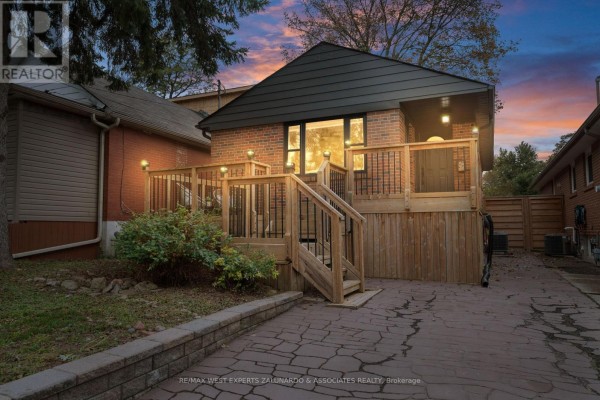
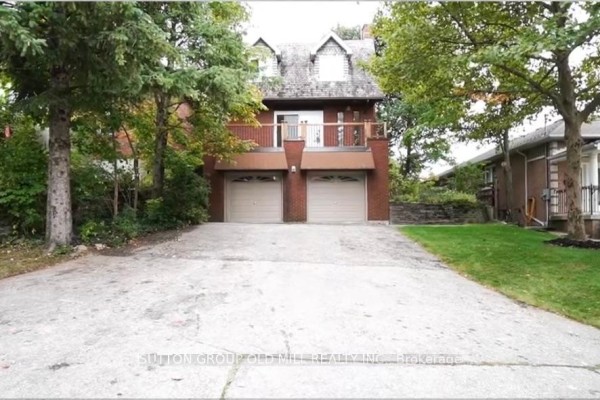
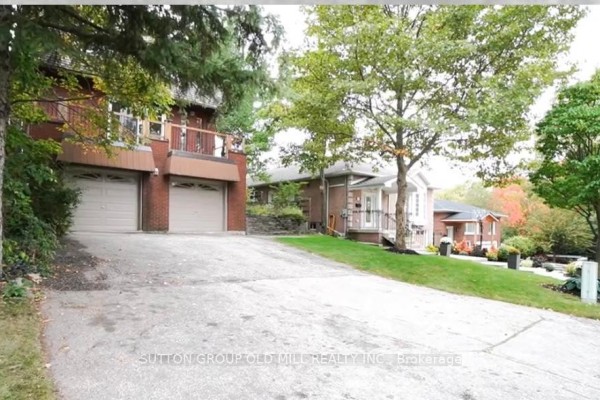
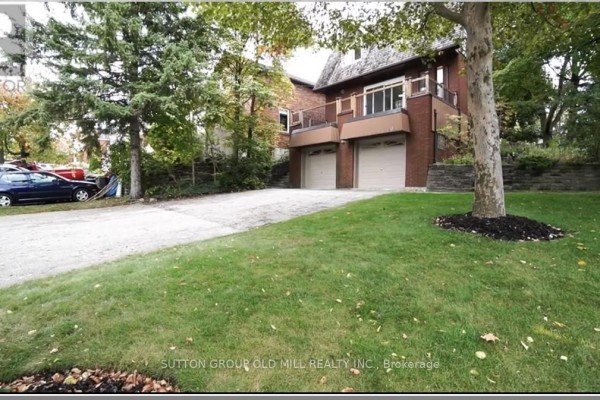
Here's the real deal on 19 Cardell. This isn't just a house purchase. It's a 50x103 foot lot already severed into two 25x103 foot parcels, with Committee of Adjustment approvals, survey, and plans for two detached, two-storey, three-bedroom homes. Each plan includes about 2000 square feet of living space plus a walk-out basement suite. So if you're a small contractor or an end-user looking to build, this is your canvas. The existing brick house is currently rented to super cooperative tenants. Vacant possession is possible if you want it. And the location is prime. You're across from shopping, steps to Crawford Jones Memorial Park, and a quick hop to Highways 401 and 400 plus public transit. Weston Collegiate Institute and Scarlett Heights Entrepreneurial Academy are each about 2.2 km away, and Humber River Regional Hospital is 2.1 km. This spot is seeing action. Right now there are 14 active listings nearby with a median price of $999,000, and homes are selling in about 23 days on average. The median sold price is $868,000, so this list price is in line. Whether you live in the current 4-bed, 2-bath house for a bit or move ahead with the approvals, you've got options. The lot is flat, the neighbourhood is solid, and the potential is huge.
About 19 Cardell Avenue, Toronto — Property Score
* This property score is an approximate estimate based on publicly available data, nearby comparable listings, and automated analysis. Scores are for informational purposes only and should not be relied upon as professional appraisals or investment advice. Actual property values may vary. We recommend consulting a licensed real estate professional for accurate assessments.
Full Listing Description
All Property Details
Neighbourhood Census Data
Toronto, Ontario