Fixer-upper on deep Beasley lot with 6 beds
Property details for 143 Elgin Street, Hamilton
- Type
- Residential
- Style
- Other
- Bedrooms
- 6
- Bathrooms
- 3
- Living Area
- 1,768 square feet
- Lot Size
- 0.08
- Stories
- 3
- Basement
- Partially finished, Full
- Parking
- Detached Garage
- Heating
- Forced air
- Cooling
- None
- Exterior
- Brick, Vinyl siding
- Ownership
- Freehold
- Annual Taxes
- $3,150
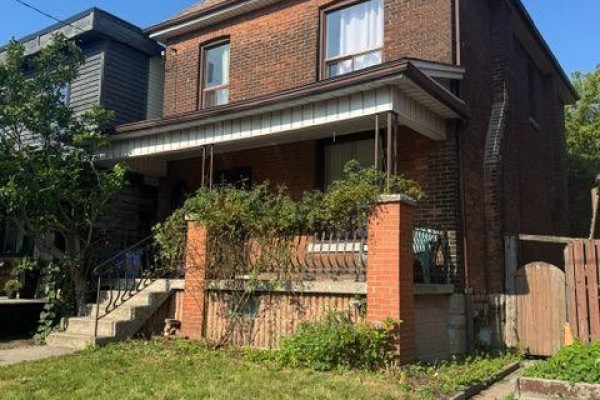
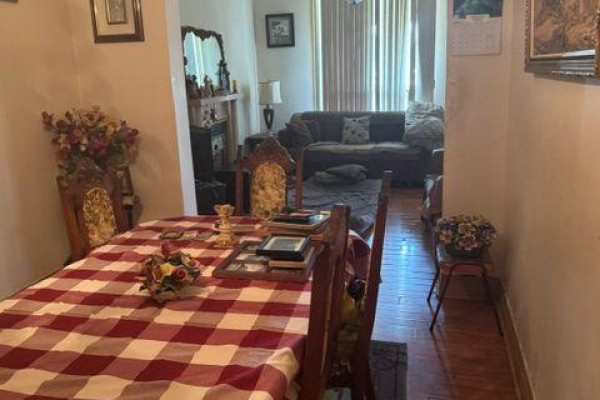
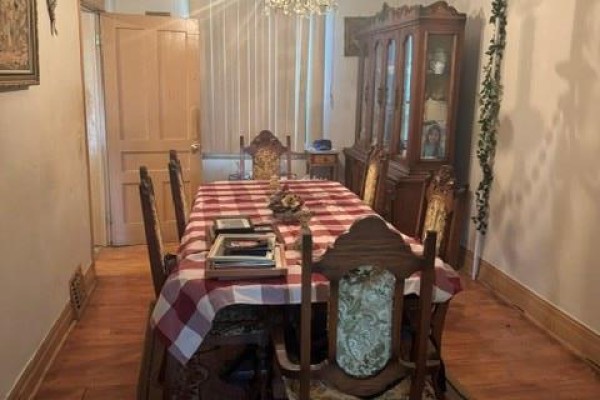
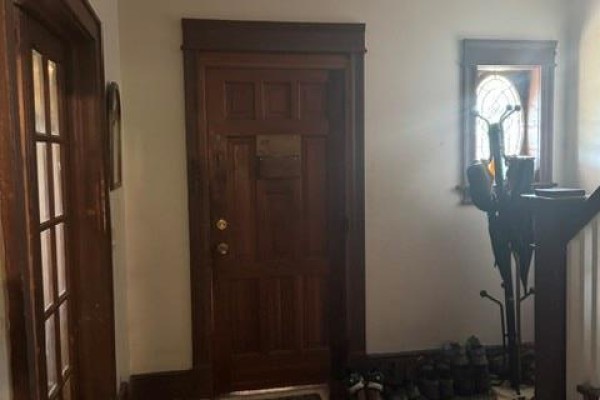
This is a 1768 sq ft, 3-storey fixer-upper in Beasley, sitting on a 130-foot deep lot. Six bedrooms and three baths are spread across the upper floors, but it needs some work. Main floor has 10-foot ceilings, a large living room, and an eat-in kitchen with a 3pc bath. The second level has four bedrooms and a 4pc bath, and there's a third level with two more bedrooms. Hardwood floors are underfoot on the second level, waiting for refinishing. The brick-and-vinyl exterior has a large front porch. There's a detached garage off the alley. It's priced at $499K, below the neighborhood median of $560K, and sold listings are moving in about 26 days. Zoning is D/S-378, so you could potentially make it a multi-unit or multi-generational setup, but you'd need to check with the city. Walk to Beasley Park in 5 minutes, Hamilton General in 10, and Jackson Square or The Harbour Diner in about 15. Bike to the waterfront in a few minutes. This one's for someone with tools and vision.
About 143 Elgin Street, Hamilton — Property Score
* This property score is an approximate estimate based on publicly available data, nearby comparable listings, and automated analysis. Scores are for informational purposes only and should not be relied upon as professional appraisals or investment advice. Actual property values may vary. We recommend consulting a licensed real estate professional for accurate assessments.
Full Listing Description
All Property Details
Neighbourhood Census Data
Hamilton, Ontario