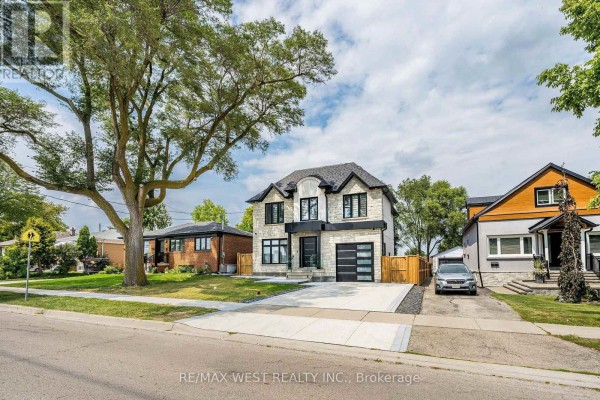
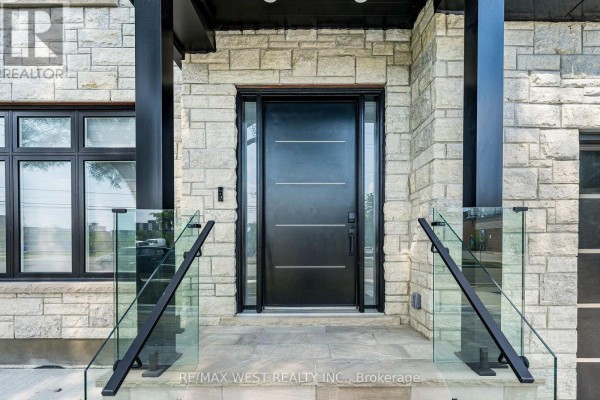
2025 Custom Build With Two Kitchens On a Pool-Size Lot
Property details for 46 Golfdown Drive, Toronto
- Type
- Residential
- Bedrooms
- 6
- Bathrooms
- 5
- Lot Size
- 50.1 x 131 FT
- Stories
- 2
- Basement
- Finished, Walk out, N/A
- Parking
- Attached Garage, Garage
- Heating
- Forced air, Natural gas
- Cooling
- Central air conditioning
- Exterior
- Brick
- Ownership
- Freehold
- Annual Taxes
- $7,800
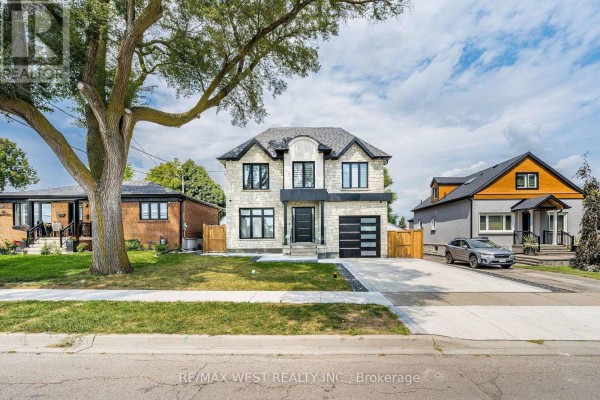
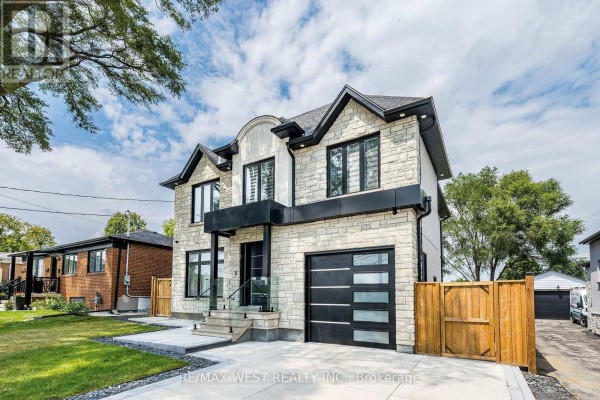
This 2,700 sq ft custom build went up in 2025, and it's got six bedrooms and five bathrooms spread across two floors plus a finished walk-out basement. Both floors have 9-ft ceilings, with over 8-ft in the basement. Hardwood floors run through most of the living spaces, the kitchen counters are quartz, and there are heated floors in all five washrooms. A couple things you don't see every day: there's a second kitchen on the upper level and another laundry setup in the basement, which makes sense for extended family or renting out a suite. The primary bedroom has a walk-in closet and a private ensuite, and two skylights do a good job pulling in natural light. You'll find zebra blinds on the windows and two electric fireplaces for the colder months. Outside, the lot runs 50 x 131 ft, and the backyard is genuinely pool-sized, with mature trees, a gazebo, and a firepit already in place. Parking is sorted with a one-car attached garage plus extra driveway space, and the whole thing is fenced. Location-wise, you're about a 15-minute walk to Pine Point Park and under 10 minutes to Thistletown Collegiate. Priced at $1,949,000, which aligns with the only other active listing nearby, and since it's brand new with no wear and tear, it's ready to live in from day one. If you need space for a big family or want a legal basement apartment, this one checks those boxes without any renovation needed.
About 46 Golfdown Drive, Toronto — Property Score
* This property score is an approximate estimate based on publicly available data, nearby comparable listings, and automated analysis. Scores are for informational purposes only and should not be relied upon as professional appraisals or investment advice. Actual property values may vary. We recommend consulting a licensed real estate professional for accurate assessments.
Full Listing Description
All Property Details
Neighbourhood Census Data
Toronto, Ontario