$ 899,000

3-Bed Semi in Top School District with Finished Basement

Property details for 5456 Palmerston Crescent, Mississauga

Type
Residential
Bedrooms
3
Bathrooms
3
Lot Size
23.8 x 118.1 FT
Stories
2
Basement
Finished, N/A
Parking
Attached Garage, Garage
Heating
Forced air, Natural gas
Cooling
Central air conditioning
Exterior
Brick
Ownership
Freehold
Annual Taxes
$6,482

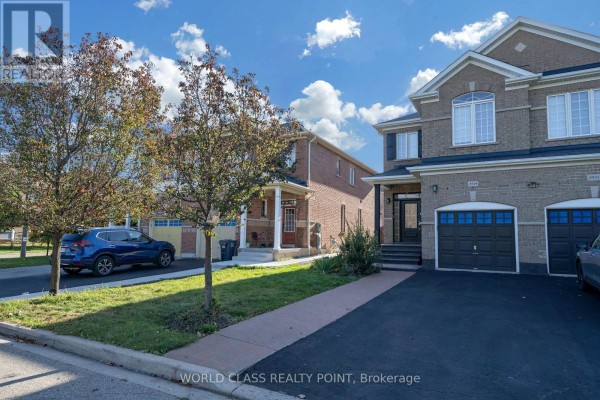
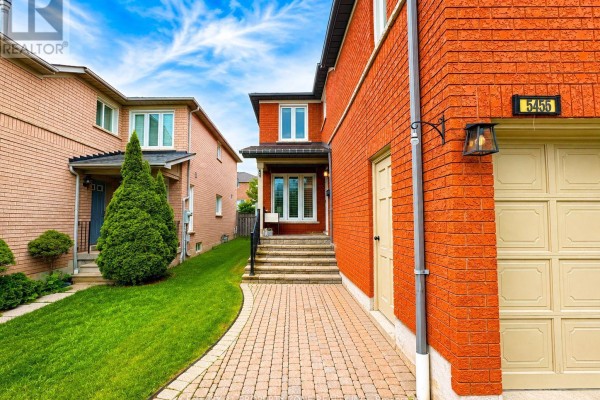
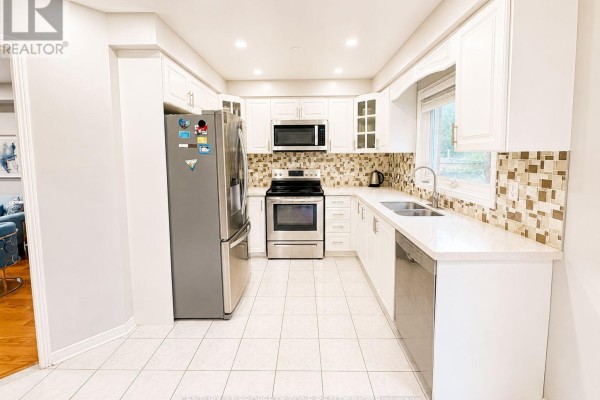
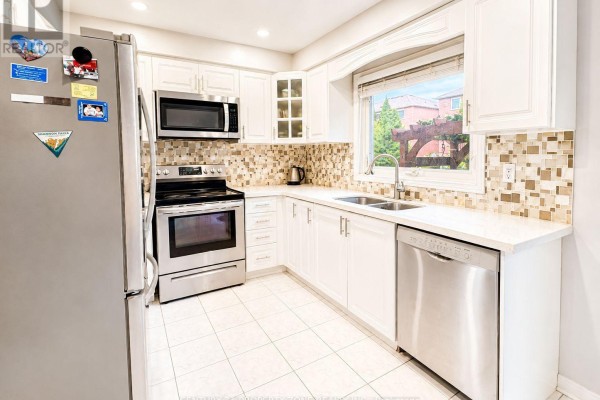
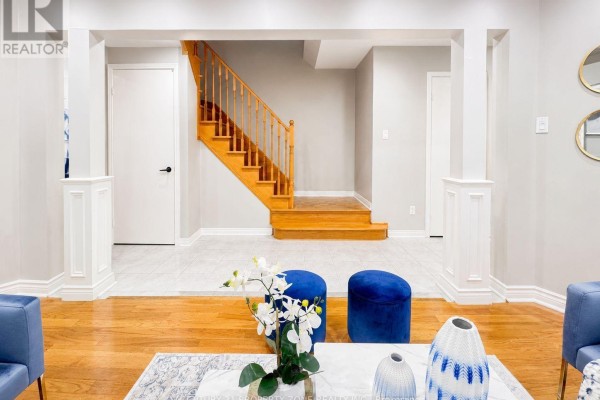
Tucked into the popular Vista Heights/St. Aloysius school zone, this semi on Palmerston Crescent sits on a 23.8 x 118.1 ft lot with a fenced yard. The brick exterior and attached garage give it solid street presence, and the extra-wide driveway (no sidewalk) offers easy parking for three cars. Inside, you're stepping onto hardwood and ceramic flooring throughout the main floor. The kitchen is renovated with white cabinets, granite counters, a mosaic tile backsplash, and stainless steel appliances. There's a proper eating area and the sliding glass doors in the dining room lead to the backyard, which has a deck and garden-perfect for summer BBQs. A 2-piece bath is on the main level. Upstairs, the second level holds three bedrooms and two full baths. The primary bedroom is a decent size with its own ensuite. The second-floor family room is where the house really shines-it's sunny, generous, and has a cozy gas fireplace for cold Mississauga winters. Hardwood continues throughout, and California shutters adorn the windows. The basement is newly finished with laminate flooring, a rec/games room, and space for a home office. It's wired for entertainment-think TV, drum kit, keyboard. Location-wise, you're 1 km from Streetsville GO station and Vista Heights Public School, a 1.4 km stroll to Erin Mills Town Centre, and 1.6 km to Credit Valley Hospital. Highways 401, 403, and 407 are all within easy reach. With an asking price of $899,000 and annual taxes around $6,482, it's priced in line with nearby listings (median is $849,900), but the location and condition make it stand out.

About 5456 Palmerston Crescent, Mississauga — Property Score

72
Well Maintained Great Location Well Priced
Score: 72/100
Value
75
Priced 24.5% below area median of $1,190,000 based on 401 comparable properties nearby 100
Stable pricing - no price changes since original listing date 50
Size
54
3 bedrooms - 1 fewer than similarly priced 4-bedroom homes nearby 48
3 bathrooms - typical for similarly priced properties 60
2,811 sqft lot - a compact lot for the area 55
Location
80
$105K median household income - above the Canadian average of $70K 83
90% of residents hold postsecondary credentials - a highly educated neighbourhood 96
90% homeownership rate - indicating a stable, owner-occupied community 93
41% of residents commute under 30 minutes - good commuting convenience 63
7,381/km² population density - an urban neighbourhood 65
Market
47
Just listed - area average is 42 days on market 100
-99.6% median price change over 1 month - declining prices in the area 1
25.7 months of housing supply - 1080 active listings with 42 sold last month (buyer's market) 40
Features
77
3-car garage - area average is 5.7 spots 80
Finished, N/A basement - adds valuable living space 85
efficient gas forced air heating 80
Central air conditioning - whole-home cooling 90
No premium extras like pool, waterfront, or view 50
Investment
61
0.72% effective tax rate ($6,482/yr) - below the Canadian average of ~1% 78
12% renter population - primarily owner-occupied area 44
Quality
78
Modern finishes including quartz countertops and hardwood flooring. 85
Durable brick exterior and quality hardwood flooring throughout. 75
Features pot lights, California shutters, and a gas fireplace. 80
Central air conditioning and natural gas heating. 70
Condition
82
Well-maintained brick exterior with a solid roofline visible. 85
Mature trees and neat lawn contribute to a pleasant setting. 75
Attractive brick facade and an extra-large driveway enhance appeal. 85
Listing
91
Listing description quality 95
43 photos provided - 8% more than the area average of 40 photos 92
6 of 7 key property details provided (86%) - comprehensive listing with excellent detail 86

This beautifully maintained 3-bedroom semi-detached home in Mississauga offers modern upgrades like quartz countertops and hardwood floors. Priced at $899,000, it's significantly below the area median of $1,190,000, presenting strong value in a highly desirable, amenity-rich neighbourhood.

* This property score is an approximate estimate based on publicly available data, nearby comparable listings, and automated analysis. Scores are for informational purposes only and should not be relied upon as professional appraisals or investment advice. Actual property values may vary. We recommend consulting a licensed real estate professional for accurate assessments.

Full Listing Description

All Property Details

Neighbourhood Census Data

Mississauga, Ontario

Population
1,888
Median Age
37.7
Median Income
$37,018
Dwelling Value
$598,164

Housing Tenure

Owners 90%
Renters 12%

Age Distribution

Dwelling Types

Commute Mode

Education Level

Housing Age

Commute Duration

Avg Household Size: 3.3
Pop. Density: 7,380.8/km²
Avg Shelter Cost: $1,865/mo
Owners with Mortgage: 73%
Owners Spending 30%+: 29%
Tenants Spending 30%+: 50%
English only: 85.2%
French only: 0.3%
English and French: 10.3%
Neither: 4%
Median Household Income: $105,216
Median Employment Income: $43,691

Price History

Contact Agent Get in touch about 5456 Palmerston Crescent, Mississauga

PRANAV PURI
PRANAV PURI
CENTURY 21 PROPERTY ZONE REALTY INC.

Photo Gallery - 5456 Palmerston Crescent, Mississauga

Living Room

A modern living room features a blue sofa, accent chairs, ottomans, and a patterned rug on a hardwood floor.

Modern blue sofa accent chairs coffee table

A modern living room features a blue sofa and chairs arranged around a marble coffee table, with a large television mounted on the wall.

Modern blue sofa blue accent chairs white marble coffee table

A bright living room featuring a sofa, armchairs, a coffee table, a desk area, and a staircase leading upstairs.

Mixed sofa coffee table desk

A spacious basement living area features a flat-screen TV, an electronic drum kit, and a keyboard.

Modern flat-screen television electronic drum kit keyboard

Exterior

A brick semi-detached home with a two-car driveway and attached garage is set against a bright blue sky with scattered clouds.

Original two-car driveway attached garage brick exterior

A modern red brick home with a paved walkway, manicured lawn, and a two-car garage.

Original red brick exterior paved walkway two-car garage door

Aerial view of a suburban street with multiple houses, showcasing their backyards with fences, gardens, patios, and sheds.

Mixed fenced backyard patio shed

Hallway

A bright and airy hallway with a wooden staircase, tiled and hardwood flooring, and decorative elements in the foreground.

Renovated wooden staircase white doors blue ottomans

The entrance hallway features a wooden staircase, tiled floors, and opens to a living area with plush seating and large windows.

Mixed wooden staircase tiled flooring glass-panelled door

This is an interior view of a home's hallway with a wooden staircase and a view into the living room and backyard.

Original wooden staircase tiled floor hardwood floor

Kitchen

A renovated kitchen features white cabinetry, granite countertops, a mosaic tile backsplash, and stainless steel appliances.

Renovated stainless steel refrigerator stainless steel oven stainless steel dishwasher

A modern kitchen with white cabinetry, stainless steel appliances, a mosaic tile backsplash, and a double sink beneath an arched window.

Modern stainless steel refrigerator stainless steel oven stainless steel microwave

Bathrooms

A modern bathroom features a gray vanity with a white marble countertop, a large decorative mirror, a toilet, and a bathtub with a light blue shower curtain and white tile surround.

Mixed modern vanity marble countertop large decorative mirror

Bedrooms

A bedroom with a bed, nightstand, basketball posters, and wood flooring.

Original bed nightstand basketball posters

Dining Room

A dining room with a glass table and four blue velvet chairs, white pantry cabinets, and sliding doors leading to the backyard.

Modern glass dining table blue velvet chairs large pantry cabinets