101 Sandmere Avenue, Brampton
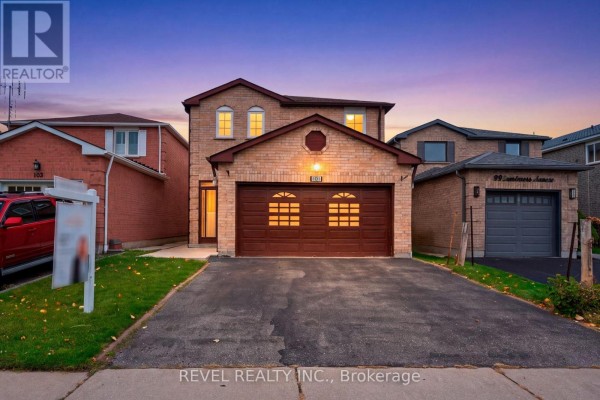
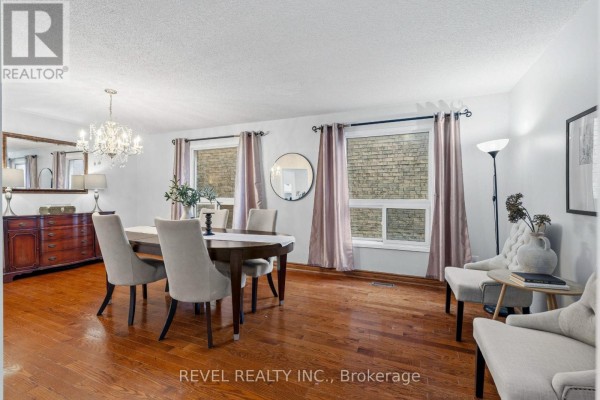
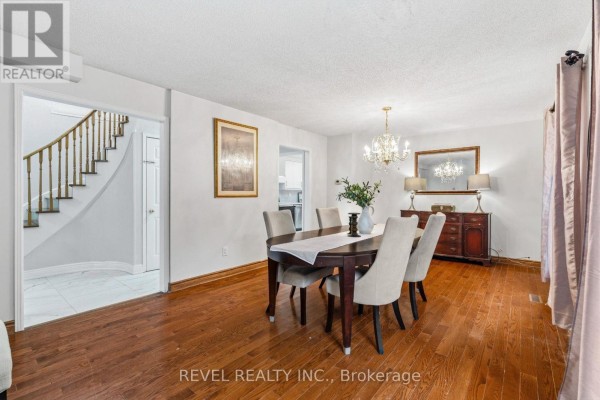
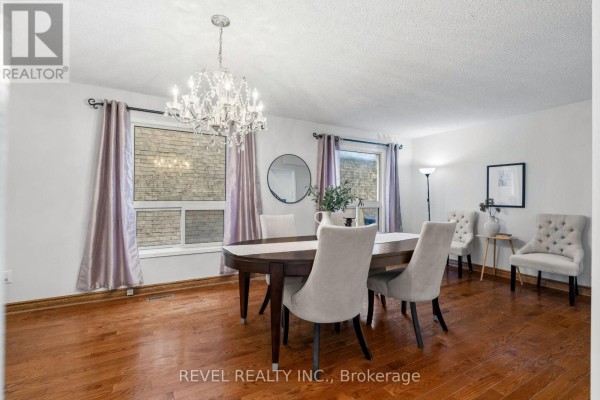
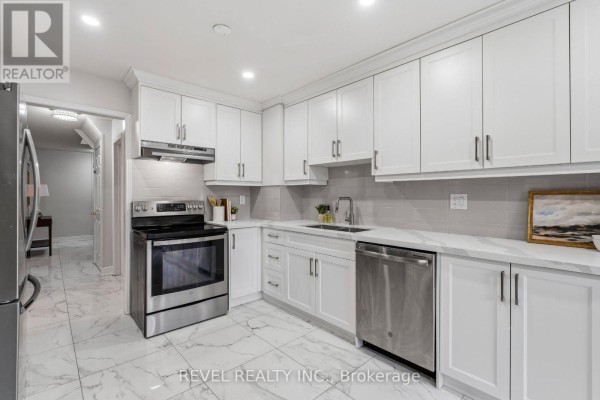
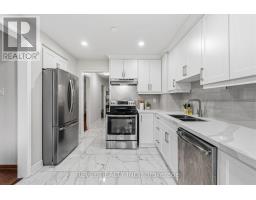
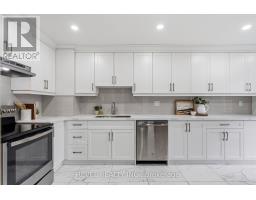
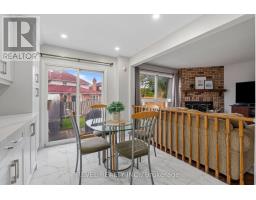
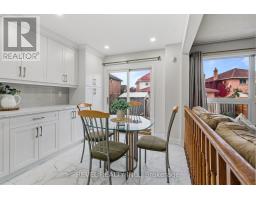
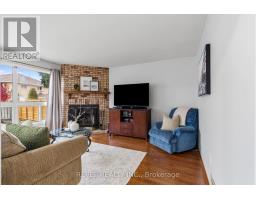
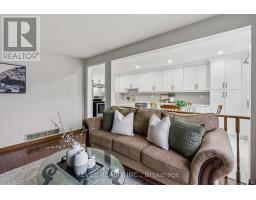
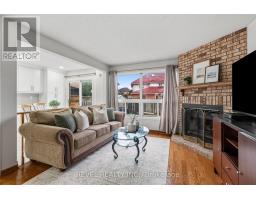
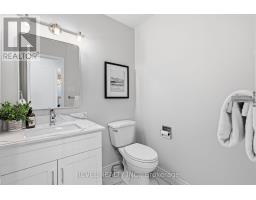
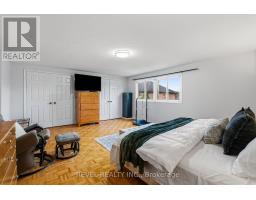
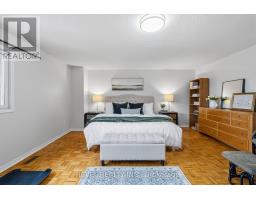
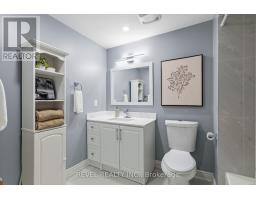
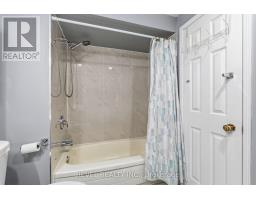
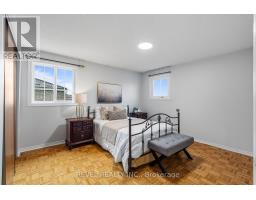
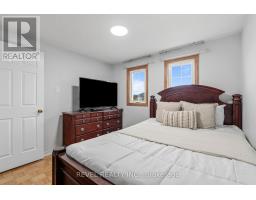
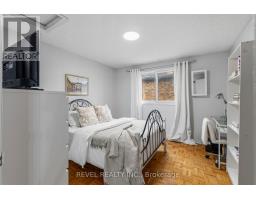
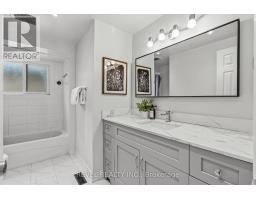
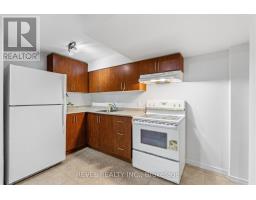
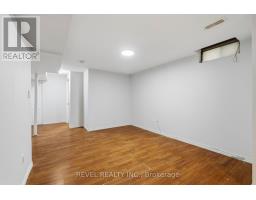
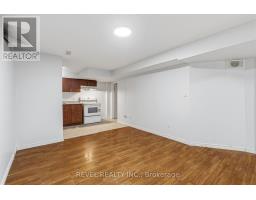
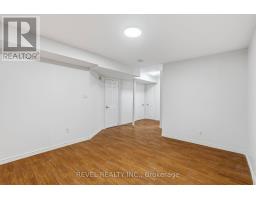
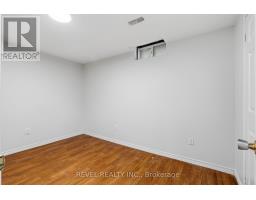
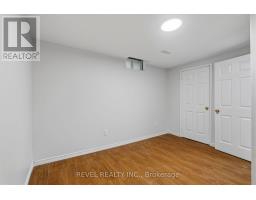
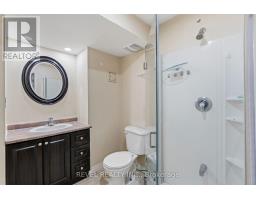
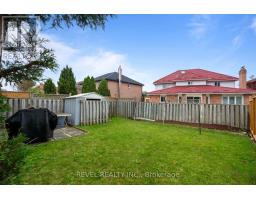
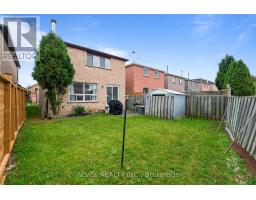
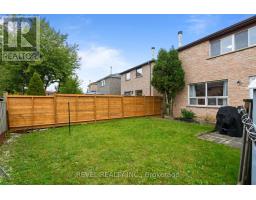
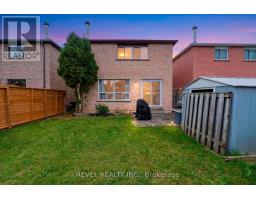
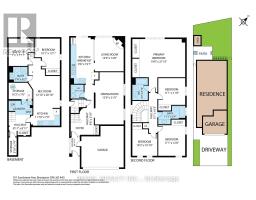
Welcome To 101 Sandmere Avenue, A Beautifully Updated Detached Home In Brampton's Sought-After Heart Lake West Community! Offering 4+2 Bedrooms And 3.5 Bathrooms, This Spacious Home Combines Modern Upgrades, Functional Living Spaces And Exceptional Versatility. The Main Level Features An Inviting Combined Formal Living And Dining Room, Perfect For Entertaining, Along With A Cozy Family Room Showcasing A Charming Brick Wood-Burning Fireplace. The Newly Renovated Eat-In Kitchen Impresses With Quartz Countertops, Built-In Stainless Steel Appliances And A Convenient Walkout To The Backyard. Freshly Painted Throughout With Recently Renovated Bathrooms, This Home Is Move-In Ready! The Finished Lower Level Features An In-Law Suite With Separate Entrance, Kitchen, Living Room, Two Bedrooms And A 3-Piece Bathroom, Offering Flexible Space For Extended Family. Step Outside To A Fully Fenced Backyard Complete With Patio And Garden Shed, Ideal For Outdoor Enjoyment. Nestled In An Established Community Close To Heart Lake Conservation Park, Scenic Trails, Schools, Recreation, Shopping And Everyday Amenities. Convenient Access To Highways 410, 407 And 401, Public Transit, Pearson International Airport And Downtown Toronto Makes Commuting And Travel A Breeze. A Wonderful Opportunity To Enjoy Comfort, Space And Convenience In A Desirable Brampton Neighbourhood! (id:1945)

This listing content provided by
REALTOR.ca
has been licensed by REALTOR®
members of The Canadian Real Estate Association
members of The Canadian Real Estate Association
Property details for 101 Sandmere Avenue, Brampton
- Type
- Residential
- Bedrooms
- 6
- Bathrooms
- 4
- Lot Size
- 30 x 106.1 FT
- Stories
- 2
- Basement
- Apartment in basement, Separate entrance, N/A, N/A
- Parking
- Attached Garage, Garage
- Heating
- Forced air, Natural gas
- Cooling
- Central air conditioning
- Exterior
- Brick
- Ownership
- Freehold
- Annual Taxes
- $5,753 (2025)
Nearby Listings Stat
Estimated price and comparable properties near 101 Sandmere Avenue
Active Listings
16
Min Price
$969,000
Max Price
$1,299,888
Avg Price
$1,064,442
Days on Market
28
days
Sold Listings
12
Min Sold Price
$989,000
Max Sold Price
$1,289,900
Avg Sold Price
$1,089,649
Days until Sold
40
days
Neighbourhood Census Data
Brampton, Ontario
Population
412
Median Age
36.8
Median Income
$29,056
Dwelling Value
$460,126
Housing Tenure
Owners 84%
Renters 16%
Age Distribution
Dwelling Types
Commute Mode
Education Level
Housing Age
Commute Duration
Avg Household Size: 3.6
Pop. Density: 6,085.7/km²
Avg Shelter Cost: $1,798/mo
Owners with Mortgage: 76.5%
Owners Spending 30%+: 50%
Tenants Spending 30%+: 0%
English only: 91.5%
English and French: 3.7%
Neither: 4.9%
Median Household Income: $82,944
Median Employment Income: $29,120
Price History
Listed
October 19, 2026
by REVEL REALTY INC.
Current Price
$974,900
Type
Residential
For Sale