399 Rintoul Crescent, Shelburne
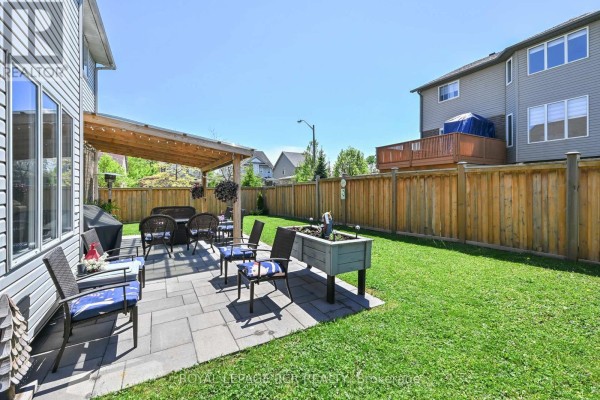
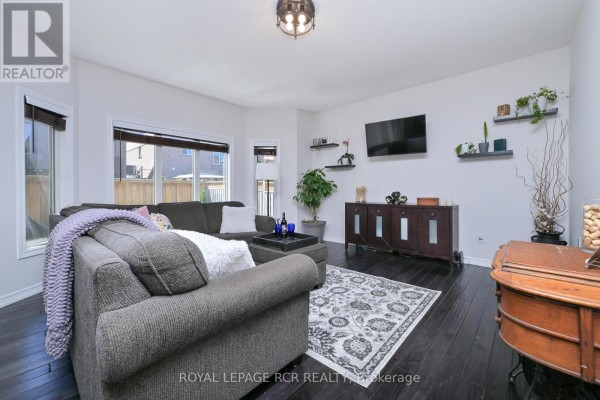
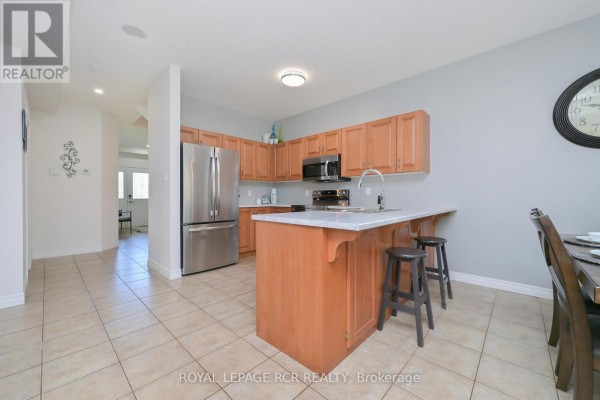
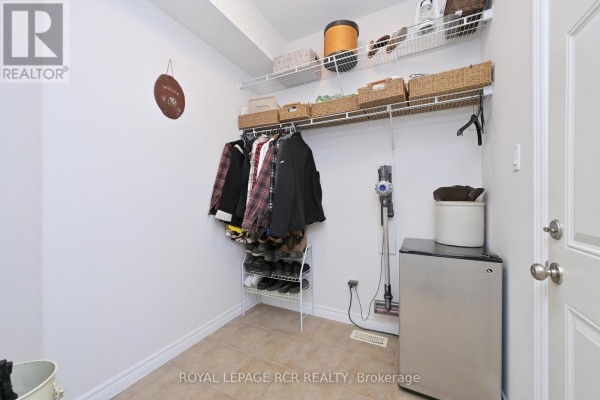
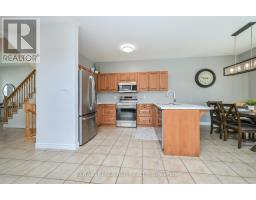
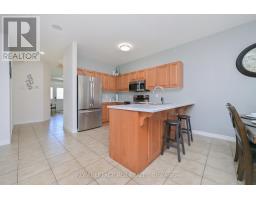
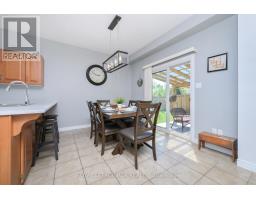
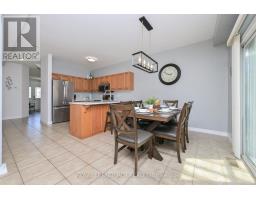
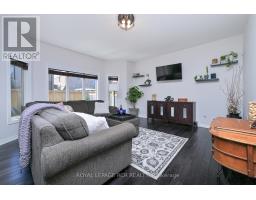
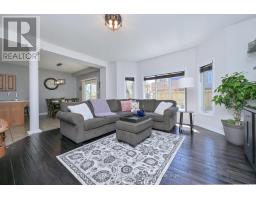
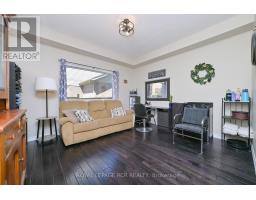
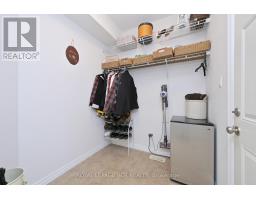
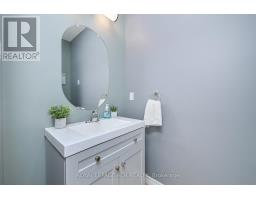
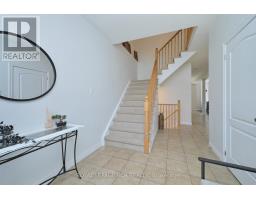
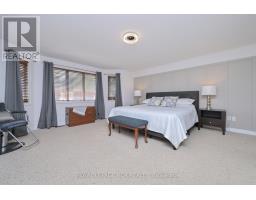
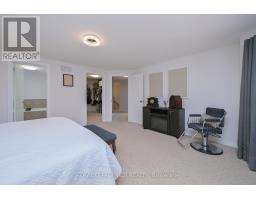
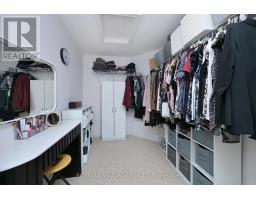
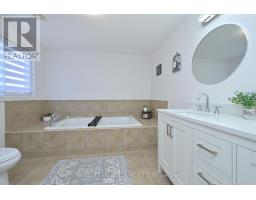
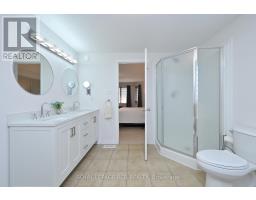
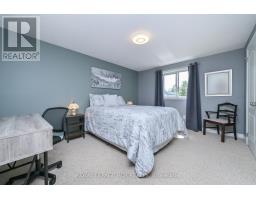
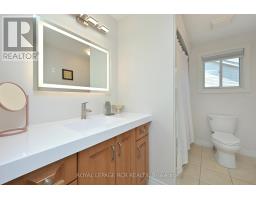
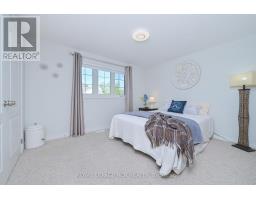
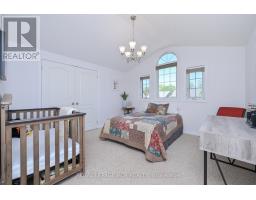
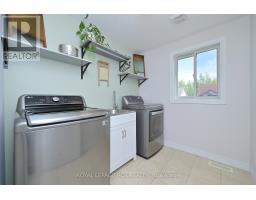
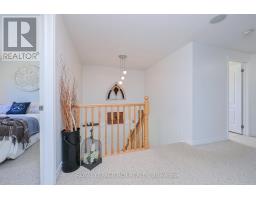
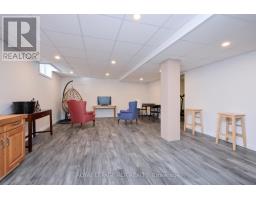
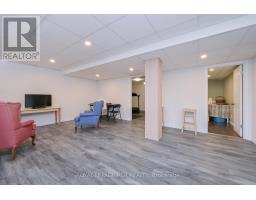
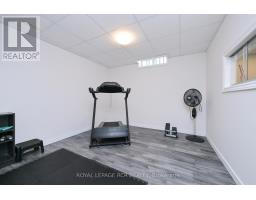
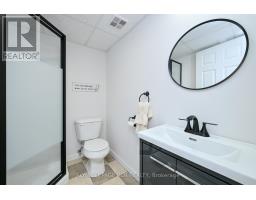
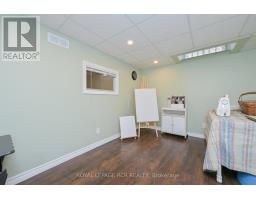
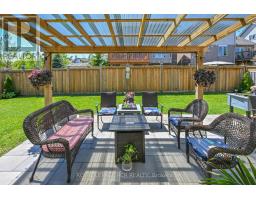
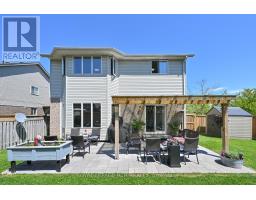
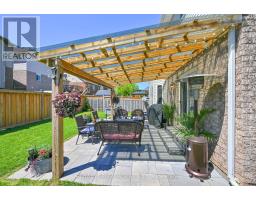
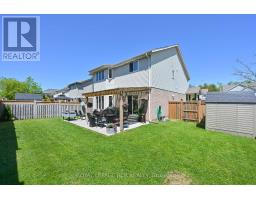
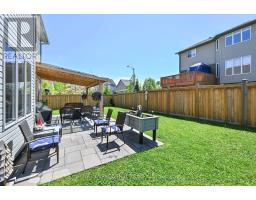
Step into this exceptional detached family home on a corner lot in a quiet Shelburne neighbourhood, offering approx 2,200 sq ft of thoughtfully designed living space with quick access to Hwy 89 and nearby shopping. A gracious, large foyer welcomes you, complete with a convenient 2-piece powder room and mud room with garage entrance. The main floor is bright and open, featuring 9-ft ceilings and beautiful hardwood floors that flow from the living room into the eat-in kitchen with ceramic tile floors. The kitchen is appointed with a double stainless sink, a new countertop, over-the-range microwave and a new stove, and opens seamlessly to the living spaces. The formal dining room-currently used as a salon-retains elegant hardwood and a large window, easily switched back to dining rm. A large mudroom/closet provides practical organization and direct access to the two-car garage for everyday convenience. Step outside from the kitchen to a fully fenced backyard with a newly installed pergola and stone patio, creating an inviting outdoor room for entertaining, play and quiet relaxation. Upstairs you'll find four generous bedrooms and a second-floor laundry room with sink. The primary suite is expansive, featuring a walk-in closet and a five-piece ensuite with jet tub (sold as-is), glass-enclosed shower and double sinks. The third bedroom is distinguished by a cathedral ceiling; all bedrooms are bright and well-proportioned with large windows. The lower level provides flexible living options: an office, den and a recreation room with pot lights and a newly installed three-piece bath-an ideal configuration for a potential in-law suite with a R/I for kitchen area-plus a large cold cellar for storage. Set on a 49.32 x 95.14 ft lot, this refined home combines practical functionality, thoughtful upgrades and desirable location to deliver lifestyle, comfort and long-term value. A rare offering in Shelburne for families seeking space, versatility and commuter convenience. (id:1945)

This listing content provided by
REALTOR.ca
has been licensed by REALTOR®
members of The Canadian Real Estate Association
members of The Canadian Real Estate Association
Property details for 399 Rintoul Crescent, Shelburne
- Type
- Residential
- Bedrooms
- 4
- Bathrooms
- 4
- Lot Size
- 49.3 x 95.1 FT ; Corner Lot
- Stories
- 2
- Basement
- Finished, N/A
- Parking
- Garage
- Heating
- Forced air, Natural gas
- Cooling
- Central air conditioning
- Exterior
- Brick, Vinyl siding
- Ownership
- Freehold
- Annual Taxes
- $5,450
Nearby Listings Stat
Estimated price and comparable properties near 399 Rintoul Crescent
Active Listings
11
Min Price
$768,888
Max Price
$1,099,999
Avg Price
$875,315
Days on Market
54
days
Sold Listings
6
Min Sold Price
$599,900
Max Sold Price
$949,900
Avg Sold Price
$820,600
Days until Sold
43
days
Neighbourhood Census Data
Shelburne, Ontario
Population
2,532
Median Age
33.2
Median Income
$38,187
Dwelling Value
$393,725
Housing Tenure
Owners 91%
Renters 9%
Age Distribution
Dwelling Types
Commute Mode
Education Level
Housing Age
Commute Duration
Avg Household Size: 3.3
Pop. Density: 1,541.6/km²
Avg Shelter Cost: $1,701/mo
Owners with Mortgage: 82.9%
Owners Spending 30%+: 20.9%
Tenants Spending 30%+: 57.1%
English only: 94.7%
English and French: 4.3%
Neither: 1%
Median Household Income: $94,560
Median Employment Income: $39,757
Price History
Listed
May 29, 2026
by ROYAL LEPAGE RCR REALTY
Current Price
$874,800
-2.8% from last change
Type
Residential
For Sale
Price Changes
1
| Date | Price | Change |
|---|---|---|
| Current | $874,800 | $25,000 (-2.8%) |
| Aug 27, 2026 | $899,800 | Listed |