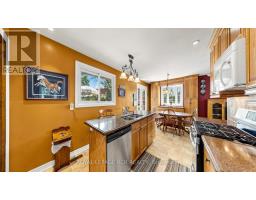
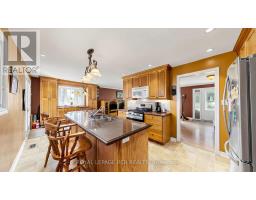
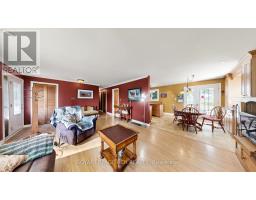
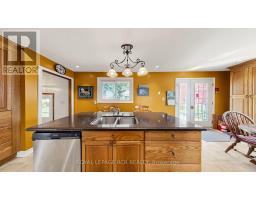
4244 4th Line, Bradford West Gwillimbury
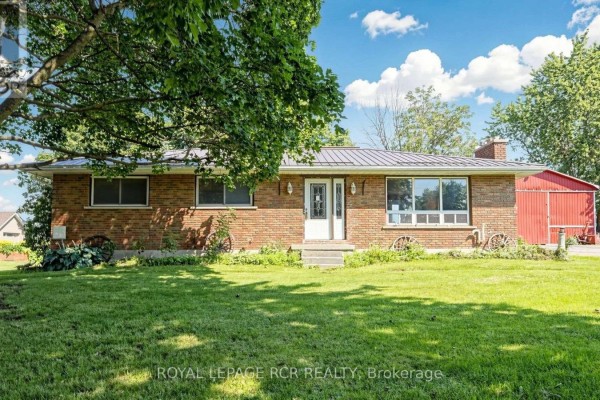
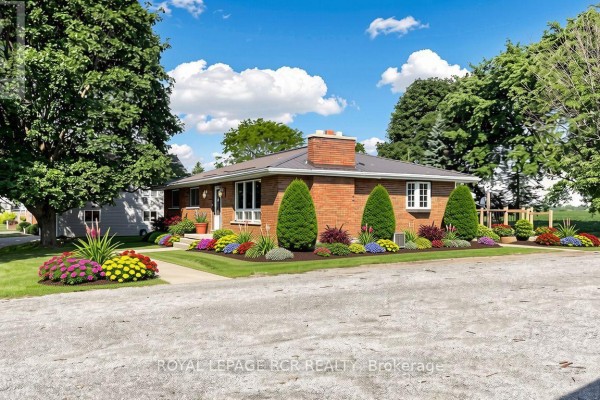
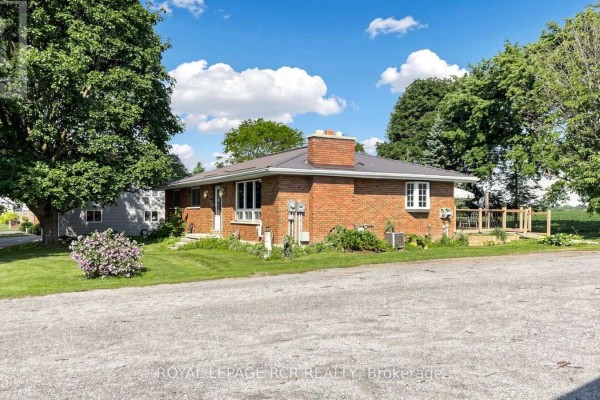
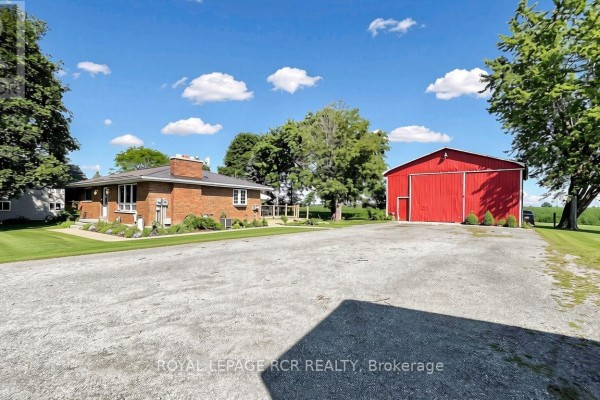
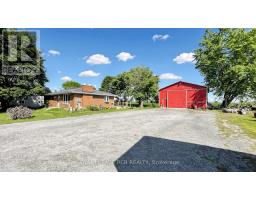
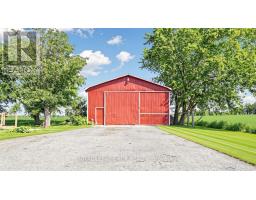
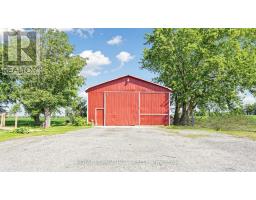
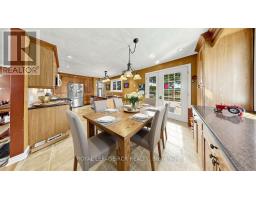
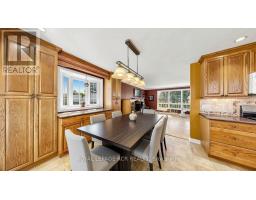
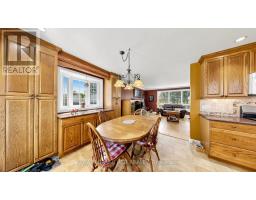
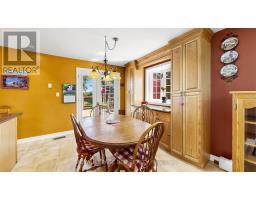
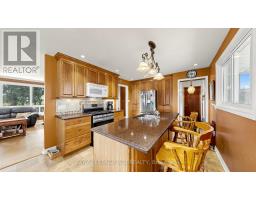
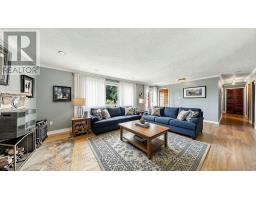
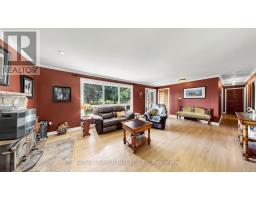
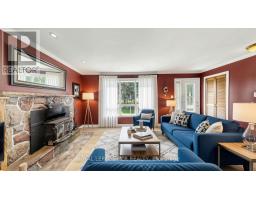
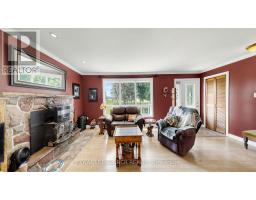
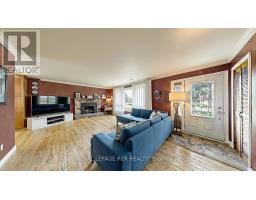
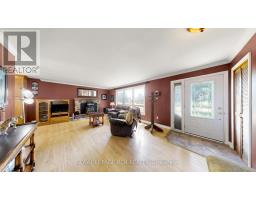
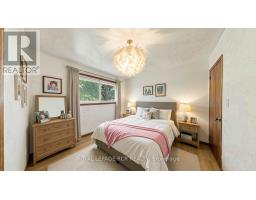
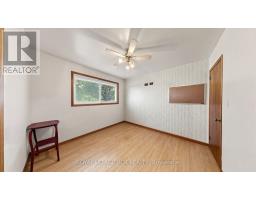
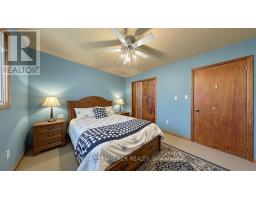
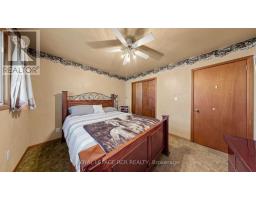
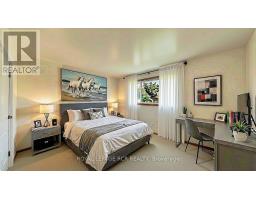
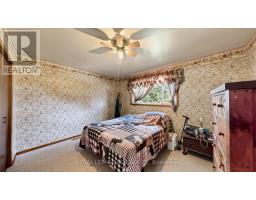
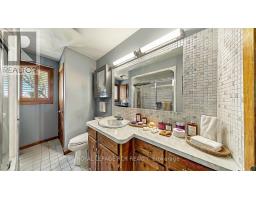
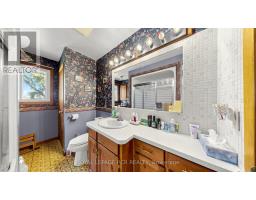
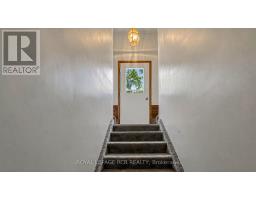
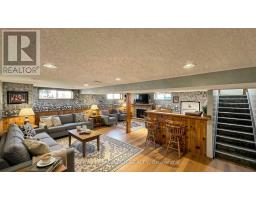
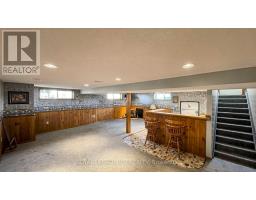
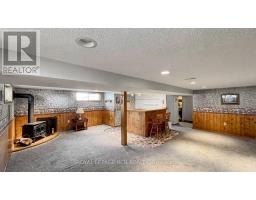
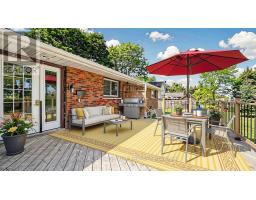
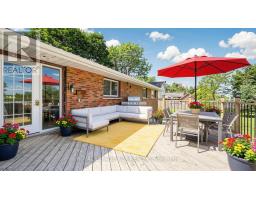
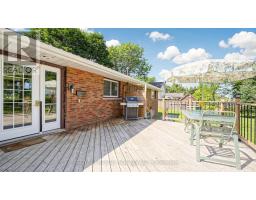
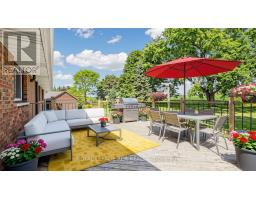
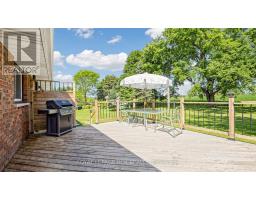
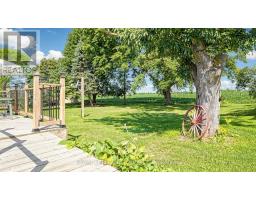
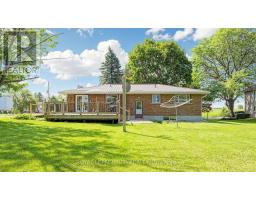
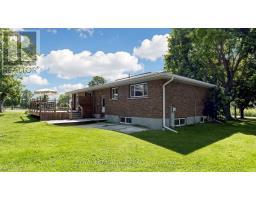
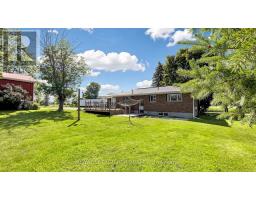
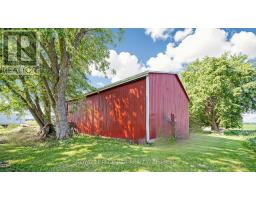
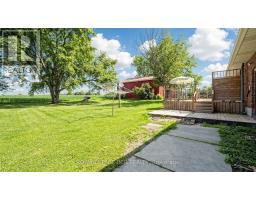
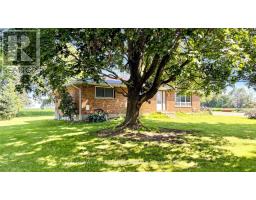
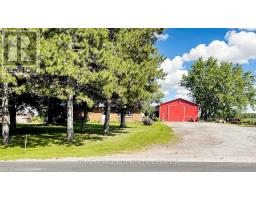
Solid brick bungalow situated on an over half-acre lot surrounded by countryside! Complete with a durable, long-lasting metal roof, this property offers the rare freedom of wide-open outdoor space right in your backyard. Perfect for family living, the main residence features a spacious 3-bedroom, 1-bathroom home with a separate entrance leading to a partially finished basement-ideal for extra living space or income potential-along with the added efficiency and comfort of a natural gas hookup. Beyond the home, this versatile property boasts incredible functional, commercial, and logistical capabilities. It comes equipped with about 1,400 sq. ft. workshop (32' x 40') essential for farmers needing space to store and work on heavy equipment, or contractors needing an ultimate workspace. Plus, it offers the highly sought-after ability to comfortably park 3 to 5 commercial trucks, trailers, or rigs right on site. Whether you are a local farmer needing a dedicated shop for equipment, a logistics operator needing commercial truck parking, a contractor, or a family seeking room to grow, this Bradford gem delivers a lifestyle standard town living simply cannot match. Note: Some pictures have been virtually staged. The listing displays both virtually staged photos and original photos of the property. (id:1945)

This listing content provided by
REALTOR.ca
has been licensed by REALTOR®
members of The Canadian Real Estate Association
members of The Canadian Real Estate Association
Property details for 4244 4th Line, Bradford West Gwillimbury
- Type
- Residential
- Style
- Bungalow
- Bedrooms
- 3
- Bathrooms
- 1
- Living Area
- 4,800 square feet
- Lot Size
- 130.1 x 200.1 FT
- Stories
- 1
- Basement
- Partially finished, Separate entrance, N/A, N/A
- Parking
- Detached Garage, Garage
- Heating
- Forced air, Natural gas, Wood
- Cooling
- Central air conditioning
- Exterior
- Brick
- Ownership
- Freehold
- Annual Taxes
- $5,522 (2026)
Nearby Listings Stat
Estimated price and comparable properties near 4244 4th Line
Active Listings
2
Min Price
$973,500
Max Price
$973,500
Avg Price
$973,500
Days on Market
31
days
Sold Listings
0
Min Sold Price
$N/A
Max Sold Price
$N/A
Avg Sold Price
$N/A
Days until Sold
N/A
days
Neighbourhood Census Data
Oakville, Ontario
Population
6,430
Median Age
33.6
Median Income
$43,194
Dwelling Value
$900,586
Housing Tenure
Owners 77%
Renters 23%
Age Distribution
Dwelling Types
Commute Mode
Education Level
Housing Age
Commute Duration
Avg Household Size: 3.3
Pop. Density: 160.2/km²
Avg Shelter Cost: $2,676/mo
Owners with Mortgage: 90.9%
Owners Spending 30%+: 39.2%
Tenants Spending 30%+: 47.1%
English only: 86.8%
French only: 0.1%
English and French: 10%
Neither: 3.1%
Median Household Income: $119,552
Median Employment Income: $47,565
Price History
Listed
September 9, 2026
by ROYAL LEPAGE RCR REALTY
Current Price
$973,500
-2.5% from last change
Type
Residential
For Sale
Price Changes
1
| Date | Price | Change |
|---|---|---|
| Current | $973,500 | $25,000 (-2.5%) |
| Sep 9, 2026 | $998,500 | Listed |