5739 55 Street, Rocky Mountain House
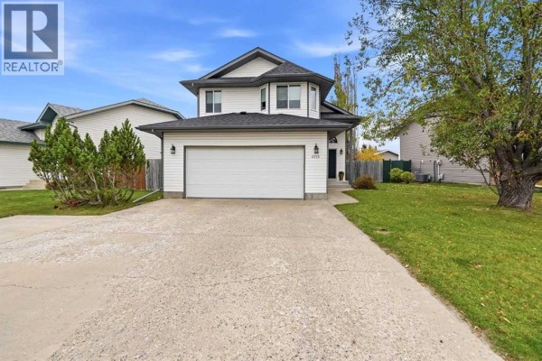
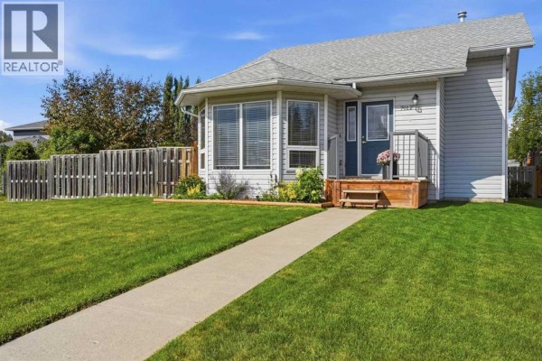
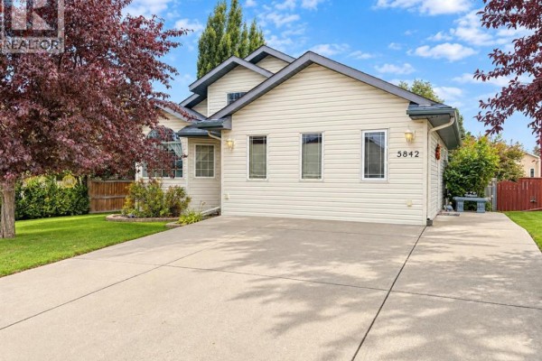
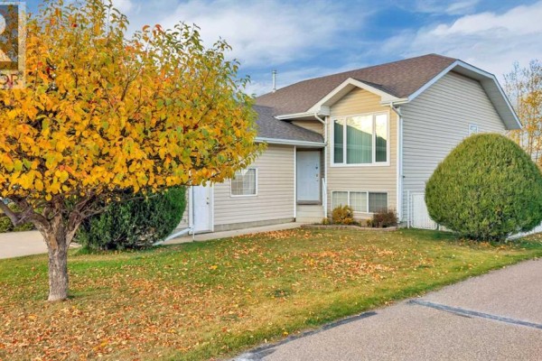
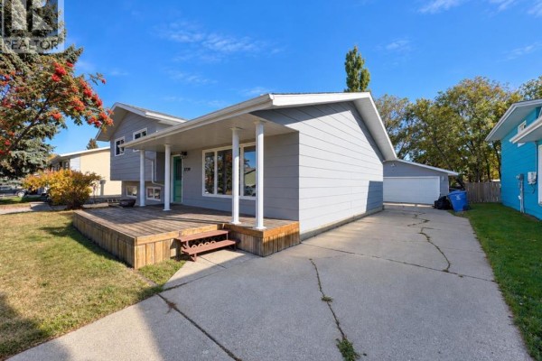
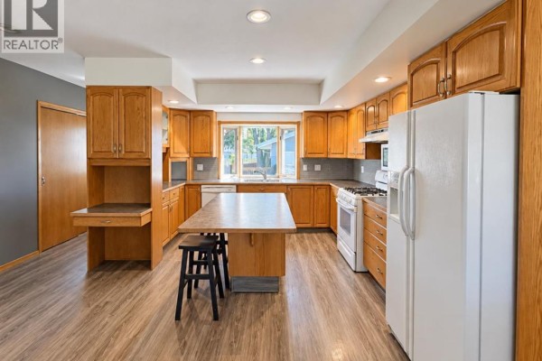
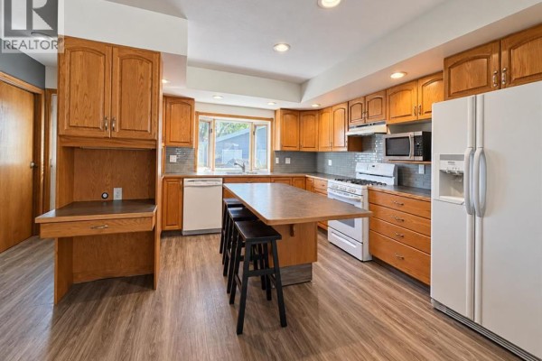
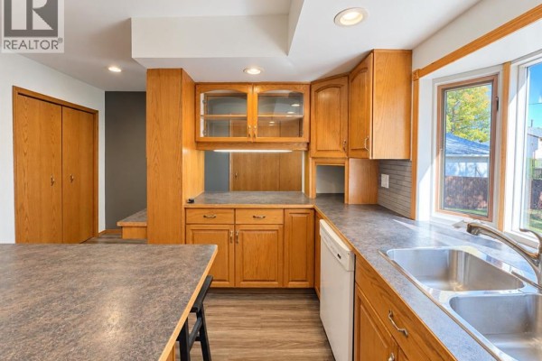
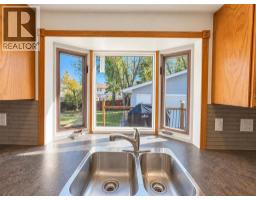
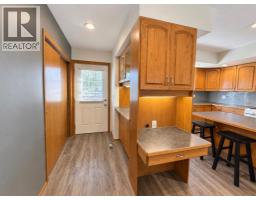
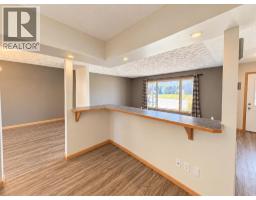
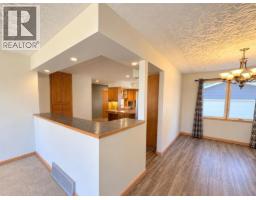
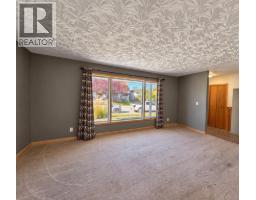
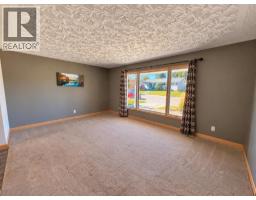
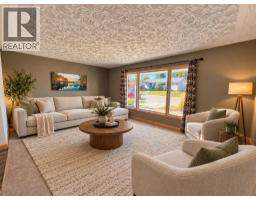
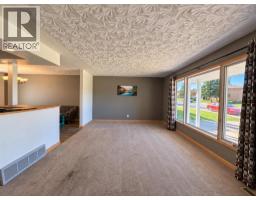
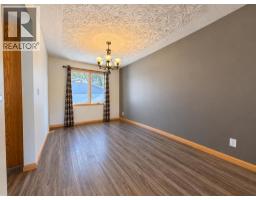
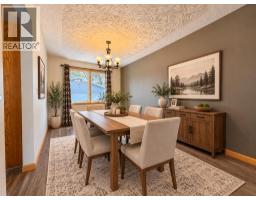
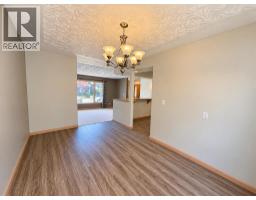
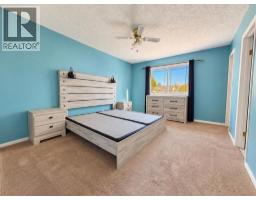
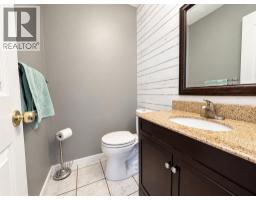
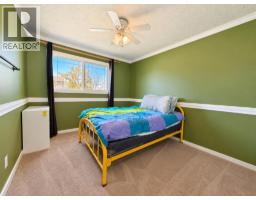
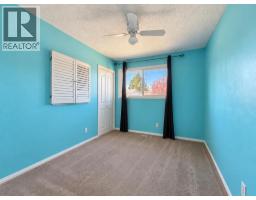
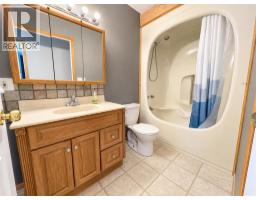
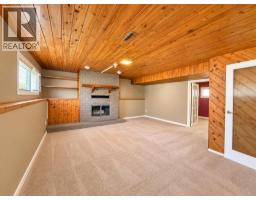
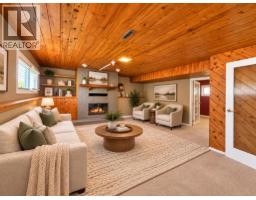
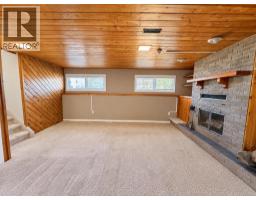
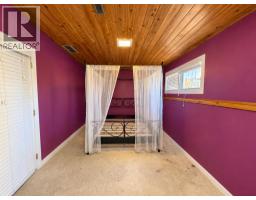
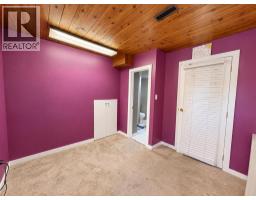
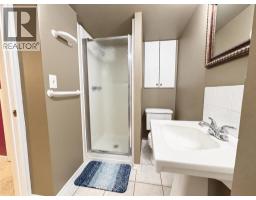
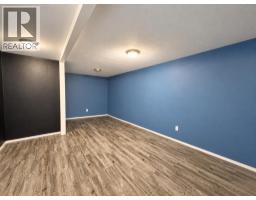
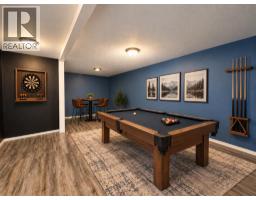
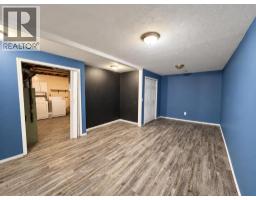
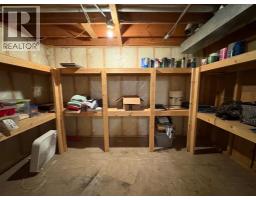
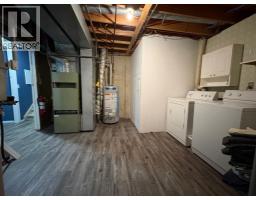
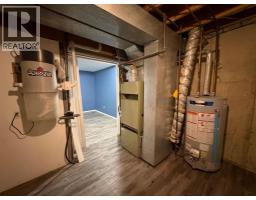
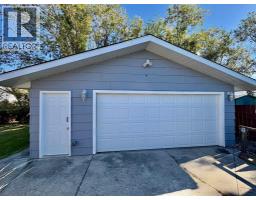
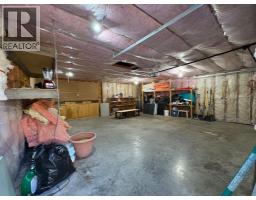
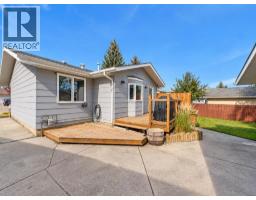
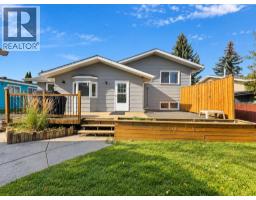
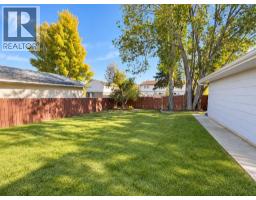
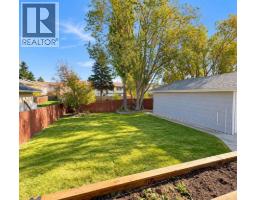
If you’re looking for a great family home in a good location close to schools and playgrounds this could be it. With four bedrooms, three bathrooms, and over 1400 sqFt above it offers a little bit of everything. A main floor open floor plan includes a very functional kitchen with great cupboard and island space. Nice sized dining space and living room both offer large windows with views outside and plenty of natural light. Upstairs has 3 bedrooms including a 2pc ensuite in the main and a full 4pc bath. Being a 4 level split this offers a lot of variety and character - you will find a very cozy family room on the third level with wood burning fireplace as well as an additional fourth bedroom. Basement features a rec space with room for a home gym, office or whatever your needs may be as well as fantastic additional storage space and the laundry/utility room. Outside is landscaped nicely with rear deck, mature trees, front covered porch, fully fenced, and a 24x24 detached garage. A home with room for the whole family to spread out, settle in, and make lasting memories. Don’t miss the opportunity to make this one yours! (id:1945)

This listing content provided by
REALTOR.ca
has been licensed by REALTOR®
members of The Canadian Real Estate Association
members of The Canadian Real Estate Association
Property details for 5739 55 Street, Rocky Mountain House
- Type
- Residential
- Style
- 4 Level
- Bedrooms
- 4
- Bathrooms
- 3
- Living Area
- 1,454 square feet
- Lot Size
- 7440.00
- Basement
- Finished, Full
- Parking
- Detached Garage
- Heating
- Forced air, Other
- Cooling
- None
- Ownership
- Freehold
- Annual Taxes
- $3,756 (2026)
Nearby Listings Stat
Estimated price and comparable properties near 5739 55 Street
Active Listings
9
Min Price
$344,900
Max Price
$739,000
Avg Price
$440,667
Days on Market
51
days
Sold Listings
6
Min Sold Price
$210,000
Max Sold Price
$495,000
Avg Sold Price
$404,050
Days until Sold
60
days
Neighbourhood Census Data
Rocky Mountain House, Alberta
Population
485
Median Age
40.5
Median Income
$39,168
Dwelling Value
$340,270
Housing Tenure
Owners 84%
Renters 14%
Age Distribution
Dwelling Types
Commute Mode
Education Level
Housing Age
Commute Duration
Avg Household Size: 2.5
Pop. Density: 2,064.7/km²
Avg Shelter Cost: $1,305/mo
Owners with Mortgage: 55.6%
Owners Spending 30%+: 17.1%
Tenants Spending 30%+: 0%
English only: 95.9%
English and French: 4.1%
Neither: 1%
Median Household Income: $100,160
Median Employment Income: $42,624
Price History
Listed
October 9, 2026
by Century 21 Westcountry Realty Ltd.
Current Price
$372,900
-4.4% from last change
Type
Residential
For Sale
Price Changes
1
| Date | Price | Change |
|---|---|---|
| Current | $372,900 | $17,000 (-4.4%) |
| Oct 9, 2026 | $389,900 | Listed |