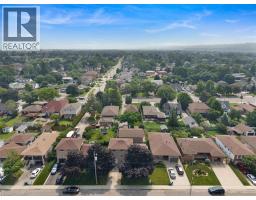
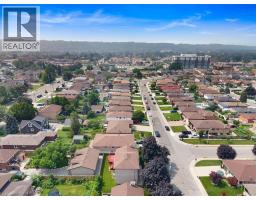
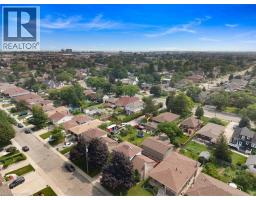
345 Berkindale Drive, Hamilton
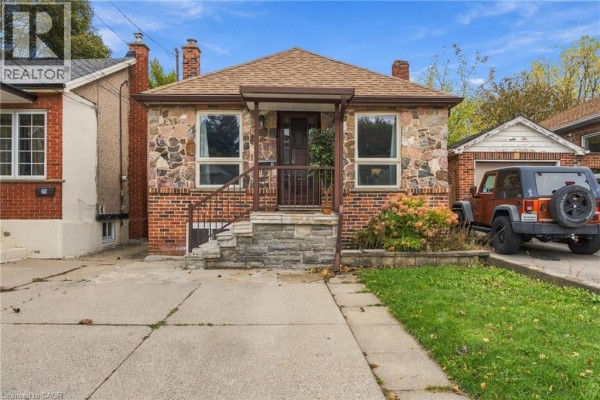
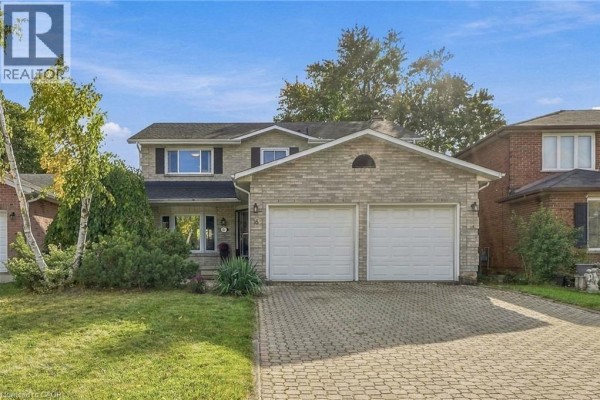
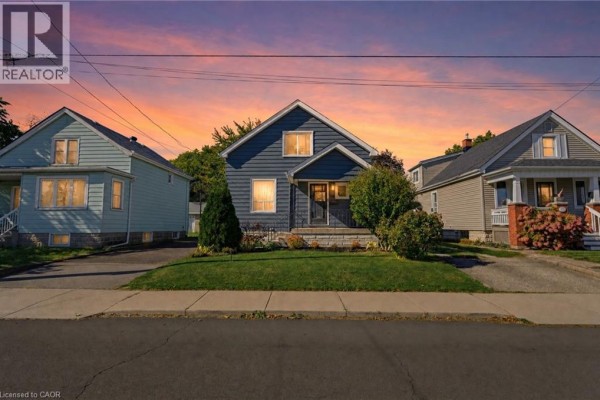
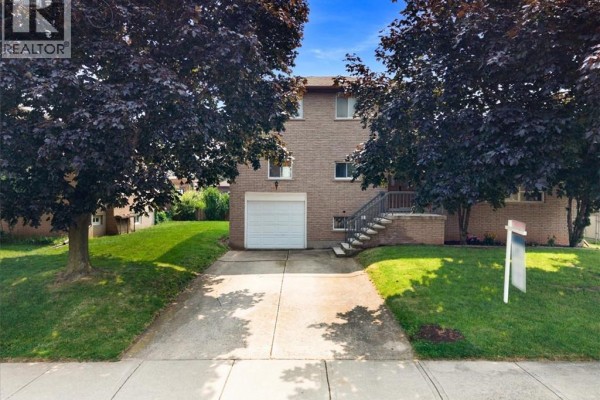
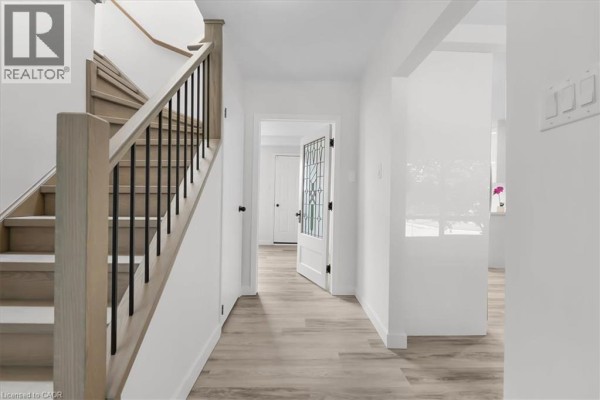
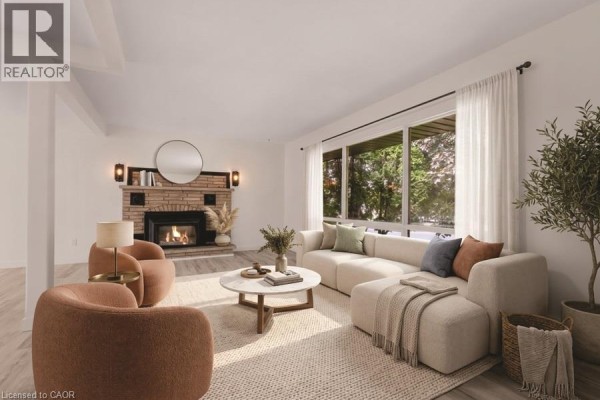
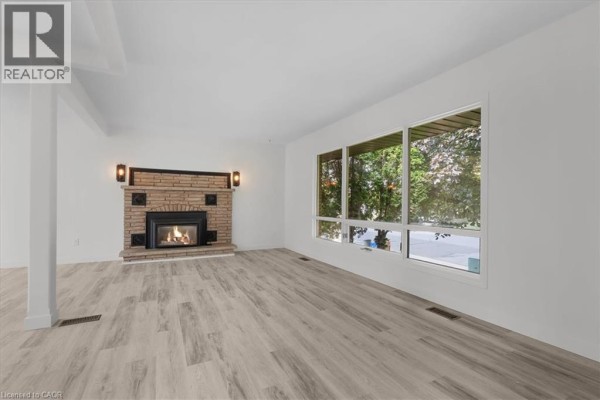
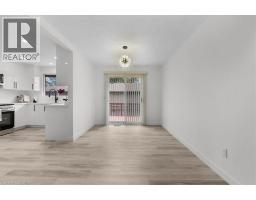
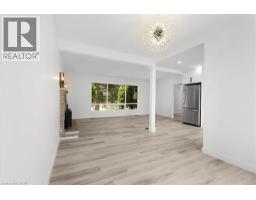
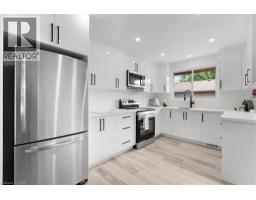
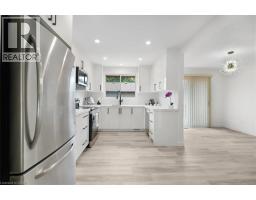
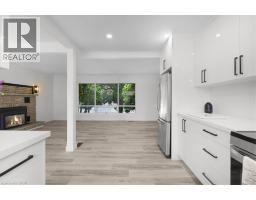
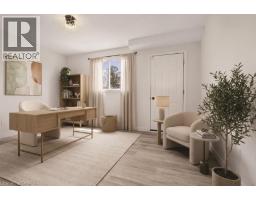
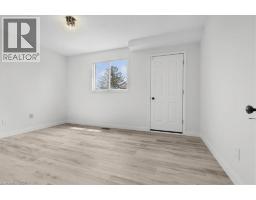
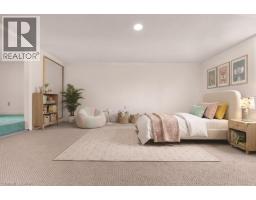
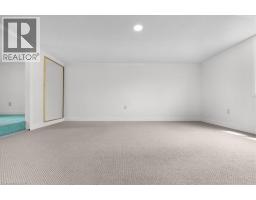
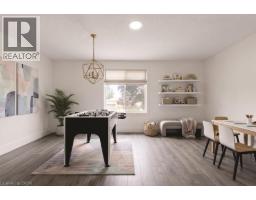
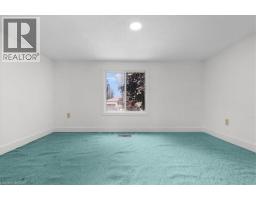
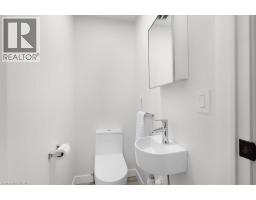
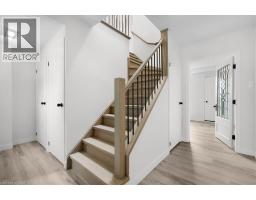
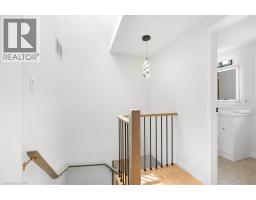
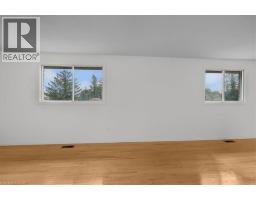
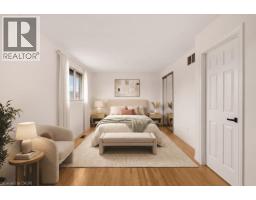
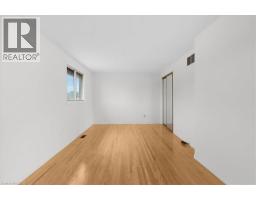
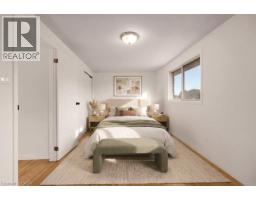
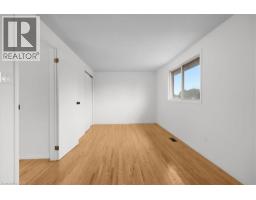
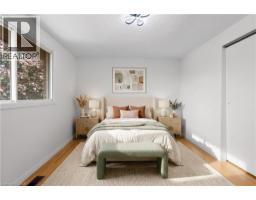
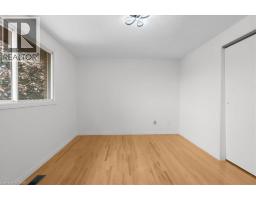
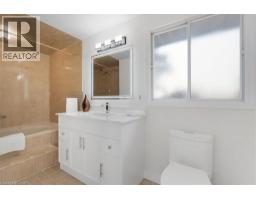
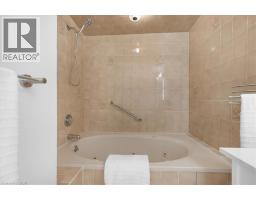
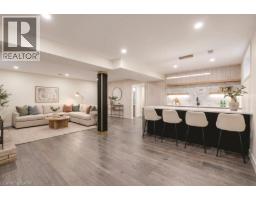
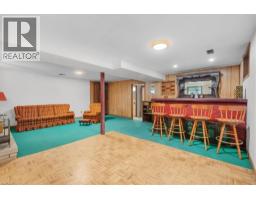
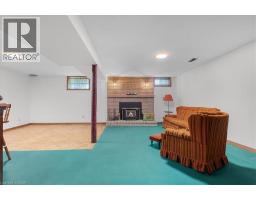
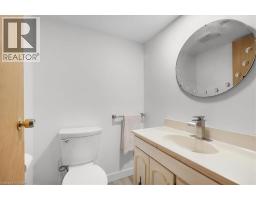
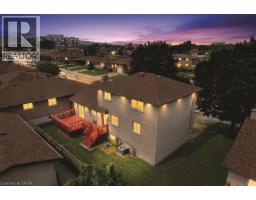
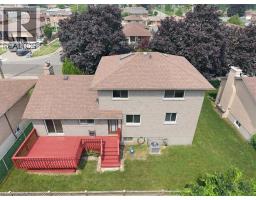
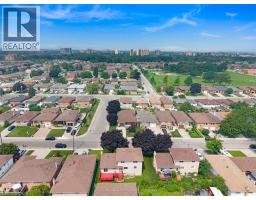
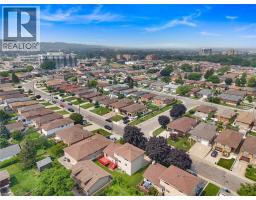
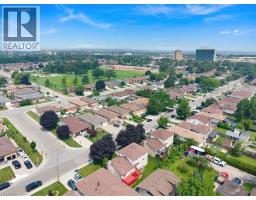
Beautifully updated where it matters most, with room to make it your own. Welcome to 345 Berkindale Drive, located in one of Stoney Creek's established family-friendly neighbourhoods. The main level has been extensively renovated, featuring new premium low maintenance flooring, modern new staircase and railings, a beautifully redesigned kitchen with quartz countertops, new cabinetry, stainless steel appliances, and updated lighting. A versatile main-floor rear room perfect for an office, den, bedroom or games room with direct access to the rear deck offers the perfect space to work from home or create a cozy family retreat. Upstairs, you'll find two spacious bedrooms, with the potential to easily convert to a three-bedroom design if desired. The upper bathroom has been refreshed with a new vanity and toilet, while offering an opportunity to customize the remaining finishes. The basement features a large recreation area and bathroom, providing an excellent blank canvas for future renovation and added living space. Ideally located close to schools, parks, shopping, restaurants, transit, and with quick access to the QEW, Red Hill Valley Parkway, and the Lincoln M. Alexander Parkway, this is a fantastic opportunity to own a move-in-ready home with outstanding future potential in the heart of Stoney Creek. (id:1945)

This listing content provided by
REALTOR.ca
has been licensed by REALTOR®
members of The Canadian Real Estate Association
members of The Canadian Real Estate Association
Property details for 345 Berkindale Drive, Hamilton
- Type
- Residential
- Style
- Other
- Bedrooms
- 3
- Bathrooms
- 3
- Living Area
- 2,174 square feet
- Stories
- 2
- Basement
- Finished, Full
- Parking
- Attached Garage
- Heating
- Forced air
- Cooling
- Central air conditioning
- Exterior
- Brick
- Ownership
- Freehold
- Annual Taxes
- $5,559
Nearby Listings Stat
Estimated price and comparable properties near 345 Berkindale Drive
Active Listings
29
Min Price
$319,990
Max Price
$1,999,999
Avg Price
$757,620
Days on Market
73
days
Sold Listings
7
Min Sold Price
$399,000
Max Sold Price
$1,175,000
Avg Sold Price
$798,100
Days until Sold
59
days
Neighbourhood Census Data
Hamilton, Ontario
Population
699
Median Age
47.5
Median Income
$29,184
Dwelling Value
$383,890
Housing Tenure
Owners 94%
Age Distribution
Dwelling Types
Commute Mode
Education Level
Housing Age
Commute Duration
Avg Household Size: 2.9
Pop. Density: 5,208.6/km²
Avg Shelter Cost: $1,106/mo
Owners with Mortgage: 48.9%
Owners Spending 30%+: 8.9%
Tenants Spending 30%+: 0%
English only: 92.8%
English and French: 2.9%
Neither: 5.8%
Median Household Income: $74,240
Median Employment Income: $30,272
Price History
Listed
July 22, 2026
by RE/MAX Escarpment Realty Inc.
Current Price
$738,800
-6.3% from last change
Type
Residential
For Sale
Price Changes
1
| Date | Price | Change |
|---|---|---|
| Current | $738,800 | $50,000 (-6.3%) |
| Sep 15, 2026 | $788,800 | Listed |