18 Graihawk Drive, Barrie
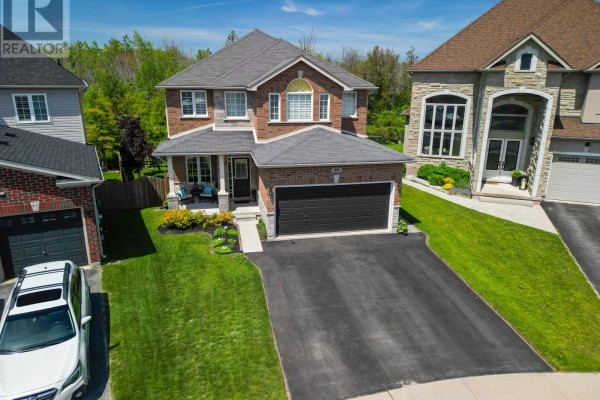
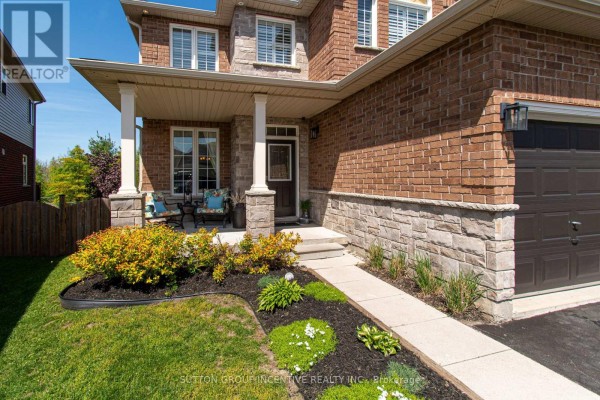
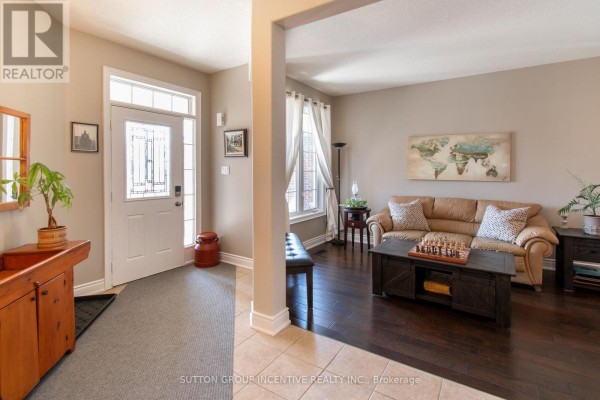
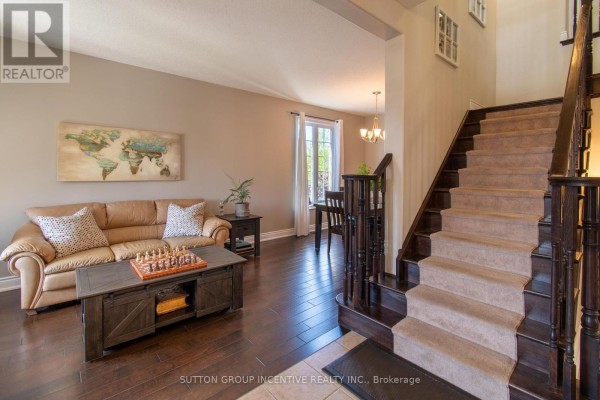
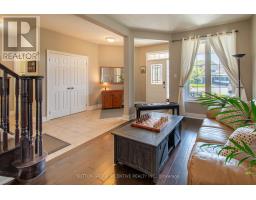
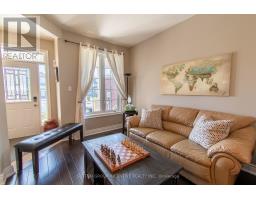
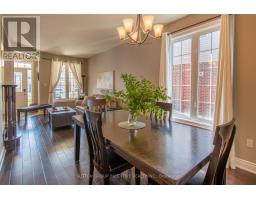
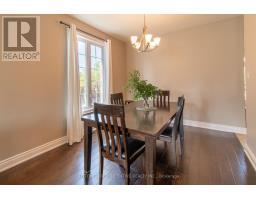
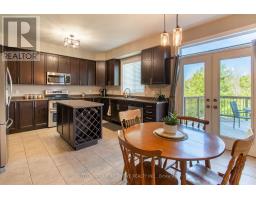
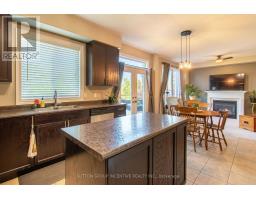
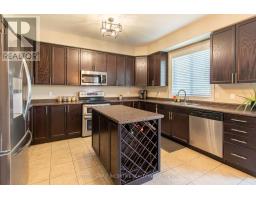
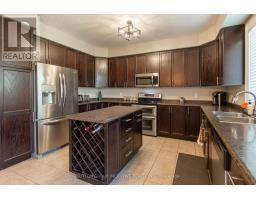
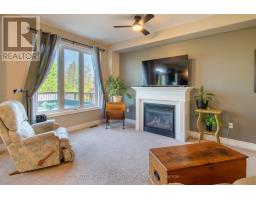
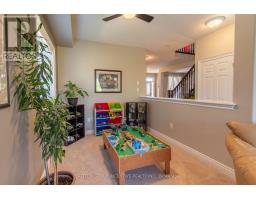
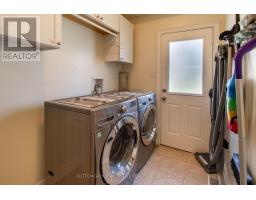
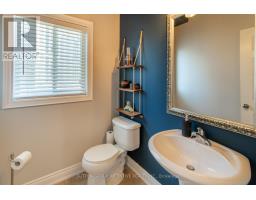
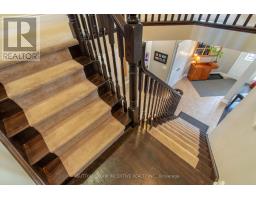
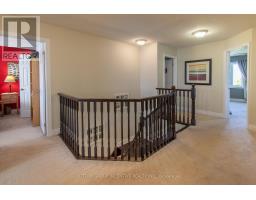
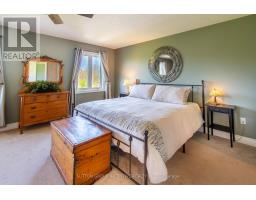
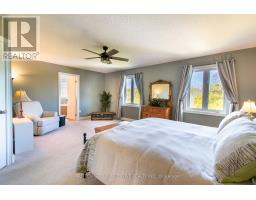
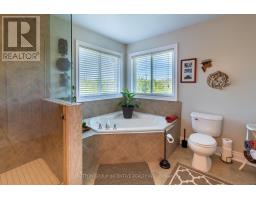
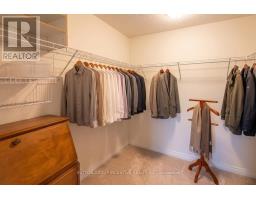
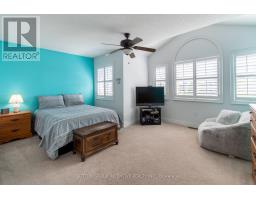
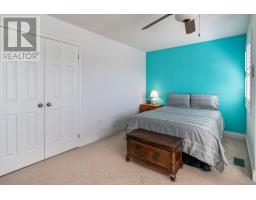
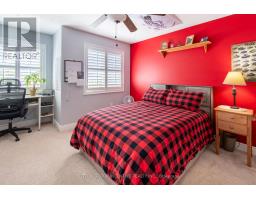
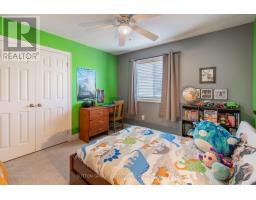
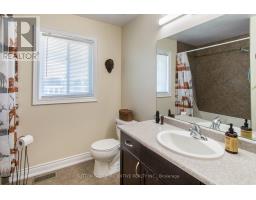
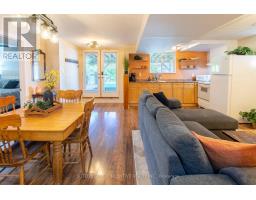
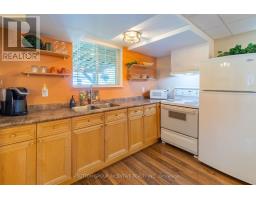
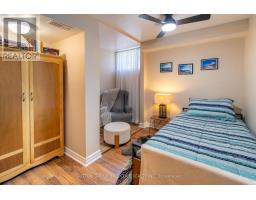
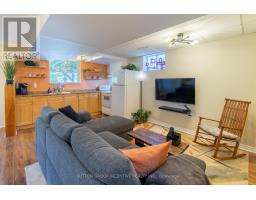
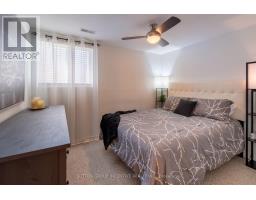
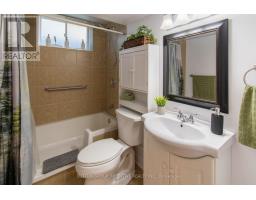
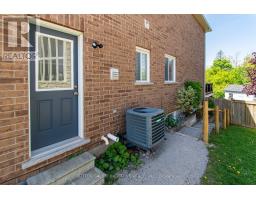
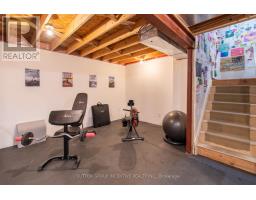
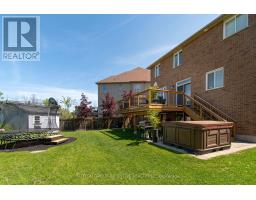
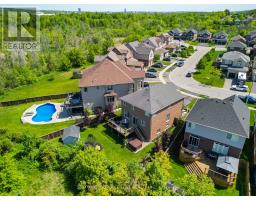
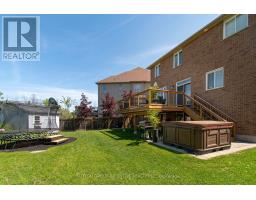
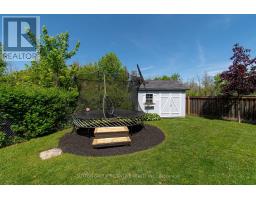
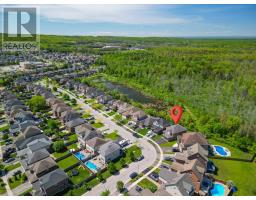
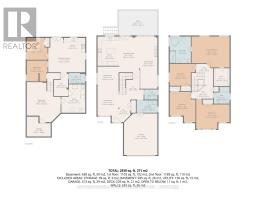
Rarely offered executive all-brick family home in Barrie's desirable Ardagh Bluffs, featuring the sought-after Grandview-built "Abby 2" model. Offering over 4,200 sq. ft. of fully finished living space, this beautifully maintained home delivers space, comfort, privacy, and exceptional family functionality. Set on a premium pie-shaped lot backing onto environmentally protected land, the property offers a peaceful natural backdrop and rare privacy in a family-friendly neighbourhood. The main floor features 9-foot ceilings, a bright open-concept layout, spacious eat-in kitchen with centre island, and an inviting family room with G/F. Sliding doors lead to a custom 19 ft. x 12 ft. deck overlooking the fully fenced backyard - ideal for BBQing, outdoor dining, and entertaining. The light-filled living and dining rooms provide elegant space for gatherings and special occasions. Upstairs offers four generous bedrooms with California shutters and ample closet space. The private primary suite features a 5-piece ensuite, massive walk-in closet, and rough-in gas line for a future fireplace. The fully finished walkout basement adds excellent versatility with two additional bedrooms, 4-piece bath, kitchenette, large recreation room, storage, and an exceptionally large cold cellar - ideal for in-laws, extended family, guests, or teens. Peaceful backyard and surrounded by nature, complete with hot tub, garden shed, fully fenced yard, and serene views of the protected land beyond. Walking distance to schools, parks, and trails, and minutes to shopping, amenities, and Hwy 400. Pride of ownership is evident throughout. Elegance, space, privacy, location, and quality construction come together beautifully. Shows 10++. (id:1945)

This listing content provided by
REALTOR.ca
has been licensed by REALTOR®
members of The Canadian Real Estate Association
members of The Canadian Real Estate Association
Property details for 18 Graihawk Drive, Barrie
- Type
- Residential
- Bedrooms
- 6
- Bathrooms
- 4
- Lot Size
- 30.9 x 143 FT
- Stories
- 2
- Basement
- Finished, Walk out, N/A
- Parking
- Attached Garage, Garage, Inside Entry
- Heating
- Forced air, Natural gas
- Cooling
- Central air conditioning
- Exterior
- Brick, Stone
- Ownership
- Freehold
- Annual Taxes
- $7,602 (2025)
Nearby Listings Stat
Estimated price and comparable properties near 18 Graihawk Drive
Active Listings
6
Min Price
$1,099,000
Max Price
$1,399,000
Avg Price
$1,215,482
Days on Market
59
days
Sold Listings
1
Min Sold Price
$789,999
Max Sold Price
$789,999
Avg Sold Price
$789,999
Days until Sold
28
days
Neighbourhood Census Data
Barrie, Ontario
Population
1,137
Median Age
33.5
Median Income
$50,176
Dwelling Value
$501,311
Housing Tenure
Owners 95%
Age Distribution
Dwelling Types
Commute Mode
Education Level
Housing Age
Commute Duration
Avg Household Size: 3.6
Pop. Density: 488.5/km²
Avg Shelter Cost: $2,193/mo
Owners with Mortgage: 91.4%
Owners Spending 30%+: 21.1%
Tenants Spending 30%+: 0%
English only: 88.1%
English and French: 11%
Neither: 0.9%
Median Household Income: $134,144
Median Employment Income: $51,840
Price History
Listed
June 4, 2026
by SUTTON GROUP INCENTIVE REALTY INC.
Current Price
$1,109,000
-3.5% from last change
Type
Residential
For Sale
Price Changes
2
| Date | Price | Change |
|---|---|---|
| Current | $1,109,000 | $40,000 (-3.5%) |
| Aug 6, 2026 | $1,149,000 | $26,000 (-2.2%) |
| Jun 23, 2026 | $1,175,000 | Listed |