109 Fermanagh Avenue, Toronto
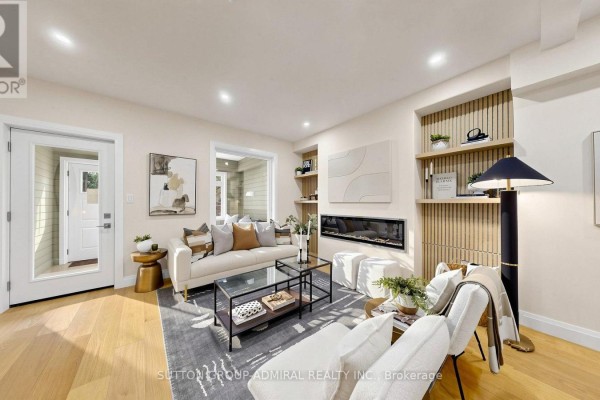
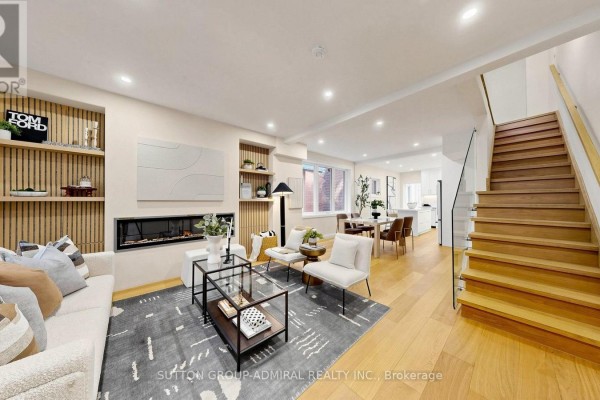
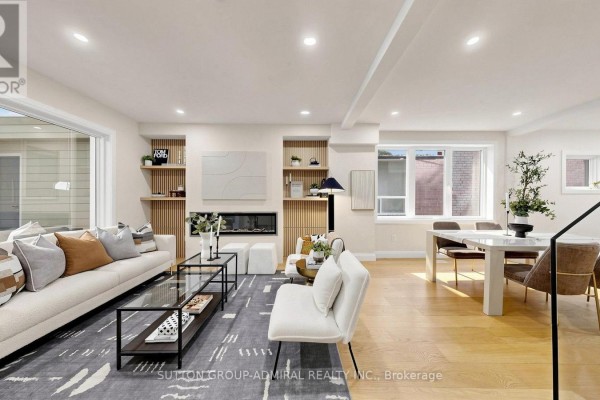
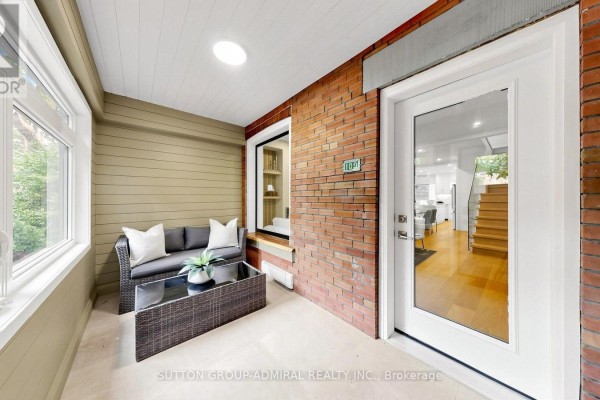
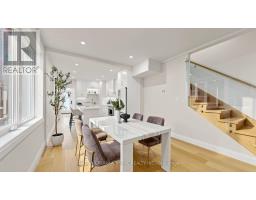
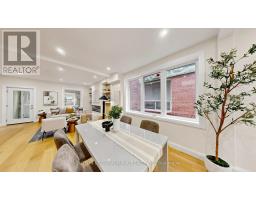
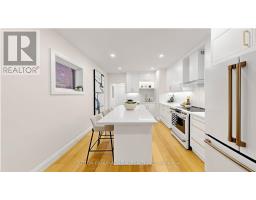
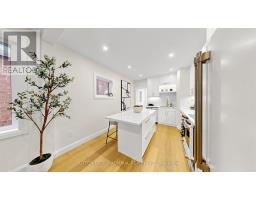
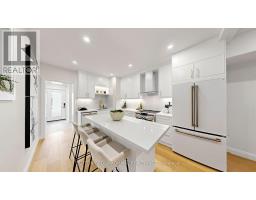
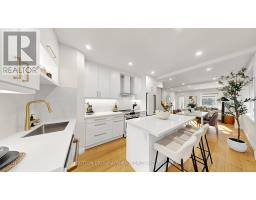
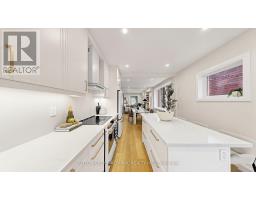
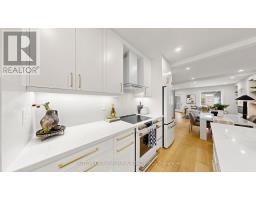
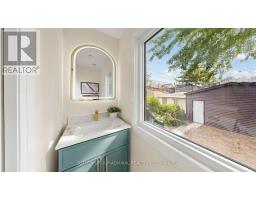
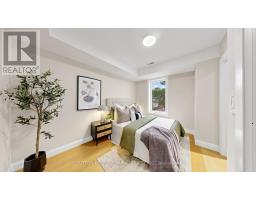
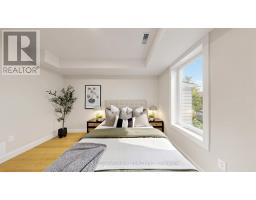
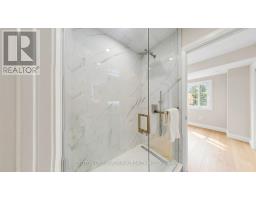
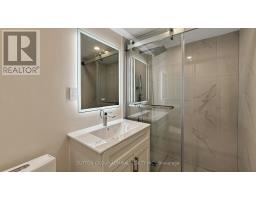
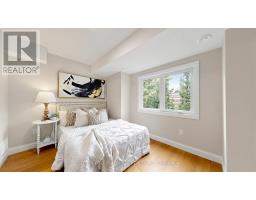
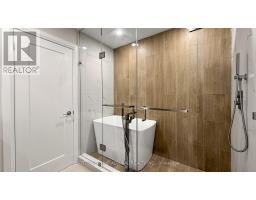
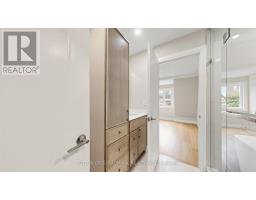
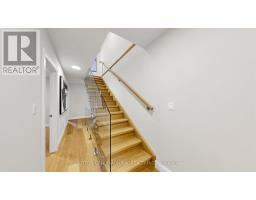
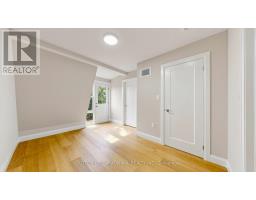
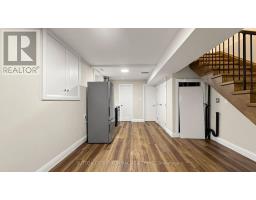
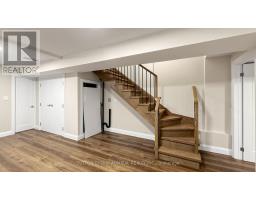
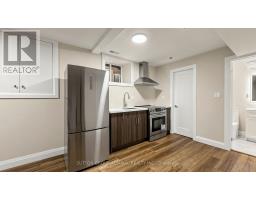
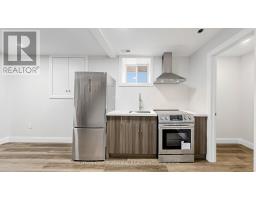
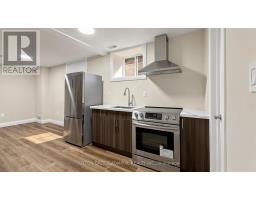
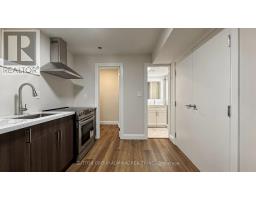
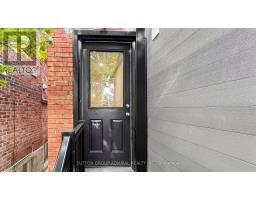
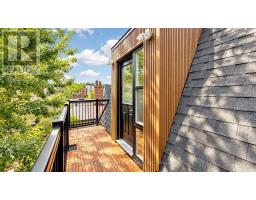
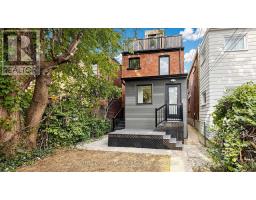
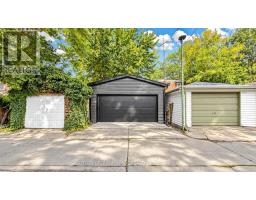
Prime Roncesvalles Village! Fully rebuilt from the ground up, this exceptional detached 3.5-storey LEGAL DUPLEX offers over 2,600 sq. ft. of beautifully finished living space, including a fully finished basement with separate entrance. Featuring 5+1 bedrooms and 4 bathrooms, this is the kind of home growing families wait for in Roncesvalles-and rarely find. Designed with modern family living in mind, the bright open-concept main floor offers seamless flow, abundant natural light and a sophisticated contemporary feel. At the heart of the home is a brand-new, magazine-worthy eat-in kitchen featuring quartz countertops, sleek cabinetry, designer backsplash and finishes (2026), a charming bay window, coffee bar and abundant storage-perfect for busy mornings, family dinners and entertaining. Generously proportioned bedrooms provide exceptional space for a growing family, while thoughtful design and quality craftsmanship are evident throughout. The fully finished lower level with separate entrance and additional bedroom offers outstanding flexibility for extended family, a nanny suite, home office or potential rental income. A rare bonus is the oversized detached 2-car garage with laneway access-an exceptional find in this neighborhood. Ideally located in one of Toronto's most sought-after family communities, just steps to the shops, cafes and restaurants of Roncesvalles Village, Sorauren Park, High Park, excellent schools and transit. Move-in ready, extensively upgraded and offering an outstanding combination of space, flexibility and location-this is more than a beautiful home; it's a smart investment in your family's future. (id:1945)

This listing content provided by
REALTOR.ca
has been licensed by REALTOR®
members of The Canadian Real Estate Association
members of The Canadian Real Estate Association
Property details for 109 Fermanagh Avenue, Toronto
- Type
- Residential
- Bedrooms
- 6
- Bathrooms
- 4
- Lot Size
- 29.7 x 118 FT
- Stories
- 3
- Basement
- Finished, Apartment in basement, Separate entrance, Walk out, N/A, N/A, N/A
- Parking
- Detached Garage, Garage
- Heating
- Forced air, Natural gas
- Cooling
- Central air conditioning
- Exterior
- Brick, Aluminum siding
- Ownership
- Freehold
- Annual Taxes
- $8,122
Nearby Listings Stat
Estimated price and comparable properties near 109 Fermanagh Avenue
Active Listings
4
Min Price
$1,450,000
Max Price
$3,050,000
Avg Price
$2,374,750
Days on Market
44
days
Sold Listings
2
Min Sold Price
$999,000
Max Sold Price
$1,099,000
Avg Sold Price
$1,049,000
Days until Sold
14
days
Neighbourhood Census Data
Toronto, Ontario
Population
445
Median Age
35.7
Median Income
$44,800
Dwelling Value
$1,001,328
Housing Tenure
Owners 69%
Renters 33%
Age Distribution
Dwelling Types
Commute Mode
Education Level
Housing Age
Commute Duration
Avg Household Size: 2.5
Pop. Density: 10,183.1/km²
Avg Shelter Cost: $1,900/mo
Owners with Mortgage: 60%
Owners Spending 30%+: 0%
Tenants Spending 30%+: 0%
English only: 73%
French only: 1.1%
English and French: 24.7%
Neither: 2.2%
Median Household Income: $95,488
Median Employment Income: $46,016
Price History
Listed
October 21, 2026
by SUTTON GROUP-ADMIRAL REALTY INC.
Current Price
$2,399,000
-0.9% from last change
Type
Residential
For Sale
Price Changes
7
| Date | Price | Change |
|---|---|---|
| Current | $2,399,000 | $21,000 (-0.9%) |
| Oct 23, 2026 | $2,420,000 | +$221,000 (+10.1%) |
| Oct 15, 2026 | $2,199,000 | $496,000 (-18.4%) |
| Oct 1, 2026 | $2,695,000 | $104,000 (-3.7%) |
| Jul 14, 2026 | $2,799,000 | $151,000 (-5.1%) |
| Jun 5, 2026 | $2,950,000 | $245,000 (-7.7%) |
| May 5, 2026 | $3,195,000 | +$446,000 (+16.2%) |
| Apr 15, 2026 | $2,749,000 | Listed |