5-Bed Bungalow with Massive Workshop near Kitchener
Property details for 440 Allendale Road, Cambridge
- Type
- Residential
- Style
- Bungalow
- Bedrooms
- 5
- Bathrooms
- 4
- Lot Size
- 75.5 x 455.6 FT
- Stories
- 1
- Basement
- Finished, N/A
- Parking
- Attached Garage, Garage
- Heating
- Forced air, Natural gas
- Cooling
- Central air conditioning
- Exterior
- Brick
- Ownership
- Freehold
- Annual Taxes
- $12,990 (2025)
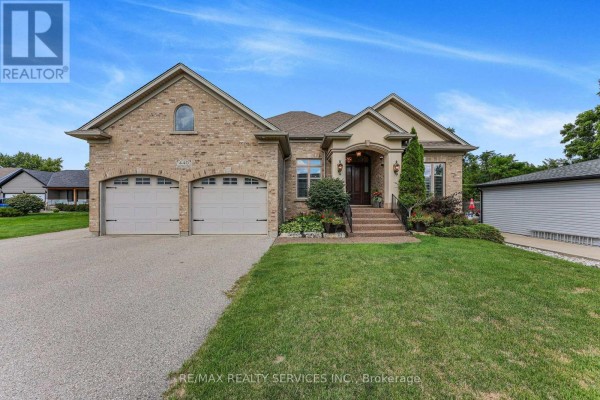
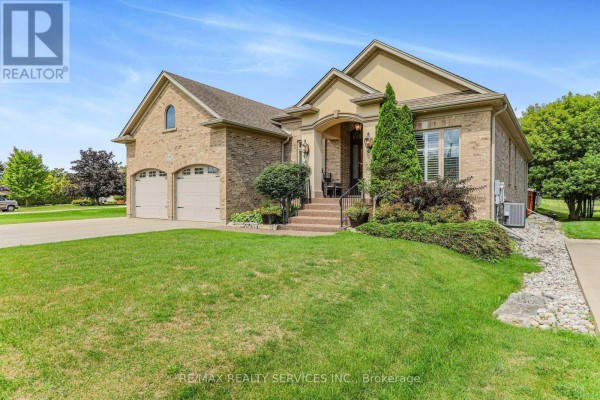
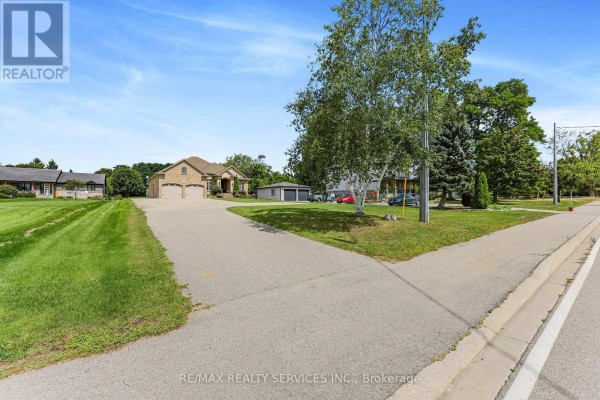
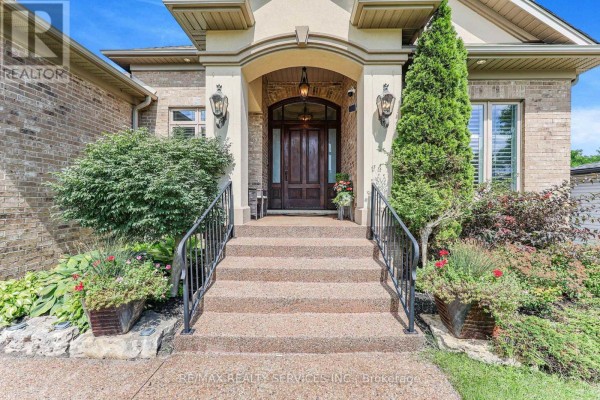
This 2006-built bungalow packs a serious punch. Nearly 2,400 sq ft above grade with 3 beds and 2 baths on the main floor, plus a fully finished basement adding two more bedrooms, a full bath, and a huge rec room with heated floors and a second gas fireplace. The main living room has a 12' coffered ceiling and gas fireplace, and the kitchen is a chef's setup: huge island with breakfast bar, gas range, built-in oven and microwave, beverage fridge, and custom cabinetry. Primary suite features a 5-piece ensuite with soaker tub, marble shower, and walk-in closet. Hardwood floors and 9' ceilings throughout the main level. Real crown jewel is the 2,600 sq ft detached workshop with metal siding and poured concrete foundation. About 750 sq ft of it is heated, plus a 2-pc bath and sink. Perfect for a home business, car/boat storage, or serious hobby space. Backyard has a permanent wood-beam and brick gazebo with wood-burning fireplace, and irrigation covers both front and rear yards. Attached 2-car garage and driveway fit 15+ vehicles. Lot is 75.5 x 455.6 ft, almost an acre, with septic system. Located on the Kitchener border, 2.5 km to Costco, 3 km to the airport, and easy hop to Hwy 401. Taxes run $12,989 annually. Comparable homes nearby are scarce, so this one's a rare find.
About 440 Allendale Road, Cambridge — Property Score
* This property score is an approximate estimate based on publicly available data, nearby comparable listings, and automated analysis. Scores are for informational purposes only and should not be relied upon as professional appraisals or investment advice. Actual property values may vary. We recommend consulting a licensed real estate professional for accurate assessments.
Full Listing Description
All Property Details
Neighbourhood Census Data
Cambridge, Ontario